
8633 Crenshaw Drive, Newburgh, IN 47630
Local realty services provided by:Better Homes and Gardens Real Estate Connections
Upcoming open houses
- Sun, Oct 1101:00 pm - 03:00 pm
Listed by: rachel willisCell: 812-431-4926
Office: rachel willis realty llc.
MLS#:202641587
Source:Indiana Regional MLS
Price summary
- Price:$890,000
- Price per sq. ft.:$226.41
- Monthly HOA dues:$6.83
About this home
Welcome to luxury living in Bellevue subdivision! This magnificent residence built in 2021 by Donnie Denton presents an opportunity to own a meticulously crafted home with unparalleled features and views. Offering nearly 4,000 finished square feet, this home provides a rare combination of everyday comfort, flexible living spaces, and outstanding entertaining potential. Step into the heart of the home, where an open-concept floor plan seamlessly connects the living, dining, and kitchen areas. The gourmet kitchen is a chef's dream, equipped with custom cabinetry, high-end appliances, gas cooktop, stone countertops, and an oversized island. The Great Room offers beamed ceilings, built in cabinets, and a custom tile fireplace. The expansive windows capture beautiful water views and create a seamless connection to the screened in porch with an additional fireplace. Two spacious bedrooms and a beautifully designed full bath are tucked just off the living area, while the luxurious primary suite offers a private retreat complete with a tray ceiling and spa-like ensuite bath with top-of-the-line fixtures and finishes. The unbelievable walk-in closet is thoughtfully designed with a door to the laundry room. Upstairs, a bonus room, living room, private bedroom and full bath offers comfort and privacy, ideal for guests, extended stays, or multi-generational living. Additional features include an irrigation system, whole home dehumidifier, tankless water heater, water softener, oversized 3 car garage with workshop space, professional landscaping, and so much more....
Contact an agent
Home facts
- Year built:2021
- Subdivision & Development:Bellevue
- Listing ID #:202641587
- Added:1 day(s) ago
- Updated:October 08, 2026 at 11:26 AM
Rooms and interior
- Bedrooms:4
- Total bathrooms:4
- Full bathrooms:3
- Rooms Total:8
- Kitchen Description:Cooktop-Gas, Dishwasher, Microwave, Oven-Built-In, Range/Oven Hookup, Refrigerator
- Basement Description:Crawl
- Living area:3,931 sq. ft.
Heating and cooling
- Cooling:Central Air
- Heating:Forced Air, Gas
Structure and exterior
- Year built:2021
- Building area:3,931 sq. ft.
- Lot area:0.26 Acres
- Architectural Style:One and Half Story
- Construction Materials:Brick
- Exterior Features:Porch Screened
- Levels:1 1/2 Stories
Schools
- High school:Castle
- Middle school:Castle North
- Elementary school:Castle
Utilities
- Water:City
- Sewer:City
Finances and disclosures
- Price:$890,000
- Price per sq. ft.:$226.41
- Tax amount:$5,765
Features and amenities
- Laundry features:Dryer Hook Up Electric, Main Floor Laundry, Washer Hook-Up
Parking
- Parking description:Attached
- Garage spaces:3
New listings near 8633 Crenshaw Drive
- New
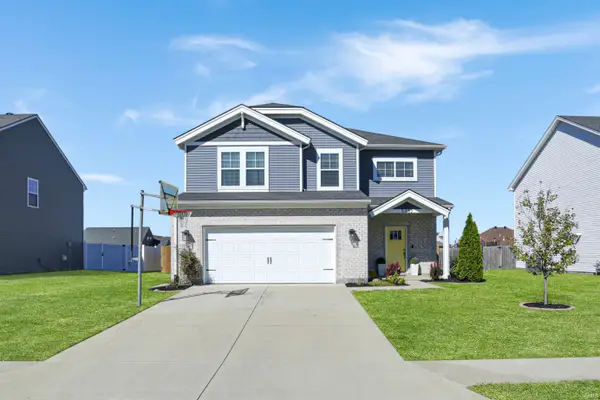 $385,000Active4 beds 3 baths2,152 sq. ft.
5352 Bloomsbury Court, Newburgh, IN 47630
MLS# 202641689Listed by: @PROPERTIES - New
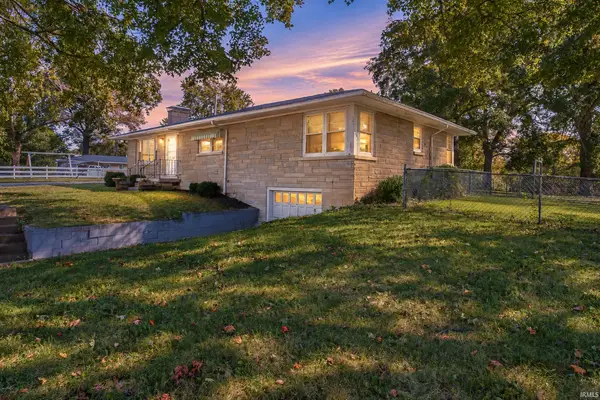 $249,900Active3 beds 1 baths1,537 sq. ft.
5566 Martin Road, Newburgh, IN 47630
MLS# 202641650Listed by: ERA FIRST ADVANTAGE REALTY, INC - New
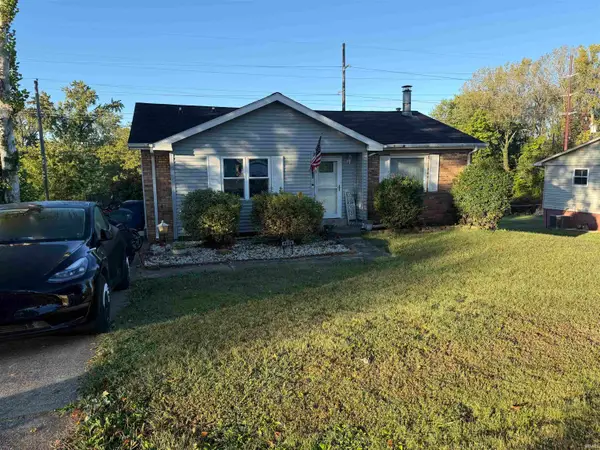 $255,000Active3 beds 2 baths2,054 sq. ft.
6886 Concord Drive, Newburgh, IN 47630
MLS# 202641586Listed by: KEY ASSOCIATES OF ROCKPORT IN - Open Thu, 4 to 6pmNew
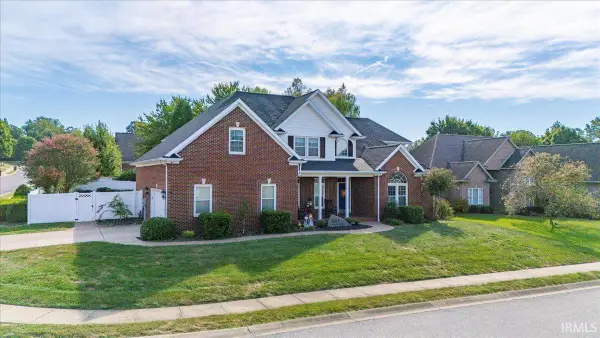 $525,000Active4 beds 4 baths3,506 sq. ft.
4544 Rawlston Drive, Newburgh, IN 47630
MLS# 202641550Listed by: ERA FIRST ADVANTAGE REALTY, INC - New
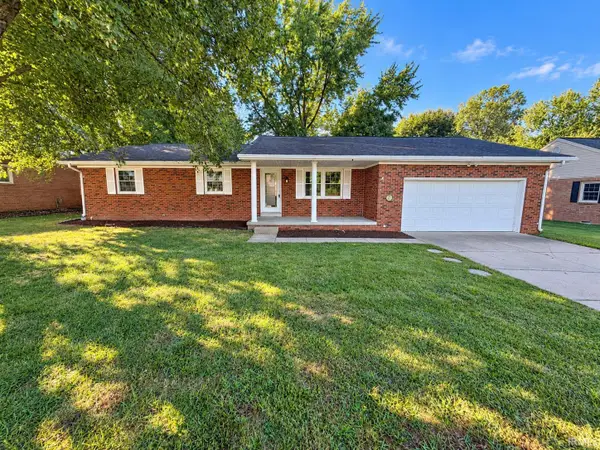 $308,500Active4 beds 2 baths1,911 sq. ft.
8399 Chestnut Drive, Newburgh, IN 47630
MLS# 202641475Listed by: F.C. TUCKER EMGE - Open Sun, 3 to 4:30pmNew
 $574,500Active4 beds 4 baths4,483 sq. ft.
3466 Pine Ridge Drive, Newburgh, IN 47630
MLS# 202641394Listed by: ERA FIRST ADVANTAGE REALTY, INC - New
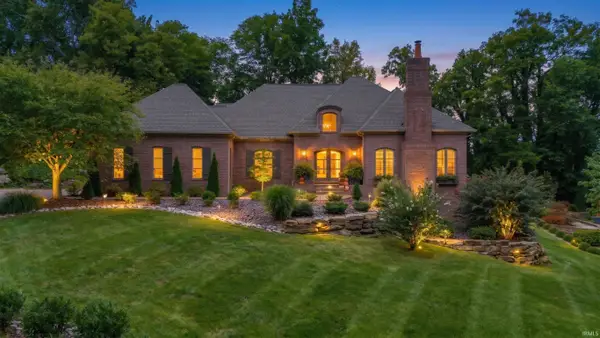 $1,500,000Active5 beds 5 baths5,148 sq. ft.
6433 Belle Rive Drive, Newburgh, IN 47630
MLS# 202641220Listed by: ERA FIRST ADVANTAGE REALTY, INC - New
 $345,000Active3 beds 3 baths2,020 sq. ft.
8675 Pebble Creek Drive, Newburgh, IN 47630
MLS# 202641092Listed by: CATANESE REAL ESTATE - New
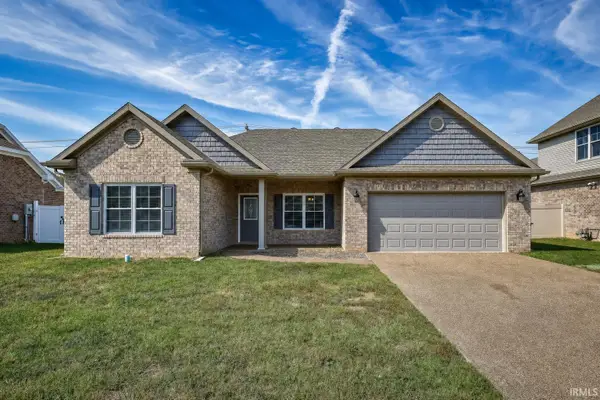 $345,000Active3 beds 2 baths1,799 sq. ft.
9966 Ella Circle, Newburgh, IN 47630
MLS# 202640960Listed by: DAUBY REAL ESTATE


Protect your home and budget from life's surprises with an Assurant Home Warranty, backed by a partner that supports you through every step of homeownership. Explore Plans.
© 2026 Better Homes and Gardens Real Estate LLC. An Anywhere Real Estate company. All rights reserved. Better Homes and Gardens® Real Estate is a registered trademark owned by Meredith Operations Corporation, licensed to Better Homes and Gardens Real Estate LLC and used with permission. Better Homes and Gardens Real Estate LLC fully supports the principles of the Fair Housing Act and the Equal Opportunity Act. Listing information is deemed reliable but is not guaranteed accurate.
Each office is independently owned and operated.
Any services or products provided by third parties are not provided by, affiliated with or related to Better Homes and Gardens Real Estate LLC, or its affiliated companies.