
5566 Martin Road, Newburgh, IN 47630
Local realty services provided by:Better Homes and Gardens Real Estate Connections
Listed by: kim jamesOffice: 812-858-2400
Office: era first advantage realty, inc
MLS#:202641650
Source:Indiana Regional MLS
Price summary
- Price:$249,900
- Price per sq. ft.:$162.59
About this home
Irresistible Mid-Century Bedford Stone Ranch with full Walk Out Basement on over 1 acre! Have you been searching for a maintained home with a countryside setting? This special property is the kind that only rarely comes on the market, and is at a price that fits most budgets! Full of original features and charm, you'll be wowed by the hilltop setting and views which overlook neighboring lakes, the wonderful lawn and mature trees, the winding paved driveway, original decorative glass front door and side light, slate-look tiled sunroom, spacious bedrooms with large closets, charming mid century corner windows, and a full basement with garage plus a large detached garage with covered lean-to for parking and storage! Inside, the home is full of features such as a fireplace in the living room (wood burner excluded), a large eat-in kitchen with an abundance of cabinets, cozy sunroom, 3 nicely sized bedrooms with step in closets, a cedar closet, and "drive-in" basement which has much potential for future living space! Recent improvements include the newer roof (2022) and HVAC, Seller is providing a one year Home Warranty for the Buyer's Peace of Mind. Bring your ideas and your energy, and make this rare jewel your new treasured home!...
Contact an agent
Home facts
- Year built:1950
- Subdivision & Development:None
- Listing ID #:202641650
- Added:1 day(s) ago
- Updated:October 08, 2026 at 11:26 AM
Rooms and interior
- Bedrooms:3
- Total bathrooms:1
- Full bathrooms:1
- Rooms Total:5
- Flooring:Carpet
- Kitchen Description:Range-Gas
- Basement Description:Daylight, Full Basement, Unfinished, Walk-Out Basement
- Living area:1,537 sq. ft.
Heating and cooling
- Cooling:Central Air
- Heating:Forced Air
Structure and exterior
- Year built:1950
- Building area:1,537 sq. ft.
- Lot area:1.17 Acres
- Lot Features:Rolling
- Architectural Style:One Story, Ranch
- Construction Materials:Stone, Wood
- Levels:1 Story
Schools
- High school:Castle
- Middle school:Castle South
- Elementary school:Sharon
Utilities
- Water:City
Finances and disclosures
- Price:$249,900
- Price per sq. ft.:$162.59
- Tax amount:$2,238
Features and amenities
- Laundry features:On Lower Level, Washer Hook-Up
Parking
- Parking description:Asphalt Driveway, Attached, Concrete Driveway
- Garage spaces:1
New listings near 5566 Martin Road
- New
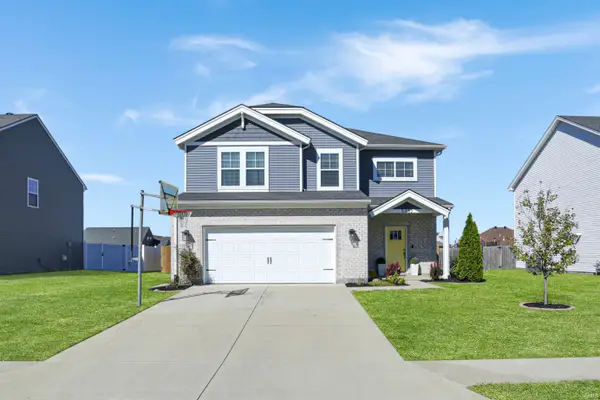 $385,000Active4 beds 3 baths2,152 sq. ft.
5352 Bloomsbury Court, Newburgh, IN 47630
MLS# 202641689Listed by: @PROPERTIES - New
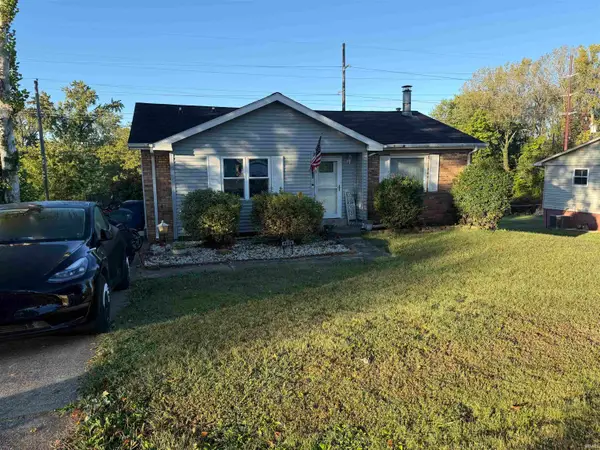 $255,000Active3 beds 2 baths2,054 sq. ft.
6886 Concord Drive, Newburgh, IN 47630
MLS# 202641586Listed by: KEY ASSOCIATES OF ROCKPORT IN - Open Sun, 1 to 3pmNew
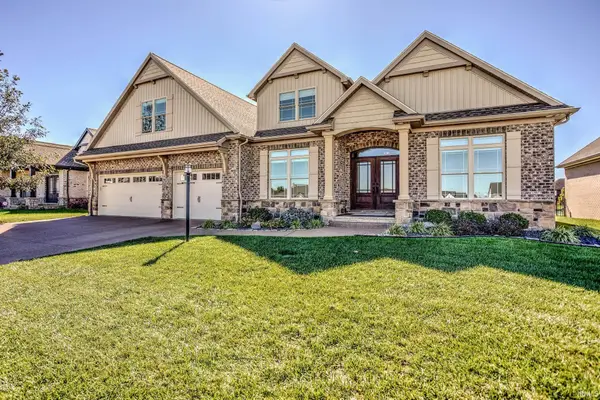 $890,000Active4 beds 4 baths3,931 sq. ft.
8633 Crenshaw Drive, Newburgh, IN 47630
MLS# 202641587Listed by: RACHEL WILLIS REALTY LLC - Open Thu, 4 to 6pmNew
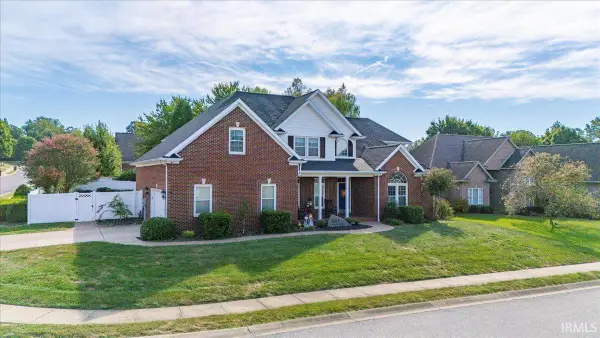 $525,000Active4 beds 4 baths3,506 sq. ft.
4544 Rawlston Drive, Newburgh, IN 47630
MLS# 202641550Listed by: ERA FIRST ADVANTAGE REALTY, INC - New
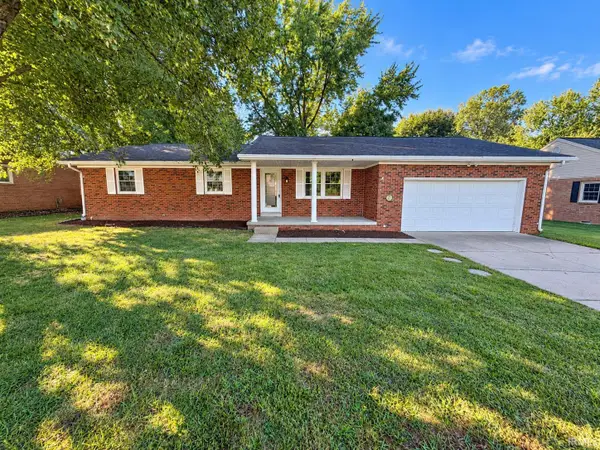 $308,500Active4 beds 2 baths1,911 sq. ft.
8399 Chestnut Drive, Newburgh, IN 47630
MLS# 202641475Listed by: F.C. TUCKER EMGE - Open Sun, 3 to 4:30pmNew
 $574,500Active4 beds 4 baths4,483 sq. ft.
3466 Pine Ridge Drive, Newburgh, IN 47630
MLS# 202641394Listed by: ERA FIRST ADVANTAGE REALTY, INC - New
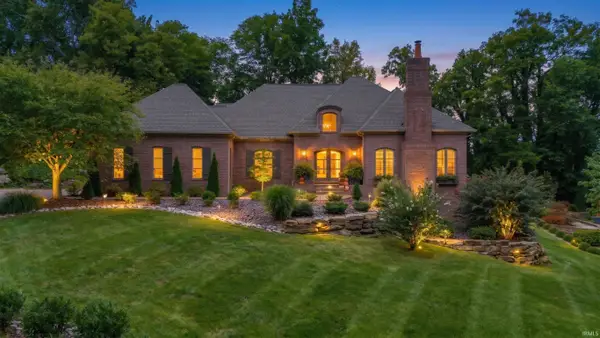 $1,500,000Active5 beds 5 baths5,148 sq. ft.
6433 Belle Rive Drive, Newburgh, IN 47630
MLS# 202641220Listed by: ERA FIRST ADVANTAGE REALTY, INC - New
 $345,000Active3 beds 3 baths2,020 sq. ft.
8675 Pebble Creek Drive, Newburgh, IN 47630
MLS# 202641092Listed by: CATANESE REAL ESTATE - New
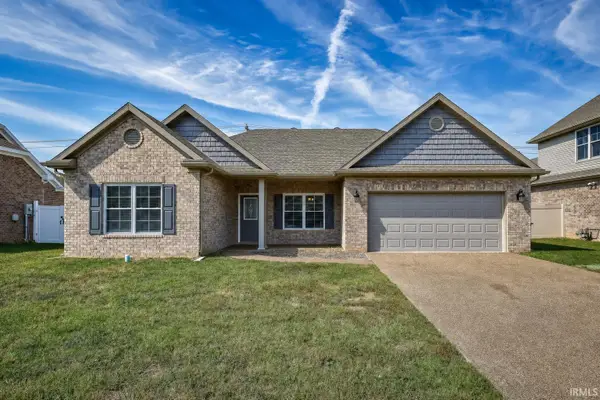 $345,000Active3 beds 2 baths1,799 sq. ft.
9966 Ella Circle, Newburgh, IN 47630
MLS# 202640960Listed by: DAUBY REAL ESTATE


Protect your home and budget from life's surprises with an Assurant Home Warranty, backed by a partner that supports you through every step of homeownership. Explore Plans.
© 2026 Better Homes and Gardens Real Estate LLC. An Anywhere Real Estate company. All rights reserved. Better Homes and Gardens® Real Estate is a registered trademark owned by Meredith Operations Corporation, licensed to Better Homes and Gardens Real Estate LLC and used with permission. Better Homes and Gardens Real Estate LLC fully supports the principles of the Fair Housing Act and the Equal Opportunity Act. Listing information is deemed reliable but is not guaranteed accurate.
Each office is independently owned and operated.
Any services or products provided by third parties are not provided by, affiliated with or related to Better Homes and Gardens Real Estate LLC, or its affiliated companies.