
4617 Prescot Drive, Newburgh, IN 47630
Local realty services provided by:Better Homes and Gardens Real Estate Connections
Listed by: diana schnakenburgCell: 812-449-8772
Office: f.c. tucker emge
MLS#:202627237
Source:Indiana Regional MLS
Price summary
- Price:$469,999
- Price per sq. ft.:$135.02
About this home
This beautifully maintained brick home on a corner lot in the desirable Halston Manor neighborhood features a highly functional, expansive layout with five bedrooms and three and a half baths. Inside, the sun-drenched foyer with engineered hardwood flooring leads directly to a formal dining room detailed with a chair rail, wainscoting, and crown molding, while a private home office sits directly opposite behind classic French doors. The main floor centers around a spacious open family room with a gas fireplace that flows directly into an eat-in kitchen complete with cherry cabinetry, a built-in desk, and breakfast bar seating. This main level also provides functional convenience with a full laundry room, a lovely half bath, built-in shelving, and four additional closets. Upstairs, the home offers a unique layout featuring two oversized primary suite options, each containing multiple windows, ceiling fans, and its own private en-suite bathroom. Three additional spacious bedrooms, each equipped with its own ceiling fan and large closet, share a third full bathroom on the upper level. Outside, the property enjoys manicured landscaping, an integrated irrigation system, a side-load three-car garage, and a nice patio looking out over a fully fenced backyard....
Contact an agent
Home facts
- Year built:2003
- Listing ID #:202627237
- Added:1 day(s) ago
- Updated:July 09, 2026 at 08:52 PM
Rooms and interior
- Bedrooms:5
- Total bathrooms:4
- Full bathrooms:3
- Rooms Total:8
- Flooring:Carpet, Hardwood Floors, Tile
- Dining Description:Main Level
- Kitchen Description:Dishwasher, Microwave, On Main Level, Oven-Electric, Refrigerator
- Basement Description:Crawl
- Living area:3,481 sq. ft.
Heating and cooling
- Cooling:Central Air
- Heating:Forced Air
Structure and exterior
- Year built:2003
- Building area:3,481 sq. ft.
- Lot area:0.31 Acres
- Lot Features:Corner
- Architectural Style:Traditional, Two Story
- Construction Materials:Brick
- Exterior Features:Patio Open
- Levels:2 Stories
Schools
- High school:Castle
- Middle school:Castle North
- Elementary school:Newburgh
Utilities
- Water:Public
- Sewer:Public
Finances and disclosures
- Price:$469,999
- Price per sq. ft.:$135.02
- Tax amount:$3,095
Features and amenities
- Laundry features:Main Floor Laundry
- Amenities:Ceiling Fan(s), Closet(s) Walk-in, Crown Molding, Garage Door Opener, Skylight(s)
Parking
- Parking description:Attached
- Garage spaces:3
New listings near 4617 Prescot Drive
- New
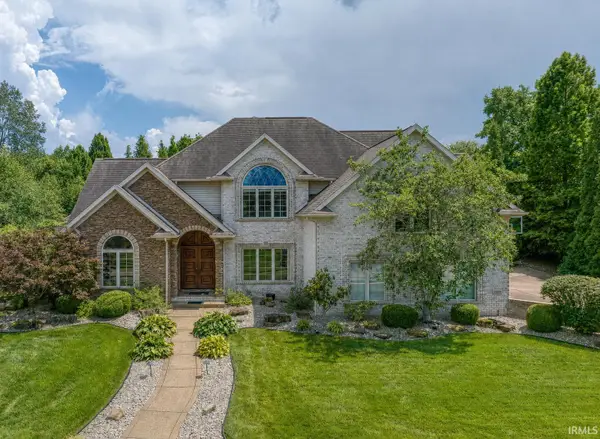 $1,250,000Active5 beds 5 baths4,932 sq. ft.
2500 Oak Bend Place, Newburgh, IN 47630
MLS# 202627319Listed by: ERA FIRST ADVANTAGE REALTY, INC - New
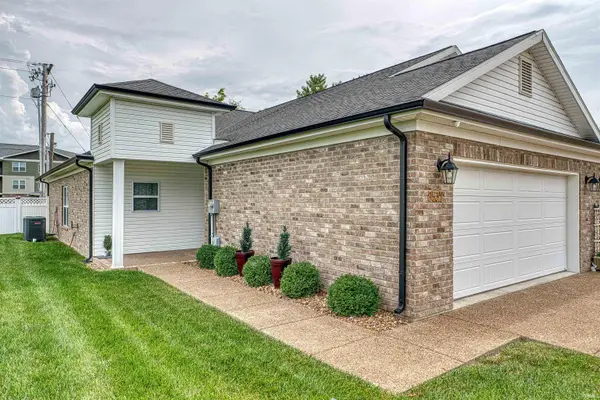 $265,000Active2 beds 2 baths1,298 sq. ft.
8537 Pebble Creek Drive, Newburgh, IN 47630
MLS# 202627343Listed by: ERA FIRST ADVANTAGE REALTY, INC - New
 $257,500Active3 beds 2 baths1,722 sq. ft.
7977 Melody Lane, Newburgh, IN 47630
MLS# 202627244Listed by: F.C. TUCKER EMGE - Open Sun, 1 to 2:30pmNew
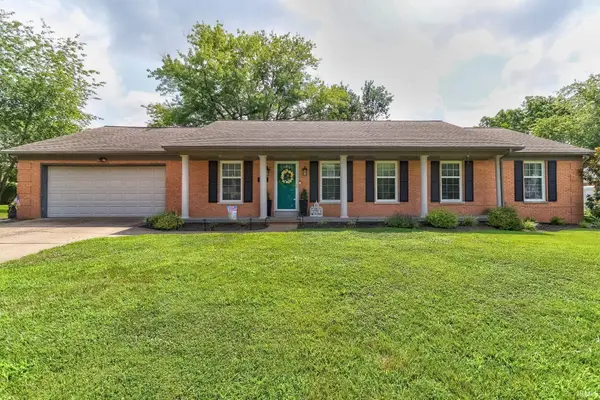 $329,500Active4 beds 2 baths2,300 sq. ft.
5157 W Sherwood Drive, Newburgh, IN 47630
MLS# 202627141Listed by: DAUBY REAL ESTATE - Open Thu, 5:30 to 7pmNew
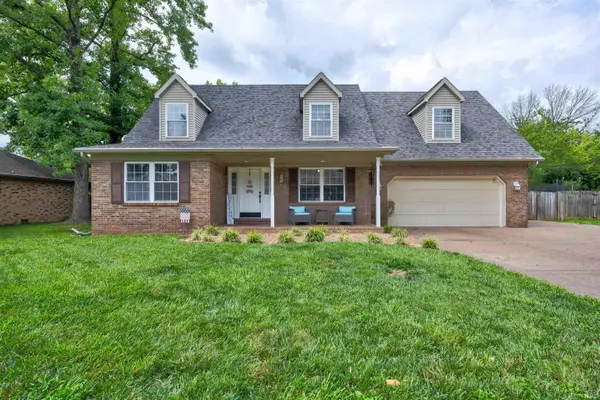 $410,000Active4 beds 3 baths2,605 sq. ft.
7700 Jeremy Lane, Newburgh, IN 47630
MLS# 202626997Listed by: KEY ASSOCIATES SIGNATURE REALTY - New
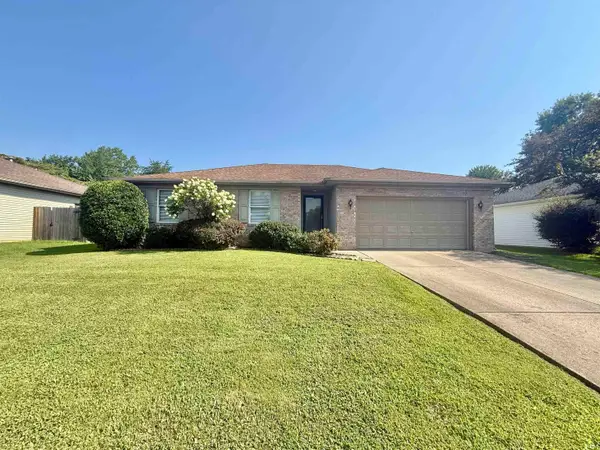 $224,900Active3 beds 2 baths1,294 sq. ft.
6200 Summit Pointe Way, Newburgh, IN 47630
MLS# 202626913Listed by: KELLER WILLIAMS CAPITAL REALTY 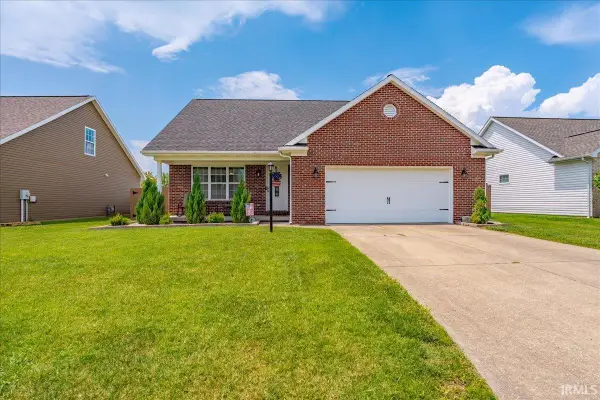 $295,000Pending3 beds 3 baths1,876 sq. ft.
1869 Sandal Way, Newburgh, IN 47630
MLS# 202626895Listed by: ERA FIRST ADVANTAGE REALTY, INC- Open Sun, 12 to 1:30pmNew
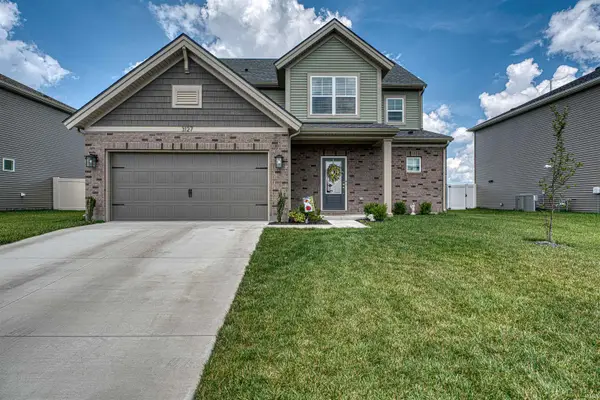 $420,000Active4 beds 3 baths2,611 sq. ft.
3127 Dowgate Drive, Newburgh, IN 47630
MLS# 202626842Listed by: ERA FIRST ADVANTAGE REALTY, INC - New
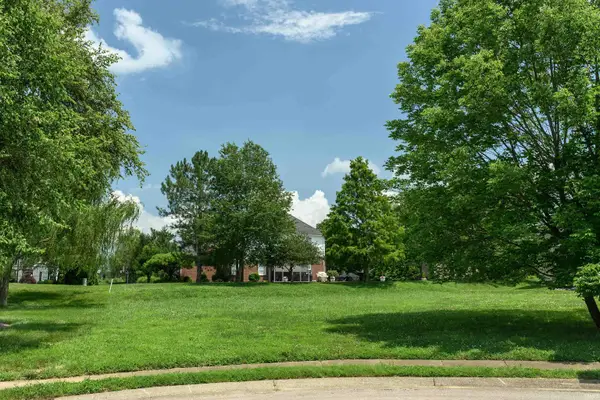 $95,000Active0.27 Acres
2200 Pebble Beach Drive, Newburgh, IN 47630
MLS# 202626788Listed by: ERA FIRST ADVANTAGE REALTY, INC


Protect your home and budget from life's surprises with an Assurant Home Warranty, backed by a partner that supports you through every step of homeownership. Explore Plans.
© 2026 Better Homes and Gardens Real Estate LLC. An Anywhere Real Estate company. All rights reserved. Better Homes and Gardens® Real Estate is a registered trademark owned by Meredith Operations Corporation, licensed to Better Homes and Gardens Real Estate LLC and used with permission. Better Homes and Gardens Real Estate LLC fully supports the principles of the Fair Housing Act and the Equal Opportunity Act. Listing information is deemed reliable but is not guaranteed accurate.
Each office is independently owned and operated.
Any services or products provided by third parties are not provided by, affiliated with or related to Better Homes and Gardens Real Estate LLC, or its affiliated companies.