
5799 Epworth Road, Newburgh, IN 47630
Local realty services provided by:Better Homes and Gardens Real Estate Connections
Listed by: kent brennemanCell: 812-480-4663
Office: exp realty, llc.
MLS#:202633185
Source:Indiana Regional MLS
Price summary
- Price:$249,900
- Price per sq. ft.:$92.69
About this home
This home has been loved and cared for by one family for over a HALF CENTURY! Welcome to this spacious and inviting home offering comfort, privacy, and plenty of room to spread out! The spacious eat-in Kitchen overlooks the backyard, making it easy to keep an eye on the beautiful, private yard while preparing meals. The large Family Room features a big picture window that overlooks the front yard and fills the space with plenty of natural light. The oversized 16' x 16' Primary Bedroom offers plenty of space to relax and features a walk-in closet and private full bathroom. Two additional bedrooms and another full bathroom are conveniently located just down the hall, with all three bedrooms featuring beautiful, shiny hardwood floors. A full Basement provides an abundance of additional space for storage, hobbies, recreation, or whatever your needs may be. The Laundry area is conveniently located just off the garage, and the washer and dryer stay with the home. The HVAC system is only a few years old, providing peace of mind for the next owner. Outside, enjoy a great backyard with complete privacy, along with an extra parking pad in front for added convenience. And here's an exciting bonus: the seller had all carpets removed and was in the process of replacing them but instead is offering a $5,000 flooring allowance, giving the new owners the opportunity to shop for flooring and make the home their own! With generous room sizes, a private yard, a full basement, newer HVAC, attached garage, and a $5,000 flooring allowance, this home offers a fantastic opportunity to create a space you'll love for years to come. Sellers are offering a 2-10 Buyer's Protection Home Warranty to give the new owners additional peace of mind!...
Contact an agent
Home facts
- Year built:1966
- Subdivision & Development:Epworth Village
- Listing ID #:202633185
- Added:1 day(s) ago
- Updated:August 14, 2026 at 08:45 PM
Rooms and interior
- Bedrooms:3
- Total bathrooms:2
- Full bathrooms:2
- Rooms Total:9
- Flooring:Hardwood Floors
- Kitchen Description:On Main Level, Oven-Electric, Refrigerator
- Basement Description:Finished, Full Basement
- Living area:2,359 sq. ft.
Heating and cooling
- Cooling:Central Air
- Heating:Forced Air, Gas
Structure and exterior
- Roof:Dimensional Shingles
- Year built:1966
- Building area:2,359 sq. ft.
- Lot area:0.25 Acres
- Lot Features:Level
- Architectural Style:One Story, Ranch
- Construction Materials:Brick
- Levels:1 Story
Schools
- High school:Castle
- Middle school:Castle South
- Elementary school:Newburgh
Utilities
- Water:Public
- Sewer:Public
Finances and disclosures
- Price:$249,900
- Price per sq. ft.:$92.69
- Tax amount:$810
Features and amenities
- Laundry features:Main Floor Laundry, Washer Hook-Up
- Amenities:Closet(s) Walk-in, Home Warranty Included
Parking
- Parking description:Attached
- Garage spaces:2
New listings near 5799 Epworth Road
- New
 $784,900Active3 beds 3 baths3,034 sq. ft.
8655 Crenshaw Drive, Newburgh, IN 47630
MLS# 202633245Listed by: LIST WITH FREEDOM.COM LLC - New
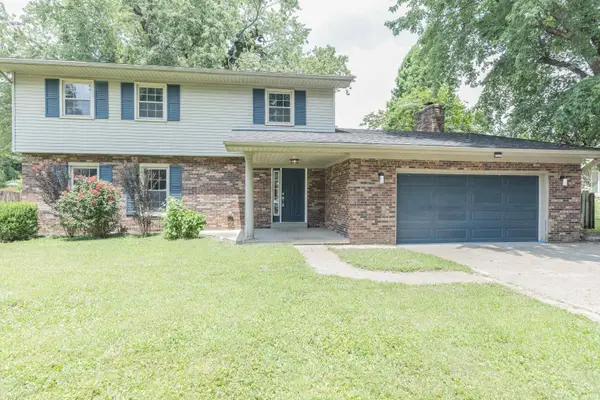 $300,000Active5 beds 3 baths2,292 sq. ft.
8222 N Birch Avenue, Newburgh, IN 47630
MLS# 202633107Listed by: KELLER WILLIAMS CAPITAL REALTY - New
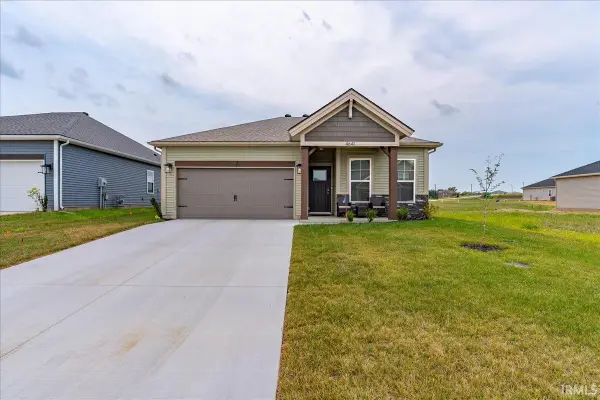 $299,000Active3 beds 2 baths1,395 sq. ft.
4641 Chelmsford Drive, Newburgh, IN 47630
MLS# 202633076Listed by: ERA FIRST ADVANTAGE REALTY, INC 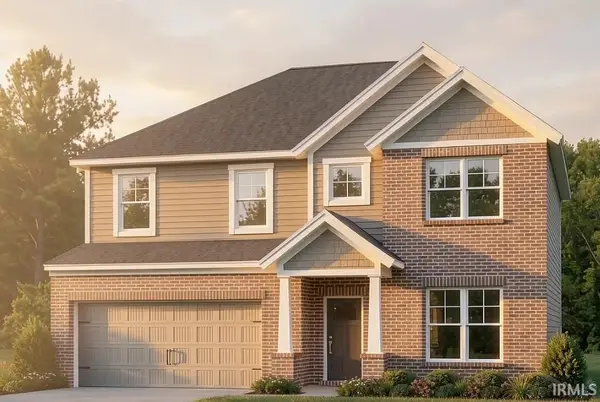 $447,800Pending4 beds 3 baths2,791 sq. ft.
3055 Goswell Drive, Newburgh, IN 47630
MLS# 202632990Listed by: ERA FIRST ADVANTAGE REALTY, INC- New
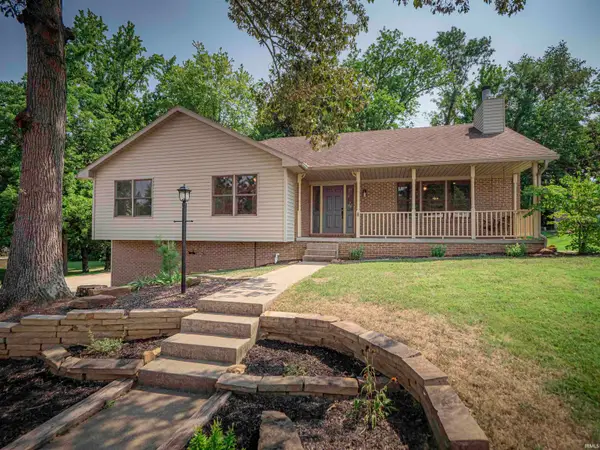 $384,900Active5 beds 3 baths2,598 sq. ft.
2422 Union Drive, Newburgh, IN 47630
MLS# 202632776Listed by: KELLER WILLIAMS CAPITAL REALTY - New
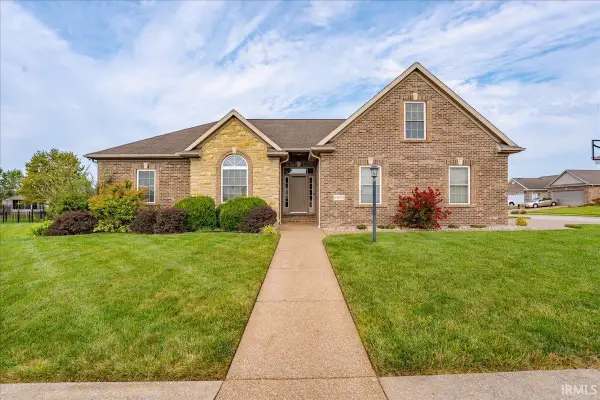 $442,500Active4 beds 4 baths2,588 sq. ft.
2833 Zachery Court, Newburgh, IN 47630
MLS# 202632686Listed by: ERA FIRST ADVANTAGE REALTY, INC - Open Sat, 2 to 3:30pmNew
 $299,900Active3 beds 3 baths1,634 sq. ft.
1852 Sandal Way, Newburgh, IN 47630
MLS# 202632588Listed by: ERA FIRST ADVANTAGE REALTY, INC - New
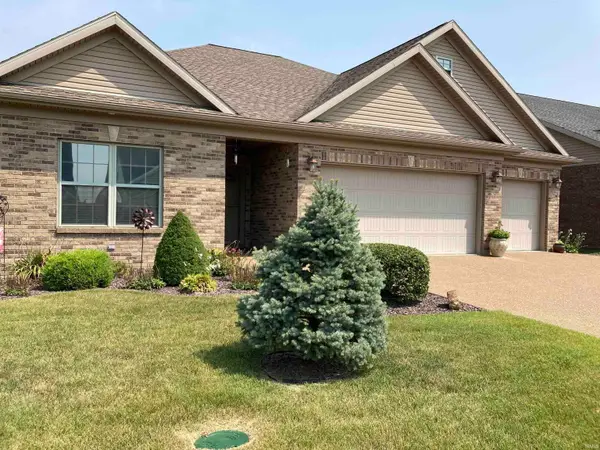 $359,900Active3 beds 2 baths1,959 sq. ft.
3613 Arbor Pointe Drive, Newburgh, IN 47630
MLS# 202632513Listed by: F.C. TUCKER EMGE - New
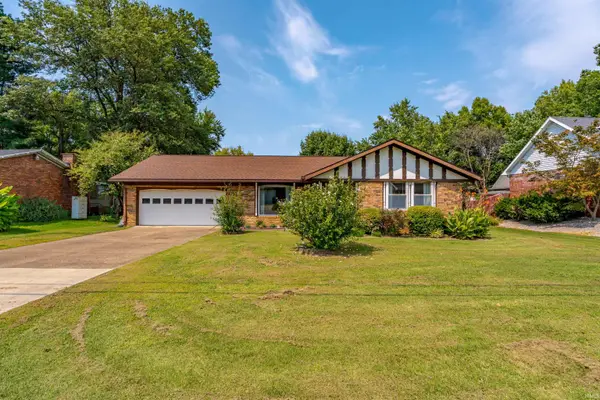 $255,000Active3 beds 2 baths1,625 sq. ft.
8388 Outer Lincoln Avenue, Newburgh, IN 47630
MLS# 202632381Listed by: ERA FIRST ADVANTAGE REALTY, INC


Protect your home and budget from life's surprises with an Assurant Home Warranty, backed by a partner that supports you through every step of homeownership. Explore Plans.
© 2026 Better Homes and Gardens Real Estate LLC. An Anywhere Real Estate company. All rights reserved. Better Homes and Gardens® Real Estate is a registered trademark owned by Meredith Operations Corporation, licensed to Better Homes and Gardens Real Estate LLC and used with permission. Better Homes and Gardens Real Estate LLC fully supports the principles of the Fair Housing Act and the Equal Opportunity Act. Listing information is deemed reliable but is not guaranteed accurate.
Each office is independently owned and operated.
Any services or products provided by third parties are not provided by, affiliated with or related to Better Homes and Gardens Real Estate LLC, or its affiliated companies.