
235 E Eagle Drive, Nineveh, IN 46164
Local realty services provided by:Better Homes and Gardens Real Estate Gold Key
Listed by: dian ankney
Office: carpenter, realtors
MLS#:22117331
Source:IN_MIBOR | Licensed in Indiana
Price summary
- Price:$650,000
- Price per sq. ft.:$250.19
About this home
Your lake home shopping stops here! This is the perfect East Lake location, right inside Cove 1 with a beautiful view of the main body of the lake. The point location is over 100' of shoreline with a gentle slope with a newly installed paved walkway to a boardwalk with 2 docks and boat lifts. A small shed is at the waterfront provides a place to store all your water toys. You will have a front row seat to the 4th of July fireworks show, the Clubhouse and the bands that occasionally play on the gazebo. East Lake is the only one in the chain of lakes that allows fast boating and skiing from 12 noon to 5pm. Looking for plenty of parking and a big garage? How does a 36x21 garage sound? Add in a tool/potting shed (16x11) and a hydroponic greenhouse. Gardening your thing? Got that too, with an irrigation system covering the entire yard and garden. Nothing to plant here - it has been done! Covered porch on roadside is a great retreat or large deck on the full length of the house on the water side will hold your crowd for parties and BBQs. Now step inside. A lake home should have a good view of the lake from the Kitchen, wow - this one does. In fact it has a great view of the lake from all lakeside rooms! All black stainless appliances stay, double oven gas range, refrigerator, dishwasher, microwave hood. Room for several Chefs here! The open concept from kitchen/dining/living room keeps everyone in the action. Cool nights by the fireplace will even be a delight. Now check out the primary bedroom. Recently remodeled to add a 14x8 walk-in custom closet with built-in drawers, shelving and racks. Laundry area is also nearby, having been moved from the basement. The other 2 bedrooms are off the kitchen hallway. The partial basement is a great storage area, storm room or make it a rec center. These owners have taken very good care of this home so you can enjoy the lake!...
Contact an agent
Home facts
- Year built:2005
- Subdivision & Development:Princes Lake
- Listing ID #:22117331
- Added:47 day(s) ago
- Updated:September 24, 2026 at 03:13 PM
Rooms and interior
- Bedrooms:3
- Total bathrooms:2
- Full bathrooms:2
- Dining Description:Dining Combo/Kitchen
- Kitchen Description:Dishwasher, Electric Oven, Microwave
- Basement:Yes
- Basement Description:Basement, Finished, Partial
- Living area:2,598 sq. ft.
Heating and cooling
- Cooling:Central Electric
- Heating:Forced Air
- Central air:Yes
Structure and exterior
- Year built:2005
- Building area:2,598 sq. ft.
- Lot area:0.43 Acres
- Lot Features:Mature Trees
- Architectural Style:Ranch
- Construction Materials:Vinyl Siding
- Exterior Features:Barn Mini, Sprinkler System, Storage Shed
- Foundation Description:Block
Utilities
- Water:Public Water
Finances and disclosures
- Price:$650,000
- Price per sq. ft.:$250.19
Features and amenities
- Appliances:Microwave, Smoke Alarm, Water Softener Owned
- Amenities:Attic Access
Parking
- Parking description:Finished Garage, Service Door
- Garage:Yes
- Garage spaces:3
New listings near 235 E Eagle Drive
- New
 $899,900Active4 beds 4 baths3,176 sq. ft.
279 E Lakeview Drive, Nineveh, IN 46164
MLS# 22126009Listed by: SMYTHE & CO, INC - Open Sun, 2 to 4pmNew
 $275,000Active2 beds 1 baths924 sq. ft.
164 W Eddleman Drive, Nineveh, IN 46164
MLS# 22126348Listed by: CARPENTER, REALTORS - New
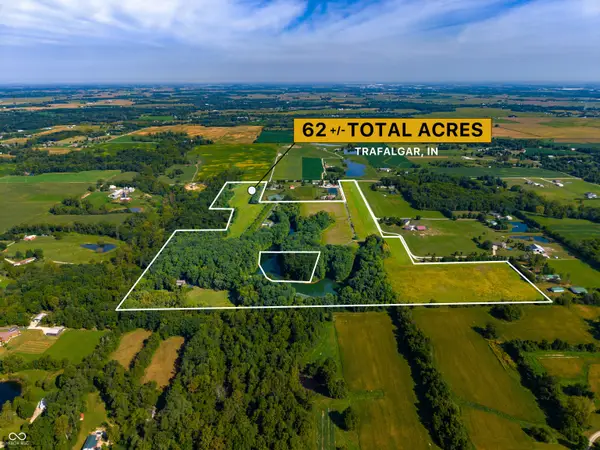 $1,999,999Active3 beds 3 baths3,396 sq. ft.
637 E 600 S, Trafalgar, IN 46181
MLS# 22126321Listed by: LAND PRO REALTY - New
 $269,900Active3 beds 2 baths1,140 sq. ft.
1134 Johns Court, Nineveh, IN 46164
MLS# 22126514Listed by: TRUSTED REALTY PARTNERS OF IND - New
 $99,900Active3 beds 1 baths2,522 sq. ft.
7918 S Nineveh Road, Nineveh, IN 46164
MLS# 22125280Listed by: FERRIS PROPERTY GROUP - New
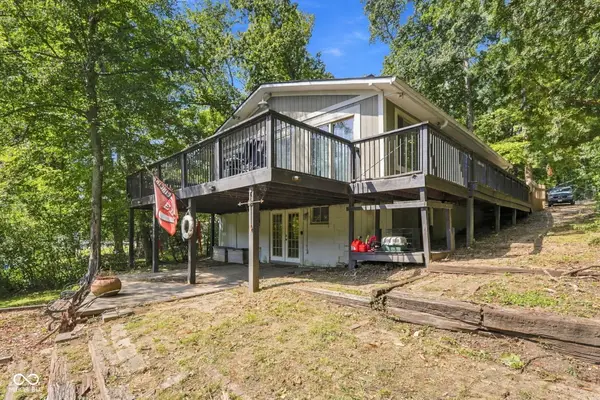 $410,000Active4 beds 2 baths2,040 sq. ft.
8671 S Kinman Drive, Nineveh, IN 46164
MLS# 22125899Listed by: EPIQUE INC 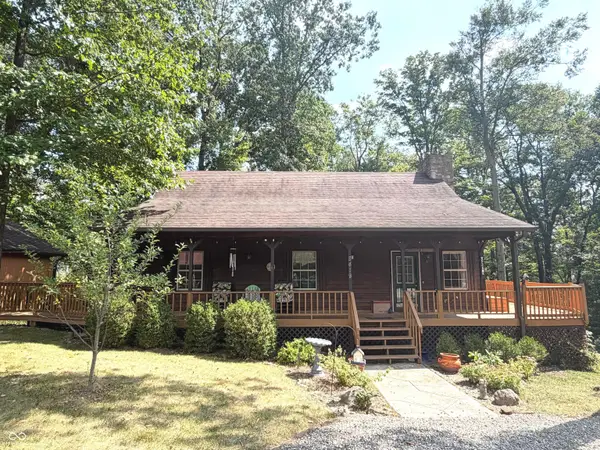 $339,900Active3 beds 2 baths2,000 sq. ft.
8419 S Scott Drive, Nineveh, IN 46164
MLS# 22125349Listed by: HOOSIER, REALTORS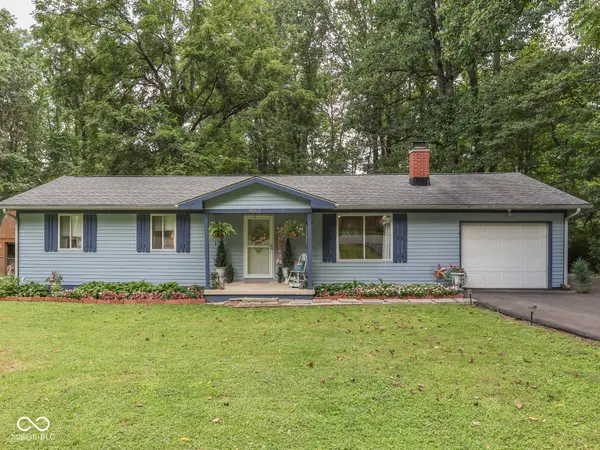 $249,000Active3 beds 2 baths1,080 sq. ft.
8502 S Fleming Drive, Nineveh, IN 46164
MLS# 22122529Listed by: SWEETWATER REALTY LLC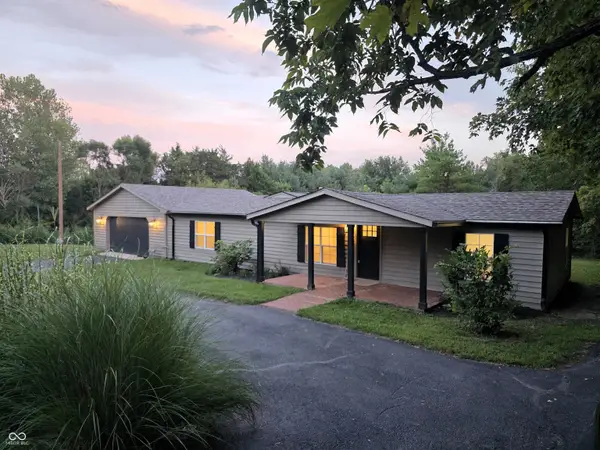 $379,900Active3 beds 2 baths1,670 sq. ft.
6298 S 200 W, Trafalgar, IN 46181
MLS# 22098964Listed by: TRUSTED REALTY PARTNERS OF IND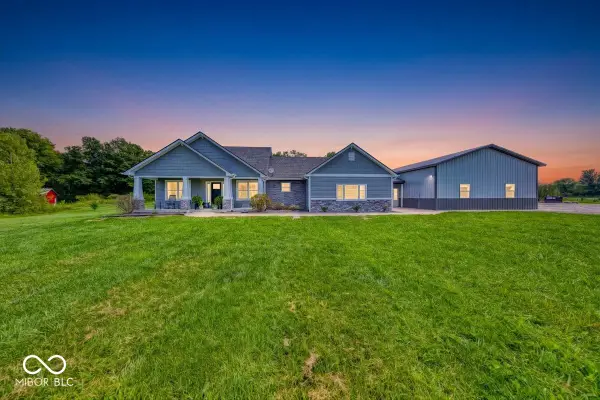 $794,999Pending3 beds 2 baths2,259 sq. ft.
993 W 750 S, Trafalgar, IN 46181
MLS# 22122745Listed by: ACUP TEAM, LLC


Protect your home and budget from life's surprises with an Assurant Home Warranty, backed by a partner that supports you through every step of homeownership. Explore Plans.
© 2026 Better Homes and Gardens Real Estate LLC. An Anywhere Real Estate company. All rights reserved. Better Homes and Gardens® Real Estate is a registered trademark owned by Meredith Operations Corporation, licensed to Better Homes and Gardens Real Estate LLC and used with permission. Better Homes and Gardens Real Estate LLC fully supports the principles of the Fair Housing Act and the Equal Opportunity Act. Listing information is deemed reliable but is not guaranteed accurate.
Each office is independently owned and operated.
Any services or products provided by third parties are not provided by, affiliated with or related to Better Homes and Gardens Real Estate LLC, or its affiliated companies.