
3504 Albert Johnson Road, Nineveh, IN 46164
Local realty services provided by:Better Homes and Gardens Real Estate Gold Key
Upcoming open houses
- Sat, Nov 2112:00 pm - 04:00 pm
- Sun, Nov 2212:00 pm - 04:00 pm
Listed by: amanda robinson
Office: bluprint real estate group
MLS#:22137114
Source:IN_MIBOR | Licensed in Indiana
Price summary
- Price:$375,000
- Price per sq. ft.:$235.55
About this home
Come check out this Beautiful Well maintained Rustic Cabin! This home offers a unique balance of character and comfort, designed for those who appreciate architecture that celebrates natural textures and open, airy spaces. The living room serves as the heart of the home, Hardwood flooring grounds the space, while custom built-in shelves provide a thoughtful place to display your personal collection, creating an environment that is both functional and inviting. The New Ikea kitchen is designed for efficiency and social connection, featuring a practical peninsula that overlooks the living area. The space is anchored by a distinctive wood wall, adding a layer of architectural interest that complements the home's overall aesthetic. The bathroom provides a relaxing atmosphere, highlighted by a unique wood ceiling that adds warmth to the space. It is equipped with a Jacuzzi walk-in shower. Beyond the interior, the home provides seamless transitions to the outdoors. You can enjoy the fresh air on either the porch or New Extended Deck, providing flexible options for spending time on the generous property grounds. You will also find a detached Garage with Separate electrical meters for workshop, hobbies, or storage. Above the garage is also a Bonus/Studio space currently used as an Art Studio and WFH Office (High speed fiber Internet). Reach out today to schedule your private tour and see how this distinctive property perfectly fits your vision for a peaceful lifestyle. Property has been well maintained and upgraded with Integrity. Updates go on and on New Metal Roof 2021, Spray foam added to crawl spaces 2023, 6 new windows, Storm door, Exterior Front Door, and French Patio Doors (TRANSFERABLE LIFETIME WARRANTY). New Tankless water heater 2023, New Water Softener 2024, New Electric panel 2025. Custom Built shelves in Living room. Exterior Stairs from driveway 2026....
Contact an agent
Home facts
- Year built:1986
- Subdivision & Development:No Subdivision
- Listing ID #:22137114
- Added:1 day(s) ago
- Updated:November 20, 2026 at 04:46 AM
Rooms and interior
- Bedrooms:2
- Total bathrooms:1
- Full bathrooms:1
- Dining Description:Dining Combo/Kitchen
- Kitchen Description:Electric Oven, Refrigerator
- Living area:1,592 sq. ft.
Heating and cooling
- Heating:Propane, Wood Stove
Structure and exterior
- Year built:1986
- Building area:1,592 sq. ft.
- Lot area:5.15 Acres
- Lot Features:Not In Subdivision
- Architectural Style:Log, Rustic
- Construction Materials:Wood Siding
- Exterior Features:Fire Pit, Storage
- Foundation Description:Crawl Space
Schools
- High school:Brown County High School
- Middle school:Brown County Junior High
- Elementary school:Sprunica Elementary School
Utilities
- Water:Public Water
Finances and disclosures
- Price:$375,000
- Price per sq. ft.:$235.55
Features and amenities
- Appliances:Refrigerator, Washer, Water Softener Owned
- Laundry features:Dryer, Washer
- Amenities:Wood Work Stained
Parking
- Garage:Yes
- Garage spaces:1
New listings near 3504 Albert Johnson Road
- New
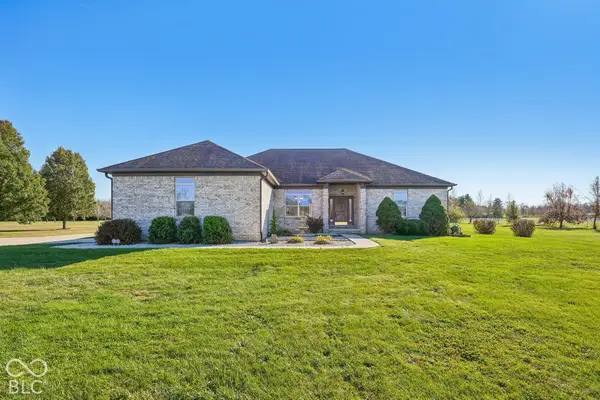 $525,000Active3 beds 2 baths1,789 sq. ft.
5389 S 325 E, Franklin, IN 46131
MLS# 22136315Listed by: GRANGE REAL ESTATE  $339,000Active2 beds 1 baths1,248 sq. ft.
8789 S Bergman Drive, Nineveh, IN 46164
MLS# 22133375Listed by: CENTURY 21 SCHEETZ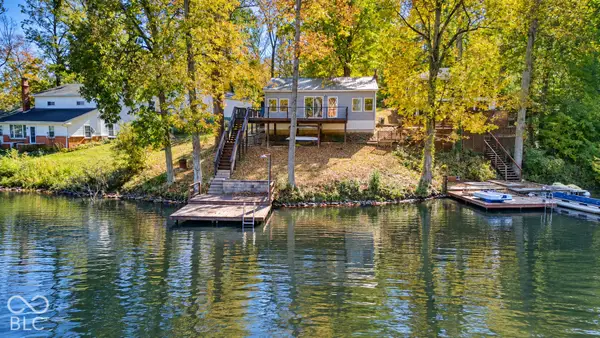 $215,000Pending2 beds 2 baths890 sq. ft.
8434 S Parmalee Drive, Nineveh, IN 46164
MLS# 22131318Listed by: ACUP TEAM, LLC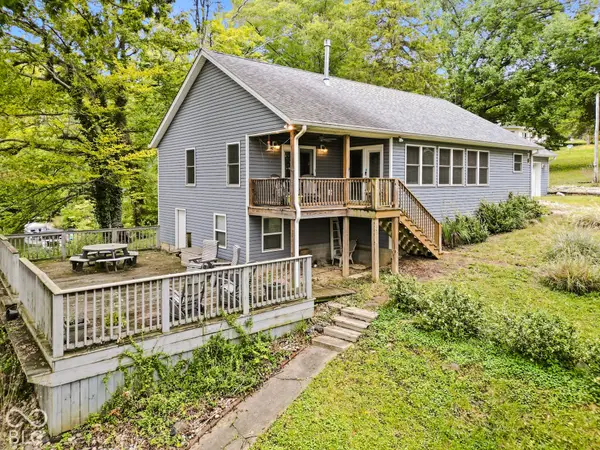 $505,000Active3 beds 2 baths1,434 sq. ft.
8616 S Riser Drive, Nineveh, IN 46164
MLS# 22126352Listed by: CENTURY 21 SCHEETZ $400,000Active3 beds 2 baths1,122 sq. ft.
8285 S Lilly Lane, Nineveh, IN 46164
MLS# 22130575Listed by: SWEETWATER REALTY LLC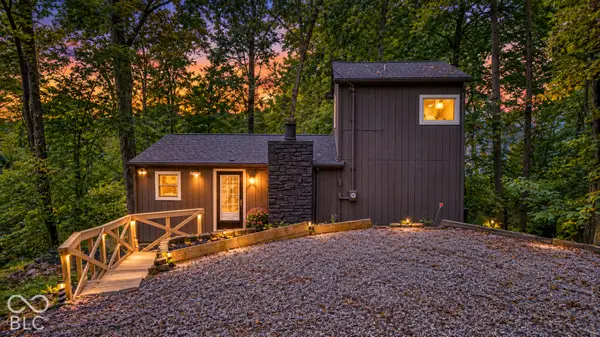 $235,000Active2 beds 1 baths1,160 sq. ft.
219 E Eagle Drive, Nineveh, IN 46164
MLS# 22124719Listed by: ACUP TEAM, LLC $249,900Active2 beds 1 baths1,278 sq. ft.
700 Latimer Drive, Nineveh, IN 46164
MLS# 22123669Listed by: DEAN WAGNER LLC $265,000Pending2 beds 1 baths924 sq. ft.
164 W Eddleman Drive, Nineveh, IN 46164
MLS# 22126348Listed by: CARPENTER, REALTORS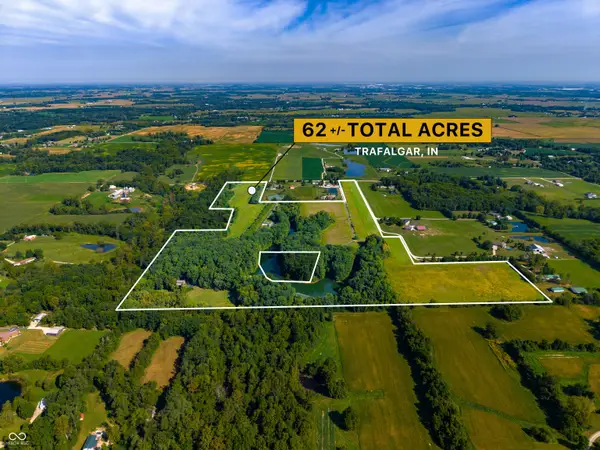 $1,899,990Active3 beds 3 baths3,396 sq. ft.
637 E 600 S, Trafalgar, IN 46181
MLS# 22126321Listed by: LAND PRO REALTY $259,900Pending3 beds 2 baths1,140 sq. ft.
1134 Johns Court, Nineveh, IN 46164
MLS# 22126514Listed by: TRUSTED REALTY PARTNERS OF IND


Protect your home and budget from life's surprises with an Assurant Home Warranty, backed by a partner that supports you through every step of homeownership. Explore Plans.
© 2026 Better Homes and Gardens Real Estate LLC. An Anywhere Real Estate company. All rights reserved. Better Homes and Gardens® Real Estate is a registered trademark owned by Meredith Operations Corporation, licensed to Better Homes and Gardens Real Estate LLC and used with permission. Better Homes and Gardens Real Estate LLC fully supports the principles of the Fair Housing Act and the Equal Opportunity Act. Listing information is deemed reliable but is not guaranteed accurate.
Each office is independently owned and operated.
Any services or products provided by third parties are not provided by, affiliated with or related to Better Homes and Gardens Real Estate LLC, or its affiliated companies.