
7119 Drum Drive, Nineveh, IN 46164
Local realty services provided by:Better Homes and Gardens Real Estate Gold Key
Listed by: brian hopson
Office: f.c. tucker company
MLS#:22126884
Source:IN_MIBOR | Licensed in Indiana
Price summary
- Price:$760,000
- Price per sq. ft.:$439.81
About this home
LAKEFRONT LIVING WITH A VIEW THAT IS HARD TO BEAT! Welcome to 7119 Drum Drive on beautiful Cordry Sweetwater Lake, where the setting and lifestyle truly take center stage. This property enjoys an exceptional position on the lake with sweeping water views that can be enjoyed from multiple levels of the home, expansive decks, the covered outdoor bar area, and the newer dock. Whether you're enjoying your morning coffee, entertaining friends, or watching the sunset over the water, the lake is always the backdrop. The warm character of this home pairs perfectly with the relaxed lake lifestyle. The main living area features vaulted wood ceilings, abundant windows, and incredible views, creating a space that feels connected to the outdoors. The remodeled kitchen features custom cabinetry, stainless steel appliances, and a gas range. Additional updates include a remodeled bathroom, newer flooring, newer roof, and a newer dock. The outdoor spaces are designed for enjoying lake life. Multiple decks provide room to relax and entertain, while the covered outdoor bar creates an ideal gathering spot just steps from the water. The dock offers easy access for boating, fishing, swimming, or simply enjoying a chair at the water's edge. The detached garage offers much more than parking. Its walk-out lower level includes two finished rooms currently being used as a workshop and dedicated lake storage, providing valuable space for hobbies, equipment, water toys, and everything that comes with lake living. The sale also includes a substantial amount of the home's furniture, excluding the basement furniture, making this an easy opportunity to step into the lake lifestyle without starting from scratch. If you've been searching for a lake property where the view, water access, outdoor living, and overall setting are truly the experience, 7119 Drum Drive deserves a close look. Come see the view in person-you'll understand why this property is all about the lake!...
Contact an agent
Home facts
- Year built:1964
- Subdivision & Development:Princes Cordry Lake
- Listing ID #:22126884
- Added:1 day(s) ago
- Updated:September 25, 2026 at 03:16 PM
Rooms and interior
- Bedrooms:3
- Total bathrooms:2
- Full bathrooms:1
- Half bathrooms:1
- Dining Description:Dining Combo/Kitchen
- Kitchen Description:Dishwasher, Free-Standing Freezer, Gas Oven, Refrigerator
- Basement:Yes
- Basement Description:Basement, Finished, Finished Ceiling, Full, Walk-Out Access
- Living area:1,728 sq. ft.
Heating and cooling
- Cooling:Central Electric
- Heating:Forced Air, Propane
- Central air:Yes
Structure and exterior
- Year built:1964
- Building area:1,728 sq. ft.
- Lot area:0.26 Acres
- Lot Features:Mature Trees
- Architectural Style:Ranch, Rustic
- Construction Materials:Wood Siding
- Foundation Description:Block
Schools
- High school:Brown County High School
Finances and disclosures
- Price:$760,000
- Price per sq. ft.:$439.81
Features and amenities
- Appliances:Refrigerator, Smoke Alarm, Washer
- Laundry features:Dryer, Washer
- Amenities:Wood Work Stain/Painted
Parking
- Parking description:Garage Door Opener, Service Door
- Garage:Yes
- Garage spaces:2
New listings near 7119 Drum Drive
- New
 $279,900Active2 beds 1 baths1,278 sq. ft.
700 W Latimer Drive, Nineveh, IN 46164
MLS# 22123669Listed by: DEAN WAGNER LLC - New
 $899,900Active4 beds 4 baths3,176 sq. ft.
279 E Lakeview Drive, Nineveh, IN 46164
MLS# 22126009Listed by: SMYTHE & CO, INC - Open Sun, 2 to 4pmNew
 $275,000Active2 beds 1 baths924 sq. ft.
164 W Eddleman Drive, Nineveh, IN 46164
MLS# 22126348Listed by: CARPENTER, REALTORS - New
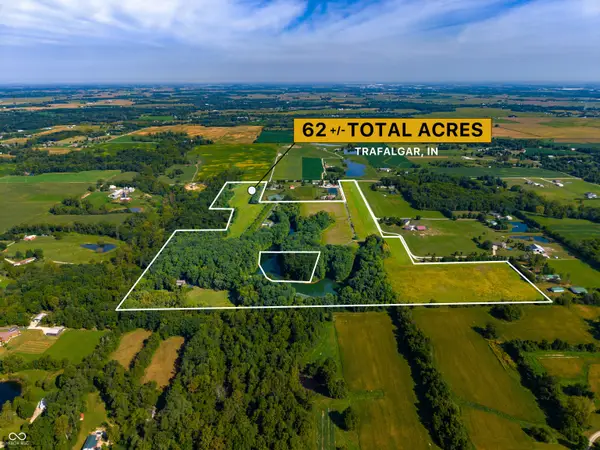 $1,999,999Active3 beds 3 baths3,396 sq. ft.
637 E 600 S, Trafalgar, IN 46181
MLS# 22126321Listed by: LAND PRO REALTY - New
 $269,900Active3 beds 2 baths1,140 sq. ft.
1134 Johns Court, Nineveh, IN 46164
MLS# 22126514Listed by: TRUSTED REALTY PARTNERS OF IND - New
 $99,900Active3 beds 1 baths2,522 sq. ft.
7918 S Nineveh Road, Nineveh, IN 46164
MLS# 22125280Listed by: FERRIS PROPERTY GROUP - New
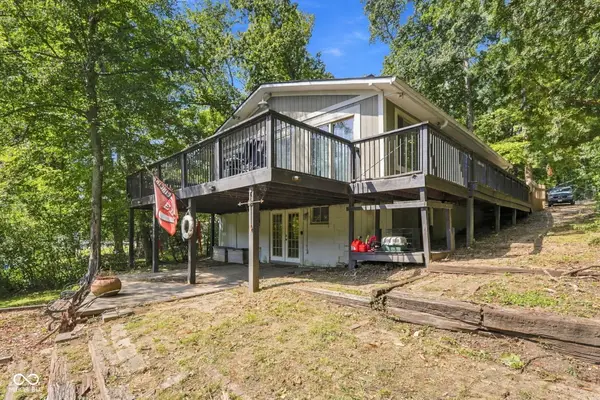 $410,000Active4 beds 2 baths2,040 sq. ft.
8671 S Kinman Drive, Nineveh, IN 46164
MLS# 22125899Listed by: EPIQUE INC 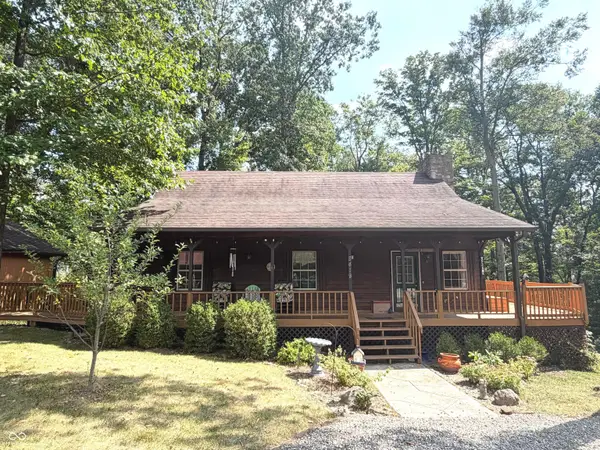 $339,900Active3 beds 2 baths2,000 sq. ft.
8419 S Scott Drive, Nineveh, IN 46164
MLS# 22125349Listed by: HOOSIER, REALTORS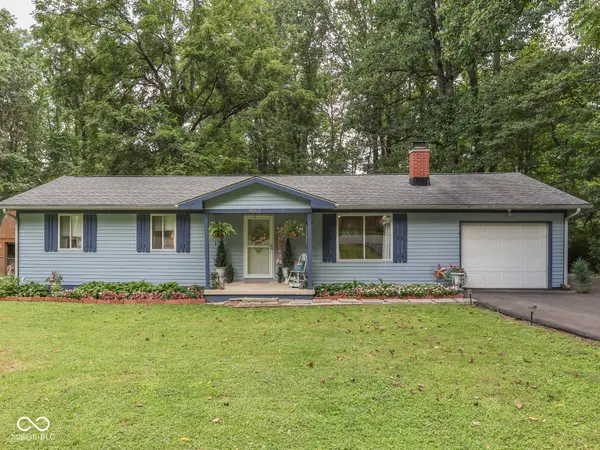 $249,000Active3 beds 2 baths1,080 sq. ft.
8502 S Fleming Drive, Nineveh, IN 46164
MLS# 22122529Listed by: SWEETWATER REALTY LLC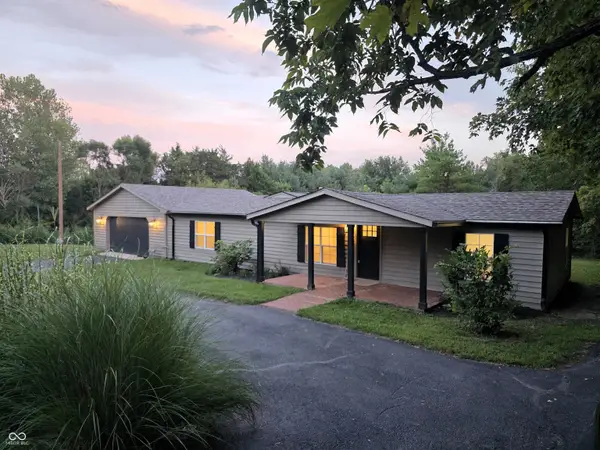 $379,900Active3 beds 2 baths1,670 sq. ft.
6298 S 200 W, Trafalgar, IN 46181
MLS# 22098964Listed by: TRUSTED REALTY PARTNERS OF IND


Protect your home and budget from life's surprises with an Assurant Home Warranty, backed by a partner that supports you through every step of homeownership. Explore Plans.
© 2026 Better Homes and Gardens Real Estate LLC. An Anywhere Real Estate company. All rights reserved. Better Homes and Gardens® Real Estate is a registered trademark owned by Meredith Operations Corporation, licensed to Better Homes and Gardens Real Estate LLC and used with permission. Better Homes and Gardens Real Estate LLC fully supports the principles of the Fair Housing Act and the Equal Opportunity Act. Listing information is deemed reliable but is not guaranteed accurate.
Each office is independently owned and operated.
Any services or products provided by third parties are not provided by, affiliated with or related to Better Homes and Gardens Real Estate LLC, or its affiliated companies.