
7210 Halibut Drive, Nineveh, IN 46164
Local realty services provided by:Better Homes and Gardens Real Estate Gold Key
Listed by: angie adolay
Office: sweetwater realty llc.
MLS#:22126431
Source:IN_MIBOR | Licensed in Indiana
Price summary
- Price:$674,900
- Price per sq. ft.:$332.79
About this home
Discover a lifestyle of serene comfort at 7210 Halibut DR, NINEVEH, IN. Built in 1991, this charming single-family residence offers lots of space inside and outside of the home. This thoughtfully designed living space is perfectly situated for those seeking both tranquility and convenience. Lots of parking spaces with a 2 car detached garage. Two beautiful stone wood burning fireplaces await you on each level for those chilly evenings. This home has been meticulously maintained. There have been many updates including Hickory wood floors in most of the upper level, all weather proof, stain proof and pet proof Berber carpet has been installed in the bedrooms upstairs and all of the downstairs. Black granite kitchen countertops with SS appliances await your cooking. A Standby Generac with a 10 year transferrable warranty (2024) is also included. This property provides two well-appointed bedrooms, two additional sleeping rooms offering comfortable private retreats. Complementing these sleeping quarters are three full bathrooms, ensuring ample convenience for residents and guests alike across the home's two stories. With an expansive lot size of 21663 square feet, this property presents a unique opportunity to create your ideal outdoor haven. Envision your future in this inviting home; inquire today to schedule your private viewing....
Contact an agent
Home facts
- Year built:1991
- Subdivision & Development:Cordry Lake
- Listing ID #:22126431
- Added:2 day(s) ago
- Updated:September 24, 2026 at 03:53 PM
Rooms and interior
- Bedrooms:2
- Total bathrooms:3
- Full bathrooms:3
- Dining Description:Dining Combo/Great Room
- Kitchen Description:Dishwasher, Gas Oven, Microwave, Refrigerator
- Basement:Yes
- Basement Description:Basement
- Living area:2,028 sq. ft.
Heating and cooling
- Cooling:Central Electric
- Heating:Forced Air, Propane
- Central air:Yes
Structure and exterior
- Year built:1991
- Building area:2,028 sq. ft.
- Lot area:0.5 Acres
- Construction Materials:Block, Cedar
- Foundation Description:Block
Schools
- High school:Brown County High School
- Middle school:Brown County Junior High
Utilities
- Water:Public Water
Finances and disclosures
- Price:$674,900
- Price per sq. ft.:$332.79
Features and amenities
- Appliances:Microwave, Refrigerator, Washer, Water Heater, Water Softener Owned
- Laundry features:Dryer, Washer
- Amenities:Generator
Parking
- Garage:Yes
- Garage spaces:2
New listings near 7210 Halibut Drive
- New
 $899,900Active4 beds 4 baths3,176 sq. ft.
279 E Lakeview Drive, Nineveh, IN 46164
MLS# 22126009Listed by: SMYTHE & CO, INC - Open Sun, 2 to 4pmNew
 $275,000Active2 beds 1 baths924 sq. ft.
164 W Eddleman Drive, Nineveh, IN 46164
MLS# 22126348Listed by: CARPENTER, REALTORS - New
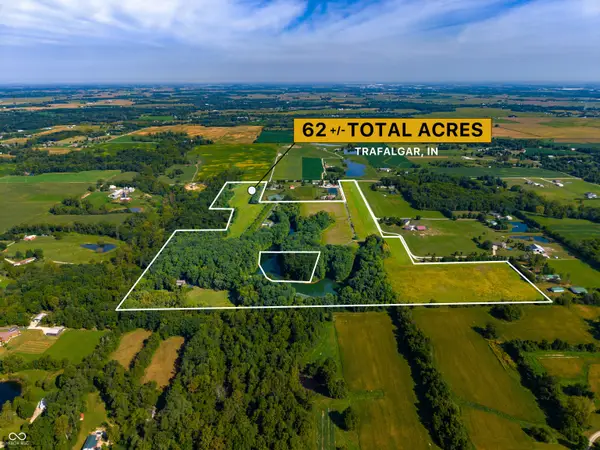 $1,999,999Active3 beds 3 baths3,396 sq. ft.
637 E 600 S, Trafalgar, IN 46181
MLS# 22126321Listed by: LAND PRO REALTY - New
 $269,900Active3 beds 2 baths1,140 sq. ft.
1134 Johns Court, Nineveh, IN 46164
MLS# 22126514Listed by: TRUSTED REALTY PARTNERS OF IND - New
 $99,900Active3 beds 1 baths2,522 sq. ft.
7918 S Nineveh Road, Nineveh, IN 46164
MLS# 22125280Listed by: FERRIS PROPERTY GROUP - New
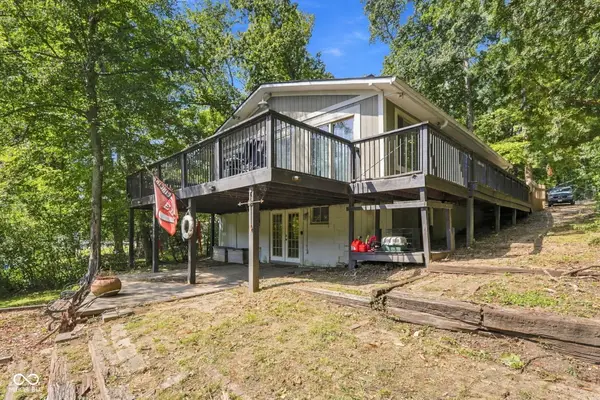 $410,000Active4 beds 2 baths2,040 sq. ft.
8671 S Kinman Drive, Nineveh, IN 46164
MLS# 22125899Listed by: EPIQUE INC 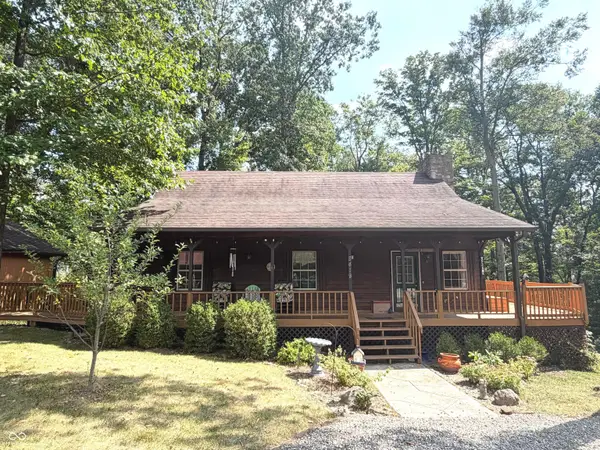 $339,900Active3 beds 2 baths2,000 sq. ft.
8419 S Scott Drive, Nineveh, IN 46164
MLS# 22125349Listed by: HOOSIER, REALTORS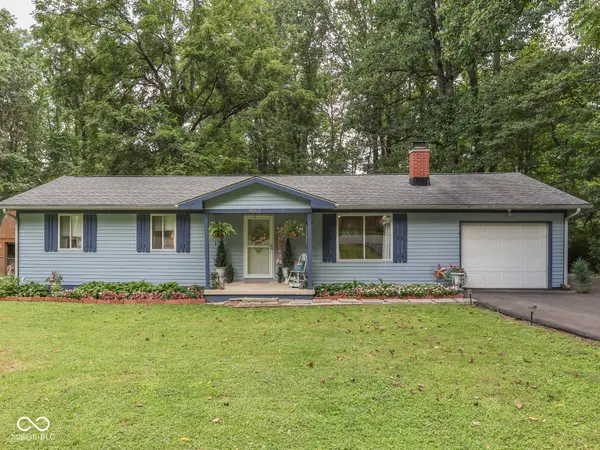 $249,000Active3 beds 2 baths1,080 sq. ft.
8502 S Fleming Drive, Nineveh, IN 46164
MLS# 22122529Listed by: SWEETWATER REALTY LLC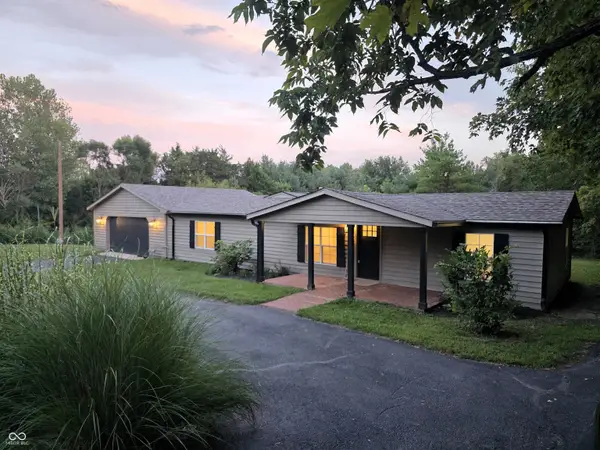 $379,900Active3 beds 2 baths1,670 sq. ft.
6298 S 200 W, Trafalgar, IN 46181
MLS# 22098964Listed by: TRUSTED REALTY PARTNERS OF IND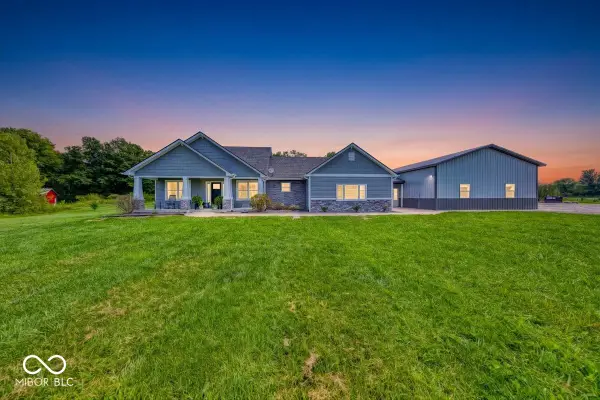 $794,999Pending3 beds 2 baths2,259 sq. ft.
993 W 750 S, Trafalgar, IN 46181
MLS# 22122745Listed by: ACUP TEAM, LLC


Protect your home and budget from life's surprises with an Assurant Home Warranty, backed by a partner that supports you through every step of homeownership. Explore Plans.
© 2026 Better Homes and Gardens Real Estate LLC. An Anywhere Real Estate company. All rights reserved. Better Homes and Gardens® Real Estate is a registered trademark owned by Meredith Operations Corporation, licensed to Better Homes and Gardens Real Estate LLC and used with permission. Better Homes and Gardens Real Estate LLC fully supports the principles of the Fair Housing Act and the Equal Opportunity Act. Listing information is deemed reliable but is not guaranteed accurate.
Each office is independently owned and operated.
Any services or products provided by third parties are not provided by, affiliated with or related to Better Homes and Gardens Real Estate LLC, or its affiliated companies.