
7471 Hummingbird Drive, Nineveh, IN 46164
Local realty services provided by:Better Homes and Gardens Real Estate Gold Key
7471 Hummingbird Drive,Nineveh, IN 46164
$1,650,000
- 4 Beds
- 4 Baths
- 4,986 sq. ft.
- Single family
- Coming Soon
Listed by: jamie johann
Office: keller williams indy metro partners
MLS#:22136218
Source:IN_MIBOR | Licensed in Indiana
Price summary
- Price:$1,650,000
- Price per sq. ft.:$330.93
About this home
Life on sought-after Hummingbird Drive is good in every season. Summer centers on the 4,500 sq ft dock and deck stretched across 180' of Sweetwater Lake frontage, with two boat slips on electric lifts plus a guest slip. In fall, the color on the hills reflects across the water, and this 2014 custom build puts lake views in nearly every room. Winter is for gathering in the basement, where 12 ft ceilings, a spacious wet bar, and a second living area make hosting easy. Come spring, the lifts go down and it all starts again. With 4 bedrooms and 3.5 baths there is room for everyone, and the 3-car detached garage keeps vehicles out of the weather. Granite counters run throughout, including the bathrooms. The property includes 3 lake lots plus an additional .5 acre across Hummingbird. Not a summer cottage, but a true year-round lake home.
Contact an agent
Home facts
- Year built:2014
- Subdivision & Development:Sweetwater Lake
- Listing ID #:22136218
- Updated:November 13, 2026 at 04:49 PM
Rooms and interior
- Bedrooms:4
- Total bathrooms:4
- Full bathrooms:3
- Half bathrooms:1
- Dining Description:Dining Combo/Great Room
- Kitchen Description:Bar Fridge, Dishwasher, Disposal, Gas Cooktop, Gas Oven, Microwave, Refrigerator, Trash Compactor
- Basement:Yes
- Basement Description:Basement, Ceiling - 9+ feet, Finished, Finished Ceiling, Walk-Out Access
- Living area:4,986 sq. ft.
Heating and cooling
- Cooling:Central Electric
- Heating:Forced Air
- Central air:Yes
Structure and exterior
- Year built:2014
- Building area:4,986 sq. ft.
- Lot area:0.54 Acres
- Foundation Description:Block
Schools
- Elementary school:Sprunica Elementary School
Utilities
- Water:Public Water
Finances and disclosures
- Price:$1,650,000
- Price per sq. ft.:$330.93
Features and amenities
- Appliances:Gas Cooktop, Microwave, Refrigerator
- Amenities:Supplemental Storage, Wet Bar
Parking
- Garage:Yes
- Garage spaces:3
New listings near 7471 Hummingbird Drive
- New
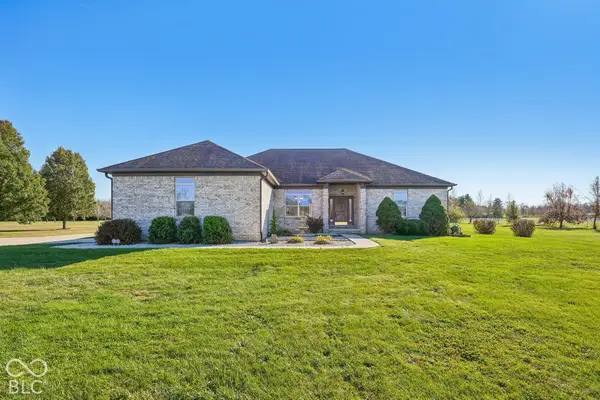 $525,000Active3 beds 2 baths1,789 sq. ft.
5389 S 325 E, Franklin, IN 46131
MLS# 22136315Listed by: GRANGE REAL ESTATE - Open Sun, 2 to 4pmNew
 $339,000Active2 beds 1 baths1,248 sq. ft.
8789 S Bergman Drive, Nineveh, IN 46164
MLS# 22133375Listed by: CENTURY 21 SCHEETZ  $174,900Pending3 beds 2 baths1,330 sq. ft.
699 W State Road 252, Trafalgar, IN 46181
MLS# 22134081Listed by: LIST WITH BEN, LLC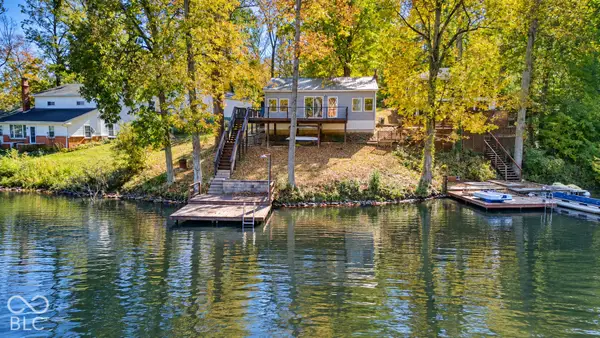 $215,000Pending2 beds 2 baths890 sq. ft.
8434 S Parmalee Drive, Nineveh, IN 46164
MLS# 22131318Listed by: ACUP TEAM, LLC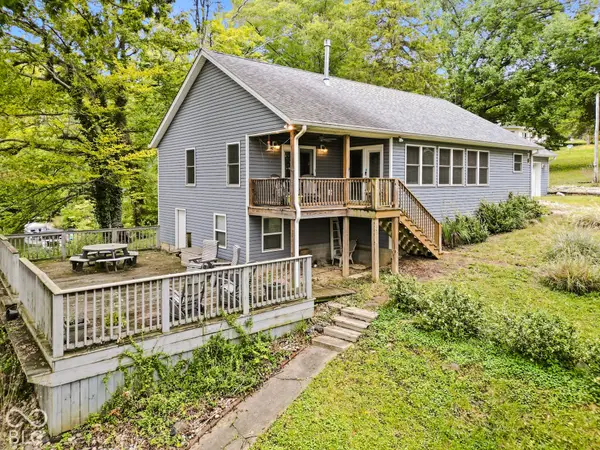 $505,000Active3 beds 2 baths1,434 sq. ft.
8616 S Riser Drive, Nineveh, IN 46164
MLS# 22126352Listed by: CENTURY 21 SCHEETZ $400,000Active3 beds 2 baths1,122 sq. ft.
8285 S Lilly Lane, Nineveh, IN 46164
MLS# 22130575Listed by: SWEETWATER REALTY LLC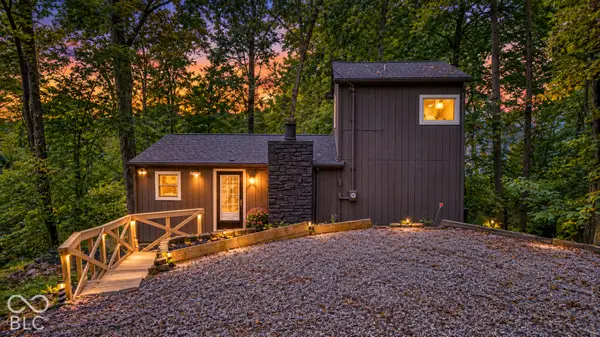 $235,000Active2 beds 1 baths1,160 sq. ft.
219 E Eagle Drive, Nineveh, IN 46164
MLS# 22124719Listed by: ACUP TEAM, LLC- Open Sun, 1 to 3pm
 $249,900Active2 beds 1 baths1,278 sq. ft.
700 Latimer Drive, Nineveh, IN 46164
MLS# 22123669Listed by: DEAN WAGNER LLC  $265,000Pending2 beds 1 baths924 sq. ft.
164 W Eddleman Drive, Nineveh, IN 46164
MLS# 22126348Listed by: CARPENTER, REALTORS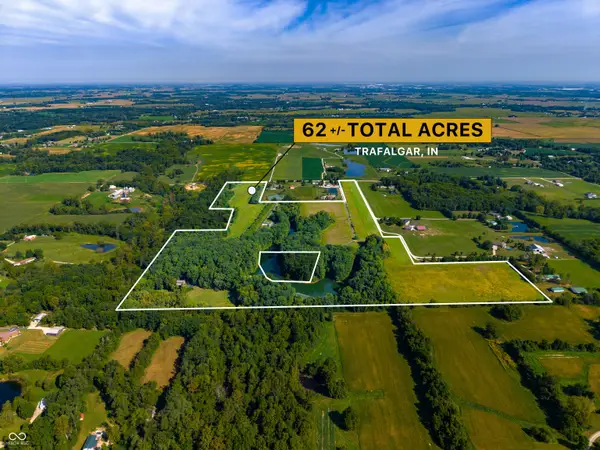 $1,899,990Active3 beds 3 baths3,396 sq. ft.
637 E 600 S, Trafalgar, IN 46181
MLS# 22126321Listed by: LAND PRO REALTY


Protect your home and budget from life's surprises with an Assurant Home Warranty, backed by a partner that supports you through every step of homeownership. Explore Plans.
© 2026 Better Homes and Gardens Real Estate LLC. An Anywhere Real Estate company. All rights reserved. Better Homes and Gardens® Real Estate is a registered trademark owned by Meredith Operations Corporation, licensed to Better Homes and Gardens Real Estate LLC and used with permission. Better Homes and Gardens Real Estate LLC fully supports the principles of the Fair Housing Act and the Equal Opportunity Act. Listing information is deemed reliable but is not guaranteed accurate.
Each office is independently owned and operated.
Any services or products provided by third parties are not provided by, affiliated with or related to Better Homes and Gardens Real Estate LLC, or its affiliated companies.