
7573 Hummingbird Drive, Nineveh, IN 46164
Local realty services provided by:Better Homes and Gardens Real Estate Gold Key
Listed by: denis o'brien
Office: keller williams indy metro partners
MLS#:22106496
Source:IN_MIBOR | Licensed in Indiana
Price summary
- Price:$1,795,000
- Price per sq. ft.:$862.98
About this home
Some lakes you visit. Sweetwater is where the rest of the world fades away. Fed entirely by natural springs, Sweetwater is known as one of Indiana's clearest, cleanest lakes. With access restricted to property owners and their guests, there are no public boat ramps or crowded weekend traffic-just a private lake community roughly 50 miles south of Indianapolis. Best of all, this lakefront home is being offered TURNKEY and FURNISHED, making it easy to start enjoying lake life from day one! Situated on a half-acre lot with 120 feet of shoreline, the home has been completely rebuilt from the studs since 2015 and features 3 bedrooms and 3.5 baths, all-new plumbing, 200-amp electrical, a new roof in 2023, and two new heat pumps in 2025. Thoughtful improvements include cement board soffits, maintenance-free turf, and professional landscaping. This property was designed for gathering. Kids can enjoy the dock while others relax on the screened porch, soak in the Hot Springs saltwater hot tub, gather at the lakeside bar, or sit around the fire pit as the sun sets. Two covered boathouses with electric lifts and 1,000 sq ft of private dock make lake days effortless. The brand-new oversized 3-car garage with 8-ft doors includes a 950 sq ft finished rec room with HVAC, kitchenette, and half bath-perfect for entertaining, guests, or game nights. There's room for everyone to spread out while still being together. Centerlake Park, over five miles of hiking trails, and Sweetwater Beach are just minutes away. Turnkey. Furnished. Lakefront. Ready to enjoy. Bring your bags, stock the fridge, and start making memories at Sweetwater. Whether you're searching for a weekend escape, summer gathering place, or full-time lake lifestyle, this property is ready for its next chapter. It's where the boat gets loaded, family and friends gather, and stories are told for years to come. Come see it. Come live it....
Contact an agent
Home facts
- Year built:1975
- Subdivision & Development:Sweetwater/Cordry
- Listing ID #:22106496
- Added:110 day(s) ago
- Updated:September 25, 2026 at 03:16 PM
Rooms and interior
- Bedrooms:3
- Total bathrooms:4
- Full bathrooms:3
- Half bathrooms:1
- Dining Description:Dining Combo/Living Room
- Kitchen Description:Dishwasher, Electric Oven, Microwave, Refrigerator
- Basement:Yes
- Basement Description:Basement, Finished, Walk-Out Access
- Living area:2,080 sq. ft.
Heating and cooling
- Cooling:Central Electric
- Heating:Forced Air
- Central air:Yes
Structure and exterior
- Year built:1975
- Building area:2,080 sq. ft.
- Lot area:0.5 Acres
- Lot Features:Mature Trees
- Architectural Style:Craftsman
- Construction Materials:Cement Siding, Stone
- Exterior Features:Fire Pit
- Foundation Description:Block
Utilities
- Water:Public Water
Finances and disclosures
- Price:$1,795,000
- Price per sq. ft.:$862.98
Features and amenities
- Appliances:Microwave, Refrigerator, Washer
- Laundry features:Dryer, Washer
Parking
- Parking description:Assigned Parking Outside, Finished Garage
- Garage:Yes
- Garage spaces:3
New listings near 7573 Hummingbird Drive
- New
 $279,900Active2 beds 1 baths1,278 sq. ft.
700 W Latimer Drive, Nineveh, IN 46164
MLS# 22123669Listed by: DEAN WAGNER LLC - New
 $899,900Active4 beds 4 baths3,176 sq. ft.
279 E Lakeview Drive, Nineveh, IN 46164
MLS# 22126009Listed by: SMYTHE & CO, INC - Open Sun, 2 to 4pmNew
 $275,000Active2 beds 1 baths924 sq. ft.
164 W Eddleman Drive, Nineveh, IN 46164
MLS# 22126348Listed by: CARPENTER, REALTORS - New
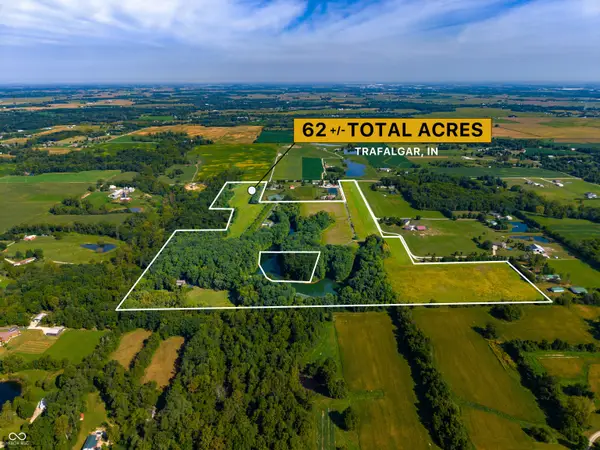 $1,999,999Active3 beds 3 baths3,396 sq. ft.
637 E 600 S, Trafalgar, IN 46181
MLS# 22126321Listed by: LAND PRO REALTY - New
 $269,900Active3 beds 2 baths1,140 sq. ft.
1134 Johns Court, Nineveh, IN 46164
MLS# 22126514Listed by: TRUSTED REALTY PARTNERS OF IND - New
 $99,900Active3 beds 1 baths2,522 sq. ft.
7918 S Nineveh Road, Nineveh, IN 46164
MLS# 22125280Listed by: FERRIS PROPERTY GROUP - New
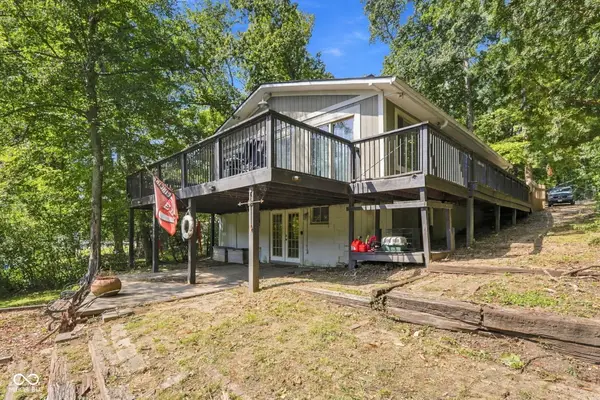 $410,000Active4 beds 2 baths2,040 sq. ft.
8671 S Kinman Drive, Nineveh, IN 46164
MLS# 22125899Listed by: EPIQUE INC 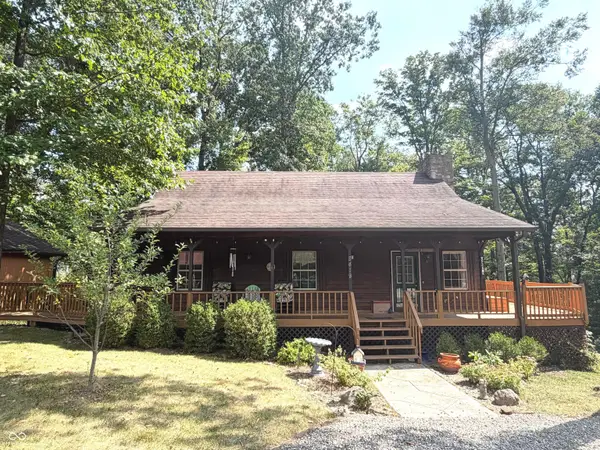 $339,900Active3 beds 2 baths2,000 sq. ft.
8419 S Scott Drive, Nineveh, IN 46164
MLS# 22125349Listed by: HOOSIER, REALTORS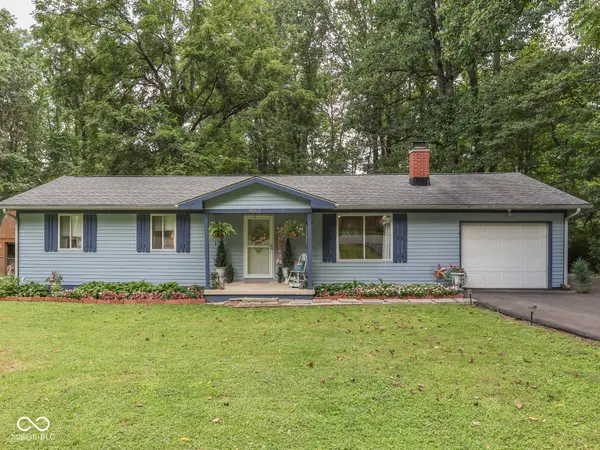 $249,000Active3 beds 2 baths1,080 sq. ft.
8502 S Fleming Drive, Nineveh, IN 46164
MLS# 22122529Listed by: SWEETWATER REALTY LLC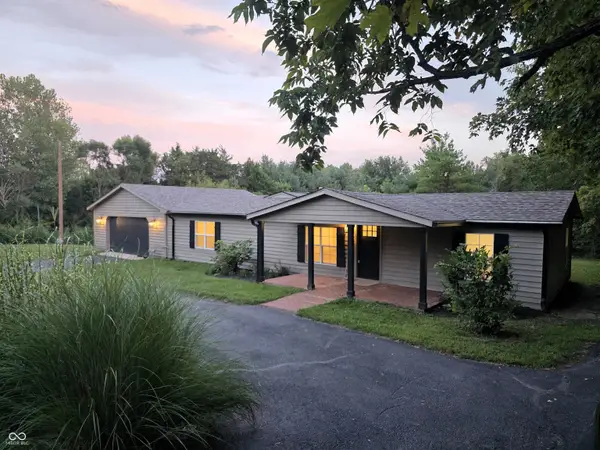 $379,900Active3 beds 2 baths1,670 sq. ft.
6298 S 200 W, Trafalgar, IN 46181
MLS# 22098964Listed by: TRUSTED REALTY PARTNERS OF IND


Protect your home and budget from life's surprises with an Assurant Home Warranty, backed by a partner that supports you through every step of homeownership. Explore Plans.
© 2026 Better Homes and Gardens Real Estate LLC. An Anywhere Real Estate company. All rights reserved. Better Homes and Gardens® Real Estate is a registered trademark owned by Meredith Operations Corporation, licensed to Better Homes and Gardens Real Estate LLC and used with permission. Better Homes and Gardens Real Estate LLC fully supports the principles of the Fair Housing Act and the Equal Opportunity Act. Listing information is deemed reliable but is not guaranteed accurate.
Each office is independently owned and operated.
Any services or products provided by third parties are not provided by, affiliated with or related to Better Homes and Gardens Real Estate LLC, or its affiliated companies.