
10069 Adler Court, Noblesville, IN 46060
Local realty services provided by:Better Homes and Gardens Real Estate Gold Key
Upcoming open houses
- Sun, Aug 3012:00 pm - 02:00 pm
Listed by: joanna mccallister schutte
Office: berkshire hathaway home
MLS#:22111326
Source:IN_MIBOR
Price summary
- Price:$400,000
- Price per sq. ft.:$190.48
About this home
Custom upgrades set this one apart. Wake up to the sunrise pouring into the main floor Primary Suite, the tree line glowing behind the neighborhood park, and the quiet that makes you forget you even have neighbors. This Ranch style duplex offers Primary on the Main with 2 beds and 2 full baths on the main level, PLUS a guest suite with full bath and loft upstairs. A custom wood headboard extends the entire width of the Primary with a built-in plant ledge, adding character. Walk-in shower and oversized Primary closet add convenience. A custom wood shiplap ceiling in the sunroom, with vaulted ceilings and oversized windows that frame the preserve. A custom pergola and Trex deck span the full width of the home, soaking up the south facing sun with views of the preserve and neighborhood firepit. Inside, the home flows effortlessly: an open kitchen with quartz counters and an island that anchors the living and dining spaces, wide hallways, and step free entry for easy movement, with beautiful LVP flowing throughout. With full groundskeeping and exterior maintenance included, this home is designed for downsizers, snowbirds, and anyone wanting Noblesville Schools without sacrificing convenience or comfort. This home delivers the rare combination of lock-and-leave freedom, warm natural light, and true privacy, yet you can walk to grocery, movies, hardware, and trails. You can buy like the neighbors, or you can buy the house they'll all be talking about....
Contact an agent
Home facts
- Year built:2021
- Subdivision & Development:Millers Walk
- Listing ID #:22111326
- Added:1 day(s) ago
- Updated:August 29, 2026 at 02:42 AM
Rooms and interior
- Bedrooms:3
- Total bathrooms:3
- Full bathrooms:3
- Dining Description:Dining Combo/Kitchen
- Kitchen Description:Dishwasher, Disposal, ENERGY STAR Qualified Appliances, Gas Oven, Microwave
- Living area:2,100 sq. ft.
Heating and cooling
- Cooling:Central Electric
- Heating:Forced Air, High Efficiency (90%+ AFUE )
- Central air:Yes
Structure and exterior
- Year built:2021
- Building area:2,100 sq. ft.
- Lot area:0.14 Acres
- Lot Features:Cul-De-Sac, Curbs, Sidewalks, Storm Sewer, Street Lights
- Construction Materials:Brick, Cement Siding
- Foundation Description:Poured Concrete, Slab
Schools
- High school:Noblesville High School
- Middle school:Noblesville East Middle School
Utilities
- Water:Public Water
Finances and disclosures
- Price:$400,000
- Price per sq. ft.:$190.48
Features and amenities
- Appliances:Microwave, Smoke Alarm
- Laundry features:Laundry in Unit
Parking
- Parking description:Finished Garage, Keyless Entry
- Garage:Yes
- Garage spaces:2
New listings near 10069 Adler Court
- New
 $356,990Active3 beds 3 baths1,928 sq. ft.
11218 Hobbsbrook Drive, Noblesville, IN 46060
MLS# 22123168Listed by: M/I HOMES OF INDIANA, L.P. - New
 $386,990Active3 beds 3 baths2,180 sq. ft.
11224 Hobbsbrook Drive, Noblesville, IN 46060
MLS# 22123187Listed by: M/I HOMES OF INDIANA, L.P. - New
 $328,990Active3 beds 4 baths1,716 sq. ft.
11203 Hobbsbrook Drive, Noblesville, IN 46060
MLS# 22123201Listed by: M/I HOMES OF INDIANA, L.P. - Open Sat, 12 to 2pm
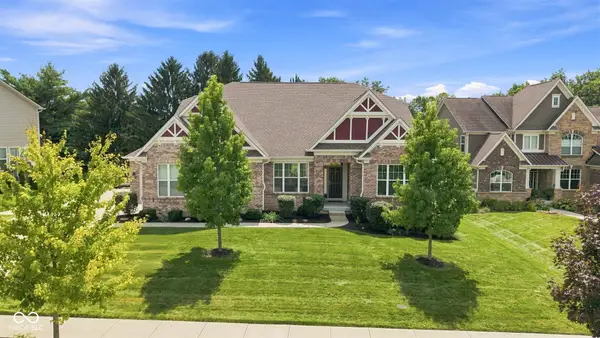 $739,900Active5 beds 4 baths4,530 sq. ft.
5353 Cottage Grove Lane, Noblesville, IN 46062
MLS# 22112576Listed by: F.C. TUCKER COMPANY - Open Sat, 12am to 2pmNew
 $375,000Active4 beds 3 baths2,078 sq. ft.
560 S Harbour Drive, Noblesville, IN 46062
MLS# 22122427Listed by: COMPASS INDIANA, LLC - New
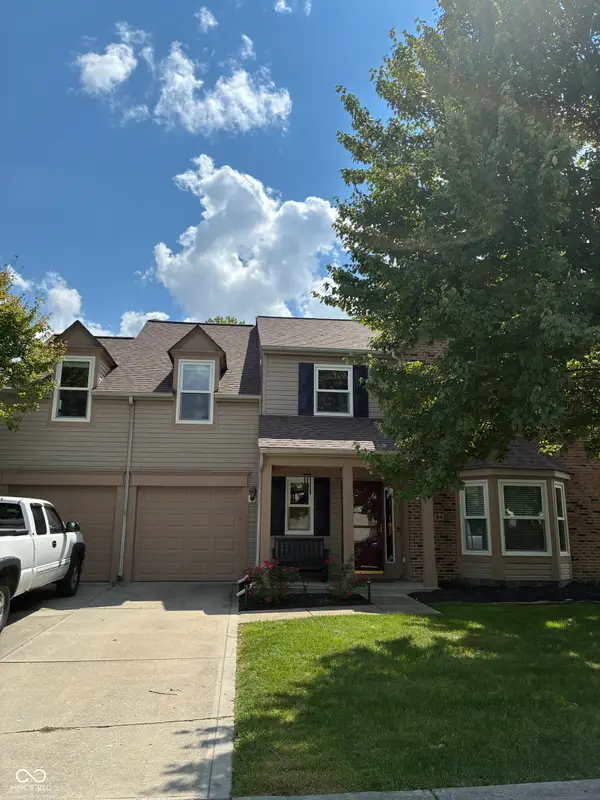 $409,900Active3 beds 3 baths2,724 sq. ft.
18724 Planer Drive, Noblesville, IN 46062
MLS# 22123014Listed by: TOP NOTCH REAL ESTATE GROUP - Open Sun, 2 to 4pmNew
 $365,000Active3 beds 3 baths1,812 sq. ft.
898 S 9th Street, Noblesville, IN 46060
MLS# 22122301Listed by: CARPENTER, REALTORS - Open Sun, 2 to 4pmNew
 $399,900Active3 beds 2 baths1,584 sq. ft.
1865 Cicero Road, Noblesville, IN 46060
MLS# 22122537Listed by: F.C. TUCKER COMPANY - New
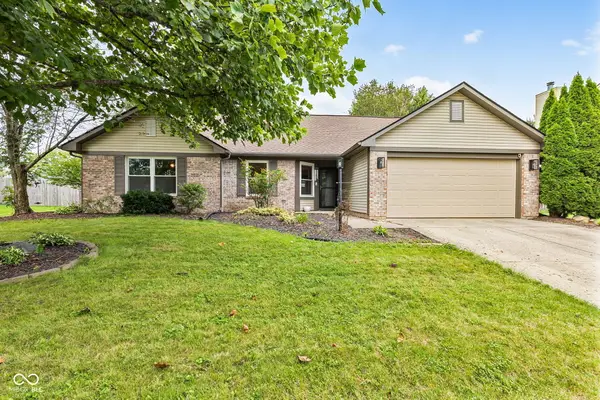 $339,900Active3 beds 2 baths1,676 sq. ft.
6574 Longboat Key Circle, Noblesville, IN 46062
MLS# 22123007Listed by: INDIANA GOLD GROUP


Protect your home and budget from life's surprises with an Assurant Home Warranty, backed by a partner that supports you through every step of homeownership. Explore Plans.
© 2026 Better Homes and Gardens Real Estate LLC. An Anywhere Real Estate company. All rights reserved. Better Homes and Gardens® Real Estate is a registered trademark owned by Meredith Operations Corporation, licensed to Better Homes and Gardens Real Estate LLC and used with permission. Better Homes and Gardens Real Estate LLC fully supports the principles of the Fair Housing Act and the Equal Opportunity Act. Listing information is deemed reliable but is not guaranteed accurate.
Each office is independently owned and operated.
Any services or products provided by third parties are not provided by, affiliated with or related to Better Homes and Gardens Real Estate LLC, or its affiliated companies.