
11180 Jubilation Way, Noblesville, IN 46060
Local realty services provided by:Better Homes and Gardens Real Estate Gold Key
11180 Jubilation Way,Noblesville, IN 46060
$489,900
- 4 Beds
- 3 Baths
- - sq. ft.
- Single family
- Sold
Listed by: tyler lingle, amanda henriott
Office: @properties
MLS#:22112236
Source:IN_MIBOR
Sorry, we are unable to map this address
Price summary
- Price:$489,900
About this home
Welcome home to this beautiful 4-bedroom, 2.5-bath home in Noblesville's desirable Union Crossing neighborhood! Built in 2021 and offering over 3,000 square feet of thoughtfully designed living space, this home perfectly blends modern style with everyday comfort. At the heart of the home, you'll find a gorgeous kitchen featuring a large center island, 42" cabinetry, a full suite of appliances, and a spacious walk-in pantry. Open to the inviting living room and sun-filled morning room, it's the perfect space for everything from busy weekday breakfasts to hosting family and friends. A dedicated main-level office makes working from home easy, while the family foyer with built-in organizers helps keep everyday life running smoothly. Some fresh paint and stylish accent walls add a warm, modern touch throughout. Upstairs, the spacious loft offers endless possibilities-movie nights, a playroom, home gym, or a cozy second living area. The private primary suite is a relaxing retreat with a large walk-in shower, double vanity, and an oversized walk-in closet. Three additional bedrooms and a spacious upstairs laundry room complete the second level. Step outside and fall in love with the backyard! The fully fenced yard overlooks peaceful wooded views and HOA-owned green space that can never be built on, giving you extra privacy and a beautiful natural backdrop. The large patio is ready for summer cookouts, evening get-togethers, or your morning coffee, while the generous yard offers plenty of room to add a fire pit, landscaping, or create your own outdoor oasis. A spacious 3-car garage provides all the room you need for vehicles, storage, and hobbies. The location is just as impressive, with a walking trail directly across the street and a neighborhood playground just a block away. Beautiful inside and out, this is the kind of home that's easy to fall in love with the moment you arrive!...
Contact an agent
Home facts
- Year built:2021
- Subdivision & Development:Union Crossing
- Listing ID #:22112236
- Added:46 day(s) ago
- Updated:August 25, 2026 at 07:17 AM
Rooms and interior
- Bedrooms:4
- Total bathrooms:3
- Full bathrooms:2
- Half bathrooms:1
- Dining Description:Dining Combo/Kitchen
- Kitchen Description:Dishwasher, Disposal, Gas Oven, Microwave Hood, Refrigerator
Heating and cooling
- Cooling:Central Electric
- Heating:Forced Air, High Efficiency (90%+ AFUE )
- Central air:Yes
Structure and exterior
- Year built:2021
- Lot Features:Mature Trees, Sidewalks, Wooded
- Construction Materials:Brick, Cement Siding
- Foundation Description:Slab
Utilities
- Water:Public Water
Finances and disclosures
- Price:$489,900
Features and amenities
- Appliances:Refrigerator, Smoke Alarm
- Laundry features:Laundry in Unit
Parking
- Parking description:Guest Street Parking
- Garage:Yes
- Garage spaces:2
New listings near 11180 Jubilation Way
- New
 $624,990Active5 beds 3 baths3,664 sq. ft.
17044 Picket Fence Drive, Noblesville, IN 46060
MLS# 22122026Listed by: M/I HOMES OF INDIANA, L.P. - New
 $419,990Active3 beds 4 baths2,262 sq. ft.
5714 Cowles Trail, Noblesville, IN 46062
MLS# 22122106Listed by: M/I HOMES OF INDIANA, L.P. - New
 $389,990Active3 beds 3 baths2,108 sq. ft.
5710 Cowles Trail, Noblesville, IN 46062
MLS# 22122141Listed by: M/I HOMES OF INDIANA, L.P.  $849,900Pending4 beds 3 baths2,277 sq. ft.
1206 Willow Way Drive, Noblesville, IN 46062
MLS# 22120616Listed by: F.C. TUCKER COMPANY- New
 $418,990Active3 beds 3 baths2,302 sq. ft.
7617 Bluegill Drive, Noblesville, IN 46062
MLS# 22121963Listed by: BERKSHIRE HATHAWAY HOME - New
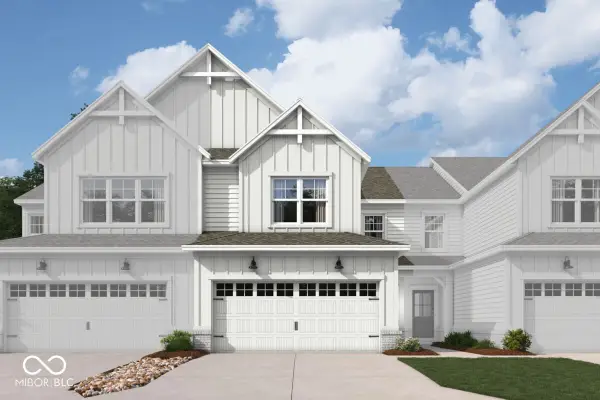 $326,990Active3 beds 3 baths1,778 sq. ft.
12566 Cattle Ridge Drive, Noblesville, IN 46060
MLS# 22121988Listed by: M/I HOMES OF INDIANA, L.P. - New
 $326,990Active3 beds 3 baths1,778 sq. ft.
12570 Cattle Ridge Drive, Noblesville, IN 46060
MLS# 22122002Listed by: M/I HOMES OF INDIANA, L.P. - New
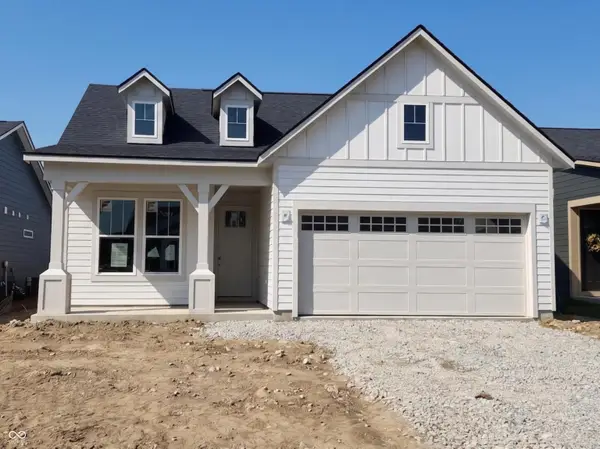 $435,275Active2 beds 2 baths1,632 sq. ft.
13306 Seven Springs Lane, Noblesville, IN 46060
MLS# 22121771Listed by: PULTE REALTY OF INDIANA, LLC - New
 $80,000Active0.32 Acres
15004 State Road 32 E, Noblesville, IN 46060
MLS# 22121945Listed by: HSI COMMERCIAL & RESIDENTIAL GROUP, INC - New
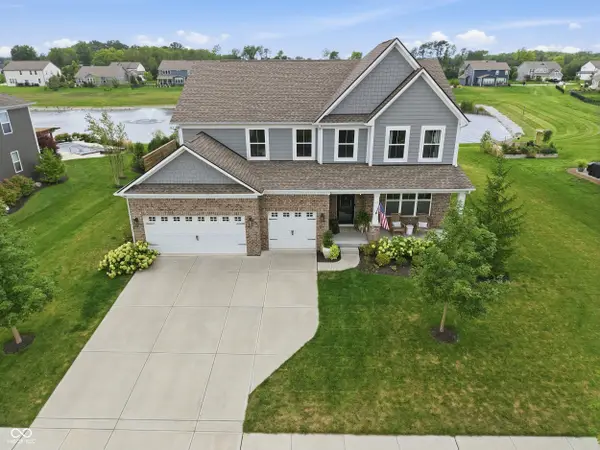 $760,000Active5 beds 5 baths4,319 sq. ft.
19279 Gillcrest Drive, Noblesville, IN 46062
MLS# 22121619Listed by: COMPASS INDIANA, LLC


Protect your home and budget from life's surprises with an Assurant Home Warranty, backed by a partner that supports you through every step of homeownership. Explore Plans.
© 2026 Better Homes and Gardens Real Estate LLC. An Anywhere Real Estate company. All rights reserved. Better Homes and Gardens® Real Estate is a registered trademark owned by Meredith Operations Corporation, licensed to Better Homes and Gardens Real Estate LLC and used with permission. Better Homes and Gardens Real Estate LLC fully supports the principles of the Fair Housing Act and the Equal Opportunity Act. Listing information is deemed reliable but is not guaranteed accurate.
Each office is independently owned and operated.
Any services or products provided by third parties are not provided by, affiliated with or related to Better Homes and Gardens Real Estate LLC, or its affiliated companies.