
12555 Cattle Ridge Drive, Noblesville, IN 46060
Local realty services provided by:Better Homes and Gardens Real Estate Gold Key
12555 Cattle Ridge Drive,Noblesville, IN 46060
$353,990
- 3 Beds
- 3 Baths
- 2,025 sq. ft.
- Townhouse
- Pending
Listed by: jennifer mencias
Office: m/i homes of indiana, l.p.
MLS#:22104492
Source:IN_MIBOR
Price summary
- Price:$353,990
- Price per sq. ft.:$174.81
About this home
Experience the charm of 12555 Cattle Ridge Drive - a beautifully crafted new construction townhome in Noblesville. This 2story endunit townhome features 3 bedrooms, 2.5 bathrooms, and a spacious loft, creating a balanced blend of private retreats and shared living spaces! Step inside to an inviting openconcept main level where the kitchen, dining area, and family room flow seamlessly together - an ideal layout for both everyday living and entertaining. The home's wellappointed kitchen includes stainless steel appliances and an Lshaped island with a sink, offering generous workspace and a natural gathering point. The patio out back provides the ultimate spot for outdoor entertainment with guests. Upstairs, the loft expands your living options, making it perfect for a second lounge area, play space, or home office. The second-floor owner's suite features a private ensuite bathroom with a dualsink vanity, creating a relaxing retreat at the end of each day. Two additional bedrooms offer flexibility for family members, guests, or additional workspace. This quick movein townhome is located in a welcoming community, where residents enjoy convenient proximity to local parks, walking paths, and green spaces - perfect for outdoor recreation and an active lifestyle. The surrounding Noblesville area features wellmaintained streetscapes, a friendly neighborhood atmosphere, and a strong sense of community that makes everyday living feel connected and enjoyable. With its quality construction, functional floorplan, and desirable Silo Ridge setting, 12555 Cattle Ridge Drive presents an excellent opportunity for homebuyers seeking a thoughtfully designed new construction townhome in Noblesville - offering the benefits of lowmaintenance living while enjoying the pride of homeownership!...
Contact an agent
Home facts
- Year built:2026
- Subdivision & Development:Silo Ridge
- Listing ID #:22104492
- Added:92 day(s) ago
- Updated:August 28, 2026 at 10:53 AM
Rooms and interior
- Bedrooms:3
- Total bathrooms:3
- Full bathrooms:2
- Half bathrooms:1
- Dining Description:Dining Combo/Kitchen
- Kitchen Description:Dishwasher, Disposal, Gas Oven, Microwave
- Living area:2,025 sq. ft.
Heating and cooling
- Cooling:Central Electric
- Heating:Forced Air
- Central air:Yes
Structure and exterior
- Year built:2026
- Building area:2,025 sq. ft.
- Lot area:0.11 Acres
- Lot Features:Corner Lot, Sidewalks
- Construction Materials:Brick, Vinyl Siding
- Exterior Features:Lighting
- Foundation Description:Slab
Schools
- High school:Hamilton Southeastern HS
- Middle school:Fall Creek Junior High
- Elementary school:Deer Creek Elementary
Utilities
- Water:Public Water
Finances and disclosures
- Price:$353,990
- Price per sq. ft.:$174.81
Features and amenities
- Appliances:Microwave
- Laundry features:Laundry in Unit
- Amenities:Attic Access
- Pool features:Pool
Parking
- Parking description:Garage Door Opener
- Garage:Yes
- Garage spaces:2
New listings near 12555 Cattle Ridge Drive
- New
 $365,000Active3 beds 3 baths1,812 sq. ft.
898 S 9th Street, Noblesville, IN 46060
MLS# 22122301Listed by: CARPENTER, REALTORS - Open Sun, 2 to 4pmNew
 $399,900Active3 beds 2 baths1,584 sq. ft.
1865 Cicero Road, Noblesville, IN 46060
MLS# 22122537Listed by: F.C. TUCKER COMPANY - New
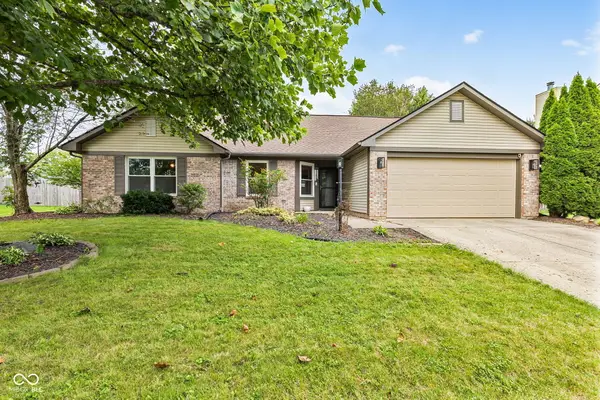 $339,900Active3 beds 2 baths1,676 sq. ft.
6574 Longboat Key Circle, Noblesville, IN 46062
MLS# 22123007Listed by: INDIANA GOLD GROUP - New
 $825,000Active5 beds 5 baths5,194 sq. ft.
16424 Maines Valley Drive, Noblesville, IN 46062
MLS# 22121194Listed by: CENTURY 21 SCHEETZ - New
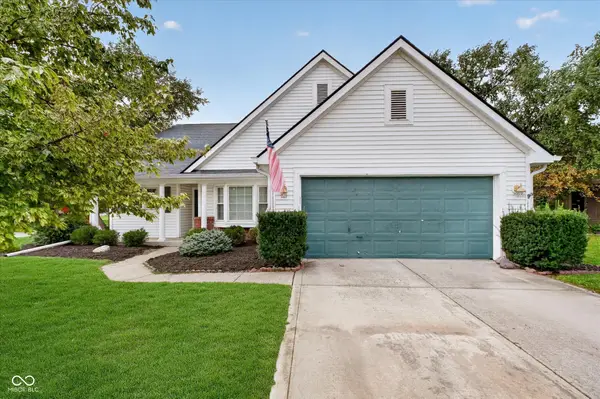 $349,900Active3 beds 2 baths1,657 sq. ft.
17890 Tallgrass Court, Noblesville, IN 46062
MLS# 22121804Listed by: CENTURY 21 SCHEETZ - New
 $518,785Active6 beds 4 baths3,420 sq. ft.
6310 Tutelo Drive, Noblesville, IN 46062
MLS# 22122549Listed by: COMPASS INDIANA, LLC - New
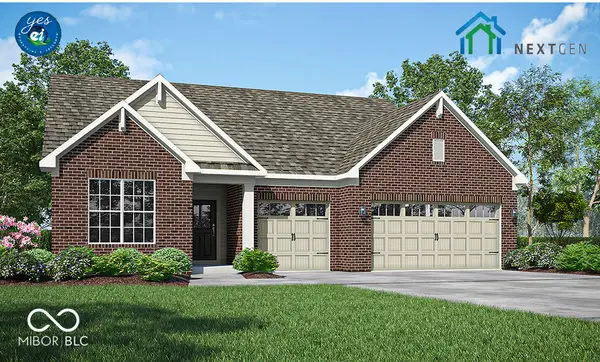 $537,720Active3 beds 3 baths2,237 sq. ft.
6244 Purple Leaf Court, Noblesville, IN 46062
MLS# 22122833Listed by: COMPASS INDIANA, LLC - New
 $560,000Active4 beds 3 baths3,159 sq. ft.
20459 Quicksilver Road, Noblesville, IN 46062
MLS# 22122288Listed by: F.C. TUCKER COMPANY - New
 $569,900Active4 beds 3 baths3,123 sq. ft.
7658 Winding Lake Drive S, Noblesville, IN 46062
MLS# 22122708Listed by: MATLOCK REALTY GROUP - Open Sat, 12 to 2pmNew
 $296,900Active3 beds 2 baths1,632 sq. ft.
1503 Conner, Noblesville, IN 46060
MLS# 22115898Listed by: AMERICAN DREAM TEAM REAL ESTATE


Protect your home and budget from life's surprises with an Assurant Home Warranty, backed by a partner that supports you through every step of homeownership. Explore Plans.
© 2026 Better Homes and Gardens Real Estate LLC. An Anywhere Real Estate company. All rights reserved. Better Homes and Gardens® Real Estate is a registered trademark owned by Meredith Operations Corporation, licensed to Better Homes and Gardens Real Estate LLC and used with permission. Better Homes and Gardens Real Estate LLC fully supports the principles of the Fair Housing Act and the Equal Opportunity Act. Listing information is deemed reliable but is not guaranteed accurate.
Each office is independently owned and operated.
Any services or products provided by third parties are not provided by, affiliated with or related to Better Homes and Gardens Real Estate LLC, or its affiliated companies.