
16424 Maines Valley Drive, Noblesville, IN 46062
Local realty services provided by:Better Homes and Gardens Real Estate Gold Key
16424 Maines Valley Drive,Noblesville, IN 46062
$825,000
- 5 Beds
- 5 Baths
- 5,194 sq. ft.
- Single family
- Active
Listed by: amy costidakis
Office: century 21 scheetz
MLS#:22121194
Source:IN_MIBOR
Price summary
- Price:$825,000
- Price per sq. ft.:$154.44
About this home
Some homes simply have more, and this one delivers it beautifully. Set on a private, tree lined .48 acre homesite, 16424 Maines Valley Drive pairs impressive scale with sophisticated spaces designed for effortless living. Offering 5 bedrooms, 4.5 baths, a dedicated office, and an expansive walkout lower level, this home strikes the perfect balance between grand and inviting. A dramatic two story great room commands attention with soaring ceilings and a gas fireplace, while the gourmet kitchen is designed to impress with double ovens, gas range, expansive center island, and walk in pantry. A sunlit breakfast room offers space for casual mornings, while a butler's pantry transitions beautifully into the formal dining room with an elegant tray ceiling. The coveted main level primary suite is a retreat of its own, featuring a tray ceiling, private sitting room, and direct deck access, perfect for morning coffee overlooking the trees. Thoughtful details continue with a spacious laundry room with utility sink and cabinetry, plus a built in boot bench and walk in coat closet off the side load 3 car garage. Thoughtfully designed storage throughout the home keeps everyday living effortlessly organized. Upstairs, generous bedrooms include a private en suite with full bath and walk in closet, plus two bedrooms connected by a Jack and Jill bath. The walkout lower level is an entire living experience of its own, offering a fifth bedroom, full bath, family room, recreation space, and private office with flexibility as a sixth bedroom, fitness equipment, or guest room. Outside, nearly half an acre invites you to dream big with room for a pool, playset, fire pit, or your own outdoor oasis, all framed by a lush, tree lined backdrop. Neighborhood amenities include a pool, basketball courts, and playground, completing a home where impressive space, privacy, and elevated living come together beautifully....
Contact an agent
Home facts
- Year built:2018
- Subdivision & Development:Slater Woods
- Listing ID #:22121194
- Added:1 day(s) ago
- Updated:August 28, 2026 at 08:47 PM
Rooms and interior
- Bedrooms:5
- Total bathrooms:5
- Full bathrooms:4
- Half bathrooms:1
- Dining Description:Breakfast Room, Formal Dining Room
- Kitchen Description:Dishwasher, Disposal, Gas Cooktop, Microwave, Oven, Refrigerator
- Basement:Yes
- Basement Description:Basement, Ceiling - 9+ feet, Full, Partial, Storage Space, Walk-Out Access
- Living area:5,194 sq. ft.
Heating and cooling
- Cooling:Central Electric
- Heating:Forced Air
- Central air:Yes
Structure and exterior
- Year built:2018
- Building area:5,194 sq. ft.
- Lot area:0.48 Acres
- Lot Features:Mature Trees, Sidewalks, Street Lights
- Construction Materials:Brick, Cement Siding
- Exterior Features:Sprinkler System
- Foundation Description:Concrete Perimeter, Full
Utilities
- Water:Public Water
Finances and disclosures
- Price:$825,000
- Price per sq. ft.:$154.44
Features and amenities
- Appliances:Gas Cooktop, Microwave, Refrigerator, Water Softener Owned
- Amenities:Sump Pump, Wood Work Painted
- Pool features:Pool
Parking
- Parking description:Finished Garage, Garage Door Opener
- Garage:Yes
- Garage spaces:3
New listings near 16424 Maines Valley Drive
- New
 $356,990Active3 beds 3 baths1,928 sq. ft.
11218 Hobbsbrook Drive, Noblesville, IN 46060
MLS# 22123168Listed by: M/I HOMES OF INDIANA, L.P. - New
 $386,990Active3 beds 3 baths2,180 sq. ft.
11224 Hobbsbrook Drive, Noblesville, IN 46060
MLS# 22123187Listed by: M/I HOMES OF INDIANA, L.P. - New
 $328,990Active3 beds 4 baths1,716 sq. ft.
11203 Hobbsbrook Drive, Noblesville, IN 46060
MLS# 22123201Listed by: M/I HOMES OF INDIANA, L.P. - Open Sat, 12 to 2pm
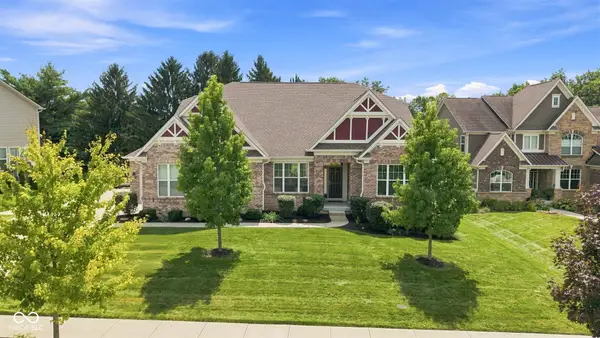 $739,900Active5 beds 4 baths4,530 sq. ft.
5353 Cottage Grove Lane, Noblesville, IN 46062
MLS# 22112576Listed by: F.C. TUCKER COMPANY - Open Sun, 12 to 2pmNew
 $400,000Active3 beds 3 baths2,100 sq. ft.
10069 Adler Court, Noblesville, IN 46060
MLS# 22111326Listed by: BERKSHIRE HATHAWAY HOME - Open Sat, 12am to 2pmNew
 $375,000Active4 beds 3 baths2,078 sq. ft.
560 S Harbour Drive, Noblesville, IN 46062
MLS# 22122427Listed by: COMPASS INDIANA, LLC - New
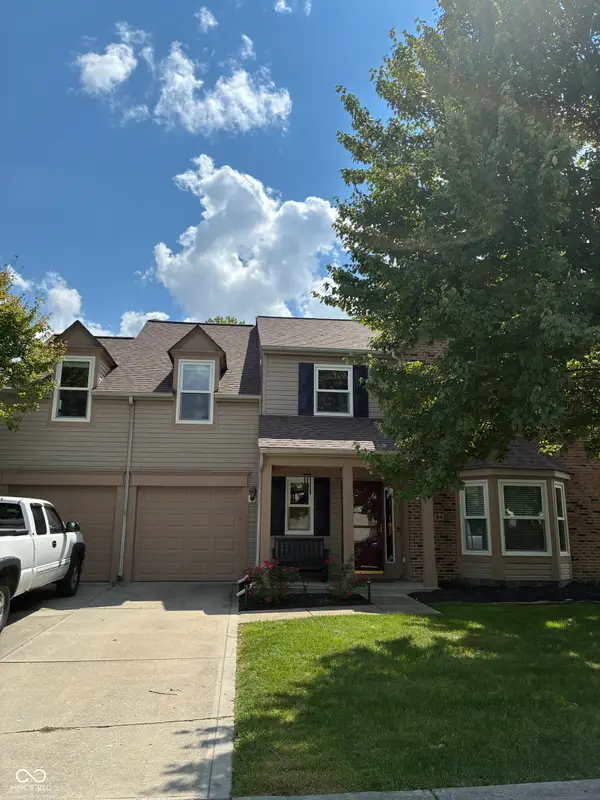 $409,900Active3 beds 3 baths2,724 sq. ft.
18724 Planer Drive, Noblesville, IN 46062
MLS# 22123014Listed by: TOP NOTCH REAL ESTATE GROUP - Open Sun, 2 to 4pmNew
 $365,000Active3 beds 3 baths1,812 sq. ft.
898 S 9th Street, Noblesville, IN 46060
MLS# 22122301Listed by: CARPENTER, REALTORS - Open Sun, 2 to 4pmNew
 $399,900Active3 beds 2 baths1,584 sq. ft.
1865 Cicero Road, Noblesville, IN 46060
MLS# 22122537Listed by: F.C. TUCKER COMPANY - New
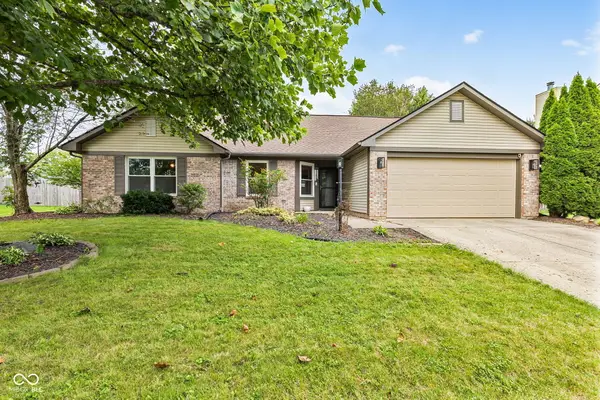 $339,900Active3 beds 2 baths1,676 sq. ft.
6574 Longboat Key Circle, Noblesville, IN 46062
MLS# 22123007Listed by: INDIANA GOLD GROUP


Protect your home and budget from life's surprises with an Assurant Home Warranty, backed by a partner that supports you through every step of homeownership. Explore Plans.
© 2026 Better Homes and Gardens Real Estate LLC. An Anywhere Real Estate company. All rights reserved. Better Homes and Gardens® Real Estate is a registered trademark owned by Meredith Operations Corporation, licensed to Better Homes and Gardens Real Estate LLC and used with permission. Better Homes and Gardens Real Estate LLC fully supports the principles of the Fair Housing Act and the Equal Opportunity Act. Listing information is deemed reliable but is not guaranteed accurate.
Each office is independently owned and operated.
Any services or products provided by third parties are not provided by, affiliated with or related to Better Homes and Gardens Real Estate LLC, or its affiliated companies.