
12625 Cheddar Court, Noblesville, IN 46060
Local realty services provided by:Better Homes and Gardens Real Estate Gold Key
12625 Cheddar Court,Noblesville, IN 46060
$699,999
- 5 Beds
- 4 Baths
- - sq. ft.
- Single family
- Sold
Listed by: elaina musleh
Office: f.c. tucker company
MLS#:22104225
Source:IN_MIBOR
Sorry, we are unable to map this address
Price summary
- Price:$699,999
About this home
Welcome to 12625 Cheddar Court, located in the highly desirable Silo Ridge community! Built in 2024, this beautifully upgraded home offers the perfect blend of modern design, functionality, and space. With 3,372 square feet above grade and an additional 1,655 square feet in the unfinished basement, there's plenty of room to grow and make it your own. Featuring 5 spacious bedrooms, 3.5 bathrooms, and a thoughtfully designed two-story floor plan, this home is ideal for both everyday living and entertaining. The main level showcases numerous custom enhancements, including a stylish kitchen backsplash, custom pantry shelving, a beautifully updated dining room, and a convenient mudroom with built-in bench seating and cubbies. Step outside to the covered rear deck and enjoy peaceful views of the creek while overlooking your private backyard retreat. Whether you're relaxing with your morning coffee or hosting family and friends, this outdoor space is sure to impress. Offering the benefits of new construction without the wait, along with tasteful upgrades already completed, this exceptional Silo Ridge home is truly move-in ready. Don't miss your chance to make it yours!...
Contact an agent
Home facts
- Year built:2024
- Subdivision & Development:Silo Ridge
- Listing ID #:22104225
- Added:87 day(s) ago
- Updated:August 25, 2026 at 07:46 AM
Rooms and interior
- Bedrooms:5
- Total bathrooms:4
- Full bathrooms:3
- Half bathrooms:1
- Dining Description:Dining Combo/Family Room, Formal Dining Room
- Kitchen Description:Dishwasher, Disposal, Gas Cooktop, Microwave, Microwave Hood, Oven
- Basement:Yes
- Basement Description:Basement, Unfinished
Heating and cooling
- Cooling:Central Electric
- Heating:Forced Air
- Central air:Yes
Structure and exterior
- Year built:2024
- Lot Features:Cul-De-Sac, Sidewalks
- Construction Materials:Cement Siding
- Foundation Description:Concrete Perimeter
Schools
- High school:Hamilton Southeastern HS
- Middle school:Fall Creek Junior High
- Elementary school:Deer Creek Elementary
Utilities
- Water:Public Water
Finances and disclosures
- Price:$699,999
Features and amenities
- Appliances:Gas Cooktop, Microwave, Water Heater, Water Softener Owned
- Amenities:Wood Work Painted
- Pool features:Pool
Parking
- Garage:Yes
- Garage spaces:3
New listings near 12625 Cheddar Court
- New
 $624,990Active5 beds 3 baths3,664 sq. ft.
17044 Picket Fence Drive, Noblesville, IN 46060
MLS# 22122026Listed by: M/I HOMES OF INDIANA, L.P. - New
 $419,990Active3 beds 4 baths2,262 sq. ft.
5714 Cowles Trail, Noblesville, IN 46062
MLS# 22122106Listed by: M/I HOMES OF INDIANA, L.P. - New
 $389,990Active3 beds 3 baths2,108 sq. ft.
5710 Cowles Trail, Noblesville, IN 46062
MLS# 22122141Listed by: M/I HOMES OF INDIANA, L.P.  $849,900Pending4 beds 3 baths2,277 sq. ft.
1206 Willow Way Drive, Noblesville, IN 46062
MLS# 22120616Listed by: F.C. TUCKER COMPANY- New
 $418,990Active3 beds 3 baths2,302 sq. ft.
7617 Bluegill Drive, Noblesville, IN 46062
MLS# 22121963Listed by: BERKSHIRE HATHAWAY HOME - New
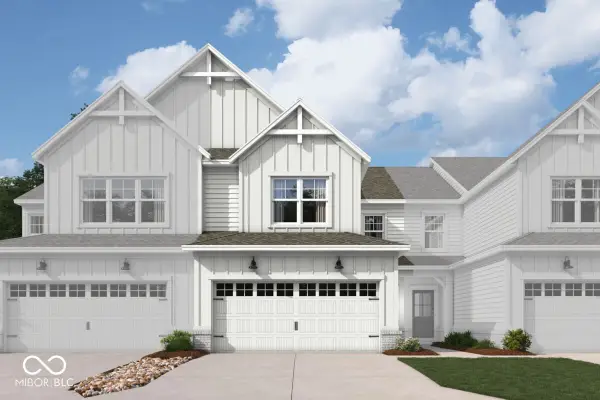 $326,990Active3 beds 3 baths1,778 sq. ft.
12566 Cattle Ridge Drive, Noblesville, IN 46060
MLS# 22121988Listed by: M/I HOMES OF INDIANA, L.P. - New
 $326,990Active3 beds 3 baths1,778 sq. ft.
12570 Cattle Ridge Drive, Noblesville, IN 46060
MLS# 22122002Listed by: M/I HOMES OF INDIANA, L.P. - New
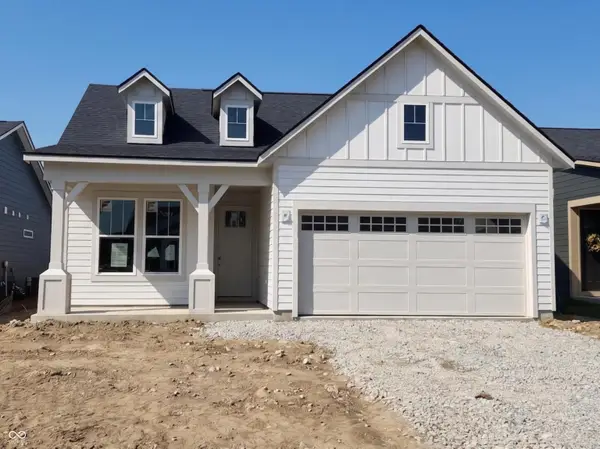 $435,275Active2 beds 2 baths1,632 sq. ft.
13306 Seven Springs Lane, Noblesville, IN 46060
MLS# 22121771Listed by: PULTE REALTY OF INDIANA, LLC - New
 $80,000Active0.32 Acres
15004 State Road 32 E, Noblesville, IN 46060
MLS# 22121945Listed by: HSI COMMERCIAL & RESIDENTIAL GROUP, INC - New
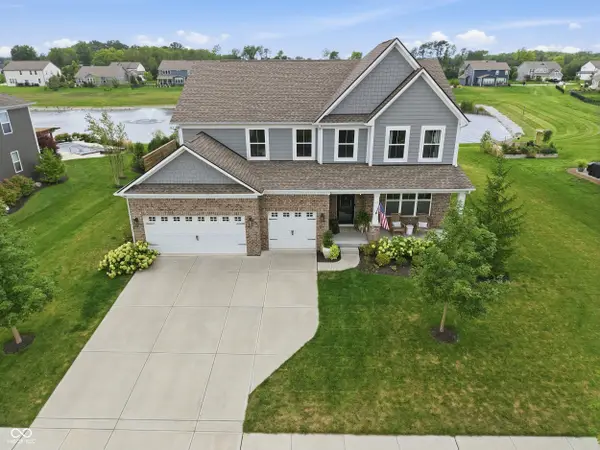 $760,000Active5 beds 5 baths4,319 sq. ft.
19279 Gillcrest Drive, Noblesville, IN 46062
MLS# 22121619Listed by: COMPASS INDIANA, LLC


Protect your home and budget from life's surprises with an Assurant Home Warranty, backed by a partner that supports you through every step of homeownership. Explore Plans.
© 2026 Better Homes and Gardens Real Estate LLC. An Anywhere Real Estate company. All rights reserved. Better Homes and Gardens® Real Estate is a registered trademark owned by Meredith Operations Corporation, licensed to Better Homes and Gardens Real Estate LLC and used with permission. Better Homes and Gardens Real Estate LLC fully supports the principles of the Fair Housing Act and the Equal Opportunity Act. Listing information is deemed reliable but is not guaranteed accurate.
Each office is independently owned and operated.
Any services or products provided by third parties are not provided by, affiliated with or related to Better Homes and Gardens Real Estate LLC, or its affiliated companies.