
14343 Hidden Lakes Drive, Noblesville, IN 46060
Local realty services provided by:Better Homes and Gardens Real Estate Gold Key
14343 Hidden Lakes Drive,Noblesville, IN 46060
$699,576
- 4 Beds
- 3 Baths
- 3,425 sq. ft.
- Single family
- Active
Listed by: angela huser
Office: weekley homes realty company
MLS#:22118747
Source:IN_MIBOR | Licensed in Indiana
Price summary
- Price:$699,576
- Price per sq. ft.:$193.9
About this home
*Photos are of a similar plan, actual home features may vary. Artistry, expertise and dedication are at the heart of every design decision put into crafting The Taswell by David Weekley floor plan in Marilyn Woods. Your personal design and interior decor style will be right at home in the elegant family and dining spaces. A tasteful kitchen rests at the heart of this home, balancing impressive style with easy function, all while maintaining an open design. Leave the outside world behind and lavish in the Owner's Retreat, featuring a superb Owner's Bath and walk-in closet. Two spare bedrooms are nestled on either side of a shared bathroom, helping everyone find a space they can make uniquely their own. The sunlit study rests across from the kitchen, creating a great opportunity for a home office or additional entertainment space. *Price reflects builder incentive, home must close by 12/22/26.
Contact an agent
Home facts
- Year built:2026
- Subdivision & Development:Marilyn Woods
- Listing ID #:22118747
- Added:49 day(s) ago
- Updated:September 25, 2026 at 03:16 PM
Rooms and interior
- Bedrooms:4
- Total bathrooms:3
- Full bathrooms:3
- Dining Description:Dining Combo/Family Room
- Kitchen Description:Dishwasher, Disposal, Gas Cooktop, Microwave, Oven
- Basement:Yes
- Basement Description:Basement, Ceiling - 9+ feet, Egress Window(s)
- Living area:3,425 sq. ft.
Heating and cooling
- Cooling:Central Electric
- Heating:Forced Air
- Central air:Yes
Structure and exterior
- Year built:2026
- Building area:3,425 sq. ft.
- Lot area:0.19 Acres
- Lot Features:Cul-De-Sac, Curbs, Mature Trees, Sidewalks, Wooded
- Architectural Style:Craftsman, Ranch
- Construction Materials:Cement Siding
- Foundation Description:Concrete Perimeter
Schools
- High school:Fishers High School
- Elementary school:Sand Creek Elementary
Utilities
- Water:Public Water
Finances and disclosures
- Price:$699,576
- Price per sq. ft.:$193.9
Features and amenities
- Appliances:Gas Cooktop, Microwave, Smoke Alarm
- Amenities:Attic Access
Parking
- Parking description:Finished Garage, Guest Street Parking, Keyless Entry
- Garage:Yes
- Garage spaces:3
New listings near 14343 Hidden Lakes Drive
- New
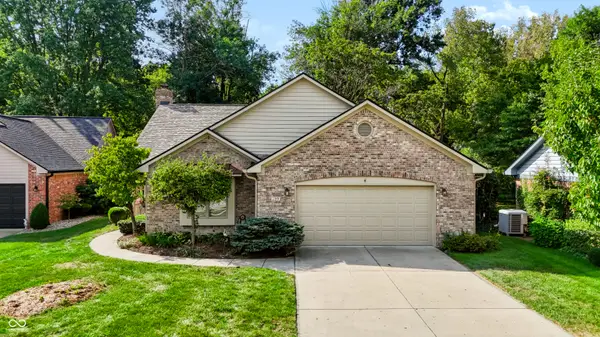 $374,900Active2 beds 2 baths1,486 sq. ft.
199 Overland Court, Noblesville, IN 46060
MLS# 22127623Listed by: BERKSHIRE HATHAWAY HOME - New
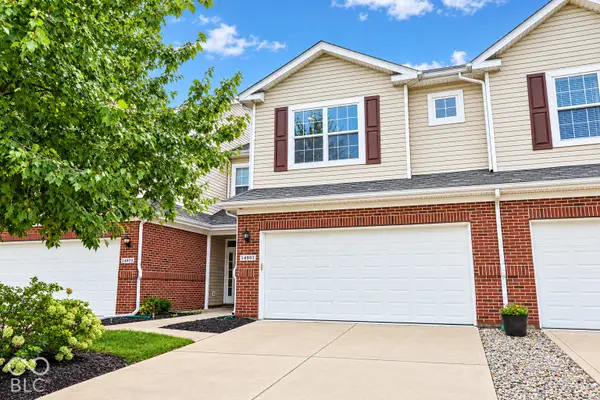 $265,000Active2 beds 3 baths1,515 sq. ft.
14983 Stout Drive, Noblesville, IN 46062
MLS# 22076501Listed by: F.C. TUCKER COMPANY - Open Sun, 2 to 4pmNew
 $879,900Active3 beds 3 baths2,864 sq. ft.
236 Coventry Way, Noblesville, IN 46062
MLS# 22127977Listed by: F.C. TUCKER COMPANY - Open Sun, 3 to 5pmNew
 $549,000Active4 beds 3 baths2,647 sq. ft.
5914 Daw Street, Noblesville, IN 46062
MLS# 22127744Listed by: CENTURY 21 SCHEETZ - New
 $460,000Active5 beds 3 baths3,018 sq. ft.
15730 Cobbs Creek Lane, Noblesville, IN 46060
MLS# 22127919Listed by: TRUEBLOOD REAL ESTATE - New
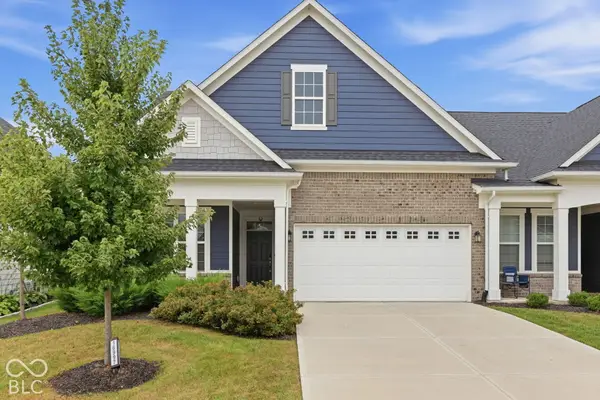 $400,000Active3 beds 3 baths2,173 sq. ft.
16997 Adler Lane, Noblesville, IN 46060
MLS# 22125220Listed by: CENTURY 21 SCHEETZ - Open Sat, 12 to 2pmNew
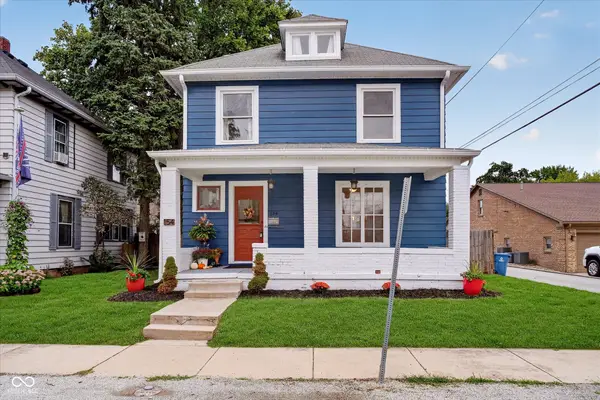 $299,900Active2 beds 2 baths1,584 sq. ft.
154 N 11th Street, Noblesville, IN 46060
MLS# 22126769Listed by: COMPASS INDIANA, LLC - Open Sat, 9am to 7pmNew
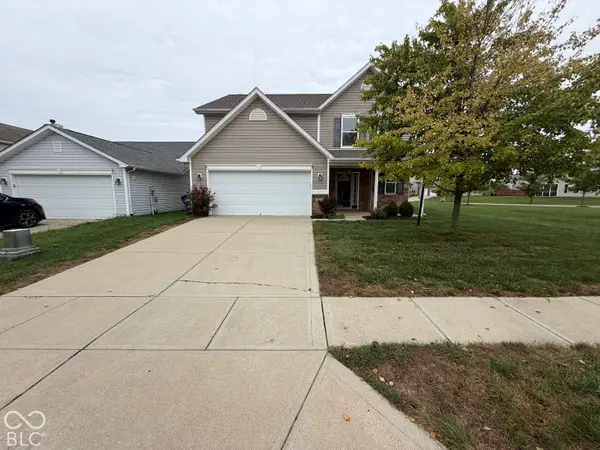 $350,000Active4 beds 3 baths2,443 sq. ft.
12634 Old Pond Road, Noblesville, IN 46060
MLS# 22127878Listed by: OPENDOOR BROKERAGE LLC - New
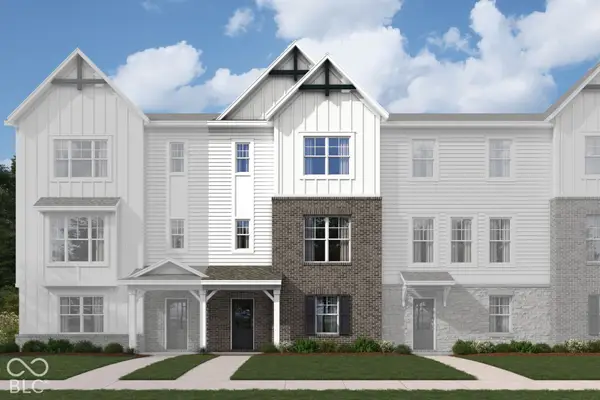 $384,990Active3 beds 4 baths2,108 sq. ft.
5702 Cowles Trail, Noblesville, IN 46062
MLS# 22127839Listed by: M/I HOMES OF INDIANA, L.P. 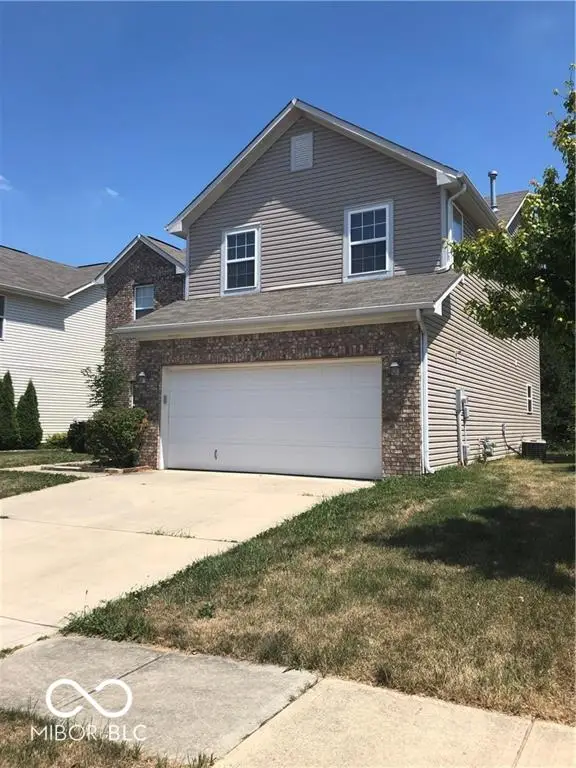 $325,000Active3 beds 3 baths2,140 sq. ft.
14954 Alysheba Drive, Noblesville, IN 46060
MLS# 22125044Listed by: DIRECT HOMES, LLC


Protect your home and budget from life's surprises with an Assurant Home Warranty, backed by a partner that supports you through every step of homeownership. Explore Plans.
© 2026 Better Homes and Gardens Real Estate LLC. An Anywhere Real Estate company. All rights reserved. Better Homes and Gardens® Real Estate is a registered trademark owned by Meredith Operations Corporation, licensed to Better Homes and Gardens Real Estate LLC and used with permission. Better Homes and Gardens Real Estate LLC fully supports the principles of the Fair Housing Act and the Equal Opportunity Act. Listing information is deemed reliable but is not guaranteed accurate.
Each office is independently owned and operated.
Any services or products provided by third parties are not provided by, affiliated with or related to Better Homes and Gardens Real Estate LLC, or its affiliated companies.