
15278 Royal Grove Drive, Noblesville, IN 46060
Local realty services provided by:Better Homes and Gardens Real Estate Gold Key
15278 Royal Grove Drive,Noblesville, IN 46060
$354,900
- 4 Beds
- 3 Baths
- 2,284 sq. ft.
- Single family
- Pending
Listed by: susan tibbs
Office: f.c. tucker company
MLS#:22096621
Source:IN_MIBOR
Price summary
- Price:$354,900
- Price per sq. ft.:$155.39
About this home
Move-In Ready 4-BR Gem in Prime Location! Award-winning HSE Schools! This spacious 2-story home is 100% turnkey, BRAND NEW CARPET and Freshly painted interior! Over 28k in improvements in less than 3 years! Ultimate peace of mind with the newer upgraded HVAC system featuring a 10-year transferable warranty! The ultimate convenience package: ALL appliances stay, including the upgraded front-load washer and dryer with pedestals, freezer, and water softener. Note the finished garage too with refrigerator included. Step outside to a fully fenced backyard perfect for pets and entertaining. Also, new blinds, programmable thermostat and RING doorbell all stay. Unbeatable Location: Minutes from premier shopping, dining, and movies at Hamilton Town Center. Incredible everyday convenience with a short drive to the Pleasant Street access to Meijer and Lowes and more. Easy access to I-69, SR 32/38, and 146th Street and Ruoff Music Center. !
Contact an agent
Home facts
- Year built:2012
- Subdivision & Development:Meadows Of Shelbourne
- Listing ID #:22096621
- Added:92 day(s) ago
- Updated:August 28, 2026 at 01:28 PM
Rooms and interior
- Bedrooms:4
- Total bathrooms:3
- Full bathrooms:2
- Half bathrooms:1
- Dining Description:Breakfast Room, Dining Combo/Kitchen
- Kitchen Description:Dishwasher, Disposal, Electric Oven, Microwave, Refrigerator
- Living area:2,284 sq. ft.
Heating and cooling
- Cooling:Central Electric
- Heating:Electric, Heat Pump
- Central air:Yes
Structure and exterior
- Year built:2012
- Building area:2,284 sq. ft.
- Lot area:0.15 Acres
- Lot Features:Sidewalks
- Construction Materials:Vinyl With Brick
- Foundation Description:Slab
Schools
- High school:Hamilton Southeastern HS
- Middle school:Hamilton SE Int and Jr High Sch
- Elementary school:Fall Creek Elementary School
Utilities
- Water:Public Water
Finances and disclosures
- Price:$354,900
- Price per sq. ft.:$155.39
Features and amenities
- Appliances:Microwave, Refrigerator, Smoke Alarm, Washer, Water Softener Owned
- Laundry features:Dryer, Washer
- Amenities:Attic Access
Parking
- Garage:Yes
- Garage spaces:2
New listings near 15278 Royal Grove Drive
- New
 $365,000Active3 beds 3 baths1,812 sq. ft.
898 S 9th Street, Noblesville, IN 46060
MLS# 22122301Listed by: CARPENTER, REALTORS - Open Sun, 2 to 4pmNew
 $399,900Active3 beds 2 baths1,584 sq. ft.
1865 Cicero Road, Noblesville, IN 46060
MLS# 22122537Listed by: F.C. TUCKER COMPANY - New
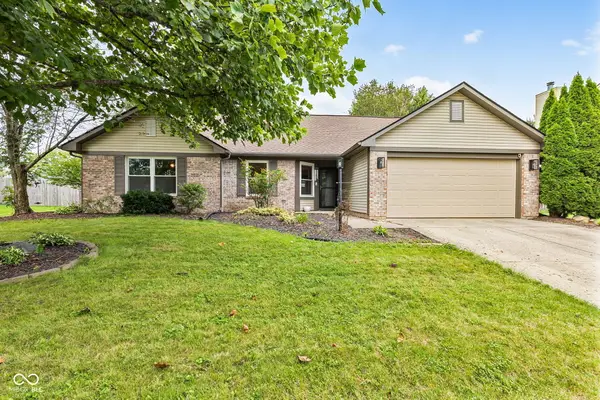 $339,900Active3 beds 2 baths1,676 sq. ft.
6574 Longboat Key Circle, Noblesville, IN 46062
MLS# 22123007Listed by: INDIANA GOLD GROUP - New
 $825,000Active5 beds 5 baths5,194 sq. ft.
16424 Maines Valley Drive, Noblesville, IN 46062
MLS# 22121194Listed by: CENTURY 21 SCHEETZ - New
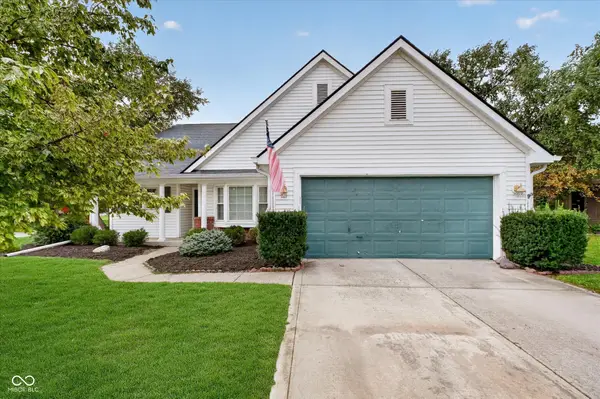 $349,900Active3 beds 2 baths1,657 sq. ft.
17890 Tallgrass Court, Noblesville, IN 46062
MLS# 22121804Listed by: CENTURY 21 SCHEETZ - New
 $518,785Active6 beds 4 baths3,420 sq. ft.
6310 Tutelo Drive, Noblesville, IN 46062
MLS# 22122549Listed by: COMPASS INDIANA, LLC - New
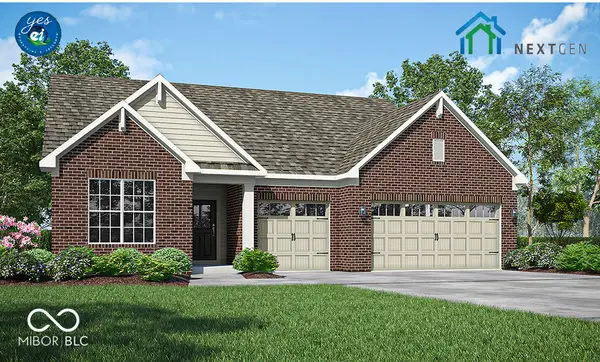 $537,720Active3 beds 3 baths2,237 sq. ft.
6244 Purple Leaf Court, Noblesville, IN 46062
MLS# 22122833Listed by: COMPASS INDIANA, LLC - New
 $560,000Active4 beds 3 baths3,159 sq. ft.
20459 Quicksilver Road, Noblesville, IN 46062
MLS# 22122288Listed by: F.C. TUCKER COMPANY - New
 $569,900Active4 beds 3 baths3,123 sq. ft.
7658 Winding Lake Drive S, Noblesville, IN 46062
MLS# 22122708Listed by: MATLOCK REALTY GROUP - Open Sat, 12 to 2pmNew
 $296,900Active3 beds 2 baths1,632 sq. ft.
1503 Conner, Noblesville, IN 46060
MLS# 22115898Listed by: AMERICAN DREAM TEAM REAL ESTATE


Protect your home and budget from life's surprises with an Assurant Home Warranty, backed by a partner that supports you through every step of homeownership. Explore Plans.
© 2026 Better Homes and Gardens Real Estate LLC. An Anywhere Real Estate company. All rights reserved. Better Homes and Gardens® Real Estate is a registered trademark owned by Meredith Operations Corporation, licensed to Better Homes and Gardens Real Estate LLC and used with permission. Better Homes and Gardens Real Estate LLC fully supports the principles of the Fair Housing Act and the Equal Opportunity Act. Listing information is deemed reliable but is not guaranteed accurate.
Each office is independently owned and operated.
Any services or products provided by third parties are not provided by, affiliated with or related to Better Homes and Gardens Real Estate LLC, or its affiliated companies.