
16691 Creek Trail Drive, Noblesville, IN 46062
Local realty services provided by:Better Homes and Gardens Real Estate Gold Key
16691 Creek Trail Drive,Noblesville, IN 46062
$750,000
- 3 Beds
- 4 Baths
- 5,004 sq. ft.
- Single family
- Active
Listed by: andrew neal
Office: exp realty llc.
MLS#:22113519
Source:IN_MIBOR
Price summary
- Price:$750,000
- Price per sq. ft.:$149.88
About this home
Gorgeous home with main floor primary, main floor office, two story great room, huge finished basement, and soaring ceilings throughout. Extensive number of updates done in past few years 30k in new flooring, 40k in outdoor patio and outdoor kitchen, new landscaping, custom primary closet(7k), upgraded quartz kitchen island with waterfall(8k). The kitchen is a culinary enthusiast's dream, featuring stainless steel appliances and a double oven, perfect for preparing elaborate meals or simple weeknight dinners. A large island with a built-in sink provides ample workspace and a central gathering point, while smart refrigerator technology adds a touch of modern convenience. This space flows openly into the living room, fostering a connected environment for entertaining and daily life.Each bathroom offers a spacious layout, with one featuring two sinks for added convenience and a walk-in shower, providing a refreshing start or end to your day. Beyond the interior, an outdoor kitchen extends your entertaining possibilities, creating a seamless transition from indoor to outdoor living. A covered deck and an inviting porch offer comfortable spaces for relaxation and enjoying the surroundings. The property also includes a dedicated great room for flexible living and a practical laundry room. This property presents a unique opportunity to embrace a lifestyle of comfort and sophistication....
Contact an agent
Home facts
- Year built:2018
- Subdivision & Development:Reserve At Woodside
- Listing ID #:22113519
- Added:45 day(s) ago
- Updated:August 26, 2026 at 03:34 PM
Rooms and interior
- Bedrooms:3
- Total bathrooms:4
- Full bathrooms:3
- Half bathrooms:1
- Dining Description:Breakfast Room
- Kitchen Description:Dishwasher, Disposal, Double Oven, Gas Cooktop, Gas Oven, Microwave, Microwave Hood, Refrigerator
- Basement:Yes
- Basement Description:Basement, Ceiling - 9+ feet, Egress Window(s), Finished
- Living area:5,004 sq. ft.
Heating and cooling
- Cooling:Central Electric
- Central air:Yes
Structure and exterior
- Year built:2018
- Building area:5,004 sq. ft.
- Lot area:0.21 Acres
- Architectural Style:Craftsman
- Construction Materials:Cement Siding, Cultured Stone
- Exterior Features:Gas Grill
- Foundation Description:Concrete Perimeter
Utilities
- Water:Public Water
Finances and disclosures
- Price:$750,000
- Price per sq. ft.:$149.88
Features and amenities
- Appliances:Gas Cooktop, Microwave, Refrigerator
- Amenities:Attic Pull Down Stairs, Ceiling Vaulted, Wood Work Painted
Parking
- Parking description:Finished Garage, Garage Door Opener
- Garage:Yes
- Garage spaces:3
New listings near 16691 Creek Trail Drive
- New
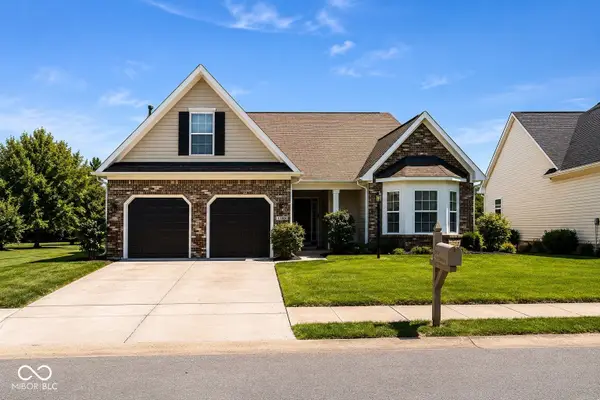 $400,000Active3 beds 2 baths2,601 sq. ft.
8194 Sedge Grass Road, Noblesville, IN 46060
MLS# 22121339Listed by: F.C. TUCKER COMPANY - New
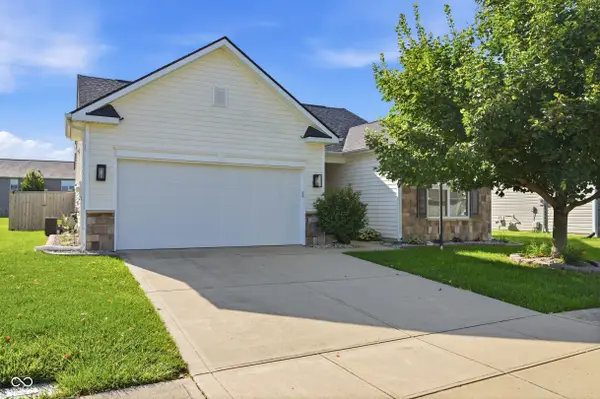 $310,000Active3 beds 2 baths1,455 sq. ft.
19520 Chip Shot Road, Noblesville, IN 46062
MLS# 22122077Listed by: EXP REALTY, LLC - New
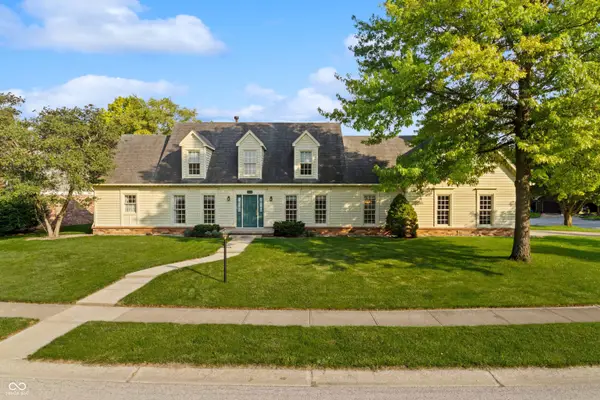 $470,000Active4 beds 4 baths3,967 sq. ft.
330 Wellington Parkway, Noblesville, IN 46060
MLS# 22121954Listed by: HIGHGARDEN REAL ESTATE - New
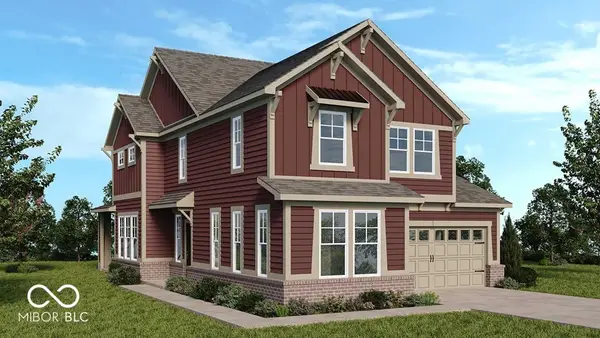 $459,999Active4 beds 3 baths2,334 sq. ft.
15643 Showdown Road, Noblesville, IN 46060
MLS# 22122403Listed by: PYATT BUILDERS, LLC - New
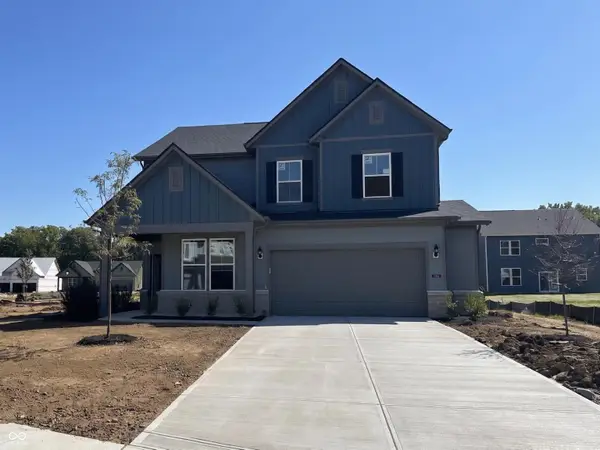 $478,975Active5 beds 3 baths2,680 sq. ft.
16503 High Meadow Drive, Noblesville, IN 46062
MLS# 22121777Listed by: PULTE REALTY OF INDIANA, LLC - New
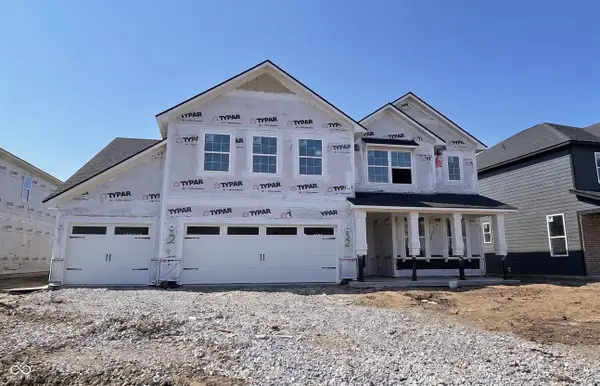 $563,000Active5 beds 3 baths3,019 sq. ft.
16367 Andes Lane, Noblesville, IN 46060
MLS# 22122216Listed by: PULTE REALTY OF INDIANA, LLC - New
 $624,990Active5 beds 3 baths3,664 sq. ft.
17044 Picket Fence Drive, Noblesville, IN 46060
MLS# 22122026Listed by: M/I HOMES OF INDIANA, L.P. - New
 $419,990Active3 beds 4 baths2,262 sq. ft.
5714 Cowles Trail, Noblesville, IN 46062
MLS# 22122106Listed by: M/I HOMES OF INDIANA, L.P. - New
 $389,990Active3 beds 3 baths2,108 sq. ft.
5710 Cowles Trail, Noblesville, IN 46062
MLS# 22122141Listed by: M/I HOMES OF INDIANA, L.P.  $849,900Pending4 beds 3 baths2,277 sq. ft.
1206 Willow Way Drive, Noblesville, IN 46062
MLS# 22120616Listed by: F.C. TUCKER COMPANY


Protect your home and budget from life's surprises with an Assurant Home Warranty, backed by a partner that supports you through every step of homeownership. Explore Plans.
© 2026 Better Homes and Gardens Real Estate LLC. An Anywhere Real Estate company. All rights reserved. Better Homes and Gardens® Real Estate is a registered trademark owned by Meredith Operations Corporation, licensed to Better Homes and Gardens Real Estate LLC and used with permission. Better Homes and Gardens Real Estate LLC fully supports the principles of the Fair Housing Act and the Equal Opportunity Act. Listing information is deemed reliable but is not guaranteed accurate.
Each office is independently owned and operated.
Any services or products provided by third parties are not provided by, affiliated with or related to Better Homes and Gardens Real Estate LLC, or its affiliated companies.