
519 Dan Drive, Noblesville, IN 46062
Local realty services provided by:Better Homes and Gardens Real Estate Gold Key
519 Dan Drive,Noblesville, IN 46062
$129,900
- 3 Beds
- 2 Baths
- 1,550 sq. ft.
- Mobile / Manufactured
- Active
Listed by: sarah colon
Office: exp realty llc.
MLS#:22112851
Source:IN_MIBOR
Price summary
- Price:$129,900
- Price per sq. ft.:$83.81
About this home
Discover an inviting home at 519 Dan DR, in great Noblesville location! Spacious manufactured home with open floor plan is ready for you to move in and begin your next chapter! Large kitchen with lots of cabinets and counter space opens to the dining room & family room. All kitchen appliances included! 3 large bedrooms and one convenient story, this residence is designed for comfortable living. Primary bedroom with garden tub, shower and skylight! Attached carport & shed great for storage space. Conveniently located close to all Noblesville has to offer! Shopping, dining and great schools!
Contact an agent
Home facts
- Year built:1997
- Listing ID #:22112851
- Added:1 day(s) ago
- Updated:July 09, 2026 at 06:47 PM
Rooms and interior
- Bedrooms:3
- Total bathrooms:2
- Full bathrooms:2
- Dining Description:Dining Combo/Great Room, Formal Dining Room
- Kitchen Description:Dishwasher, Electric Oven, Range Hood, Refrigerator
- Living area:1,550 sq. ft.
Heating and cooling
- Cooling:Central Electric
- Heating:Electric
- Central air:Yes
Structure and exterior
- Year built:1997
- Building area:1,550 sq. ft.
- Architectural Style:Modular
- Construction Materials:Vinyl Siding
- Foundation Description:Partial
Utilities
- Water:Public Water
Finances and disclosures
- Price:$129,900
- Price per sq. ft.:$83.81
Features and amenities
- Appliances:Refrigerator, Water Heater
- Amenities:Ceiling Vaulted
New listings near 519 Dan Drive
- New
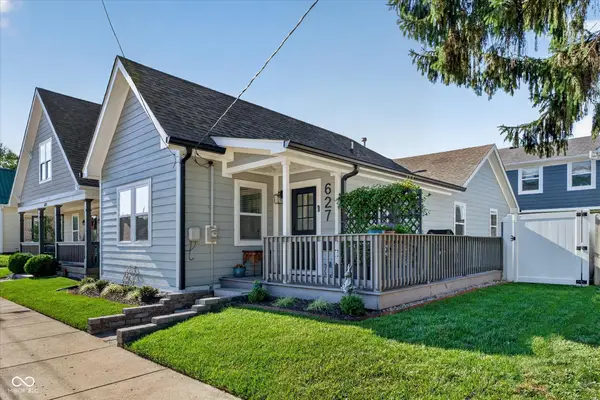 $290,000Active3 beds 2 baths820 sq. ft.
627 Hannibal Street, Noblesville, IN 46060
MLS# 22113001Listed by: F.C. TUCKER COMPANY - New
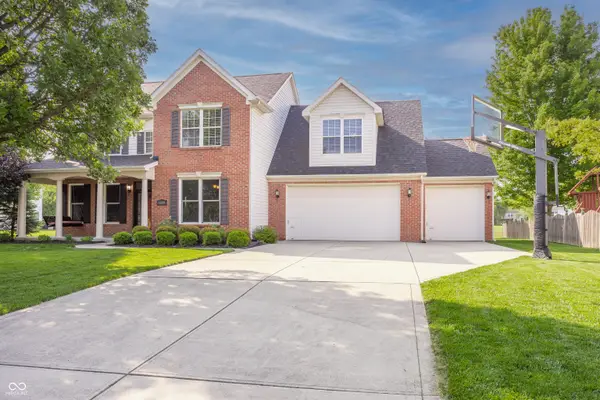 $399,900Active5 beds 3 baths2,259 sq. ft.
5599 Bruce Boulevard, Noblesville, IN 46062
MLS# 22090482Listed by: F.C. TUCKER COMPANY - New
 $249,900Active3 beds 1 baths1,032 sq. ft.
17533 N Gray Road, Noblesville, IN 46062
MLS# 22112144Listed by: CARPENTER, REALTORS - New
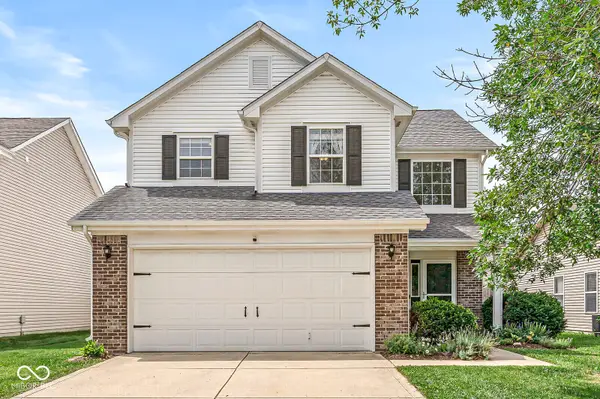 $314,900Active3 beds 3 baths1,750 sq. ft.
11427 Seabiscuit Drive, Noblesville, IN 46060
MLS# 22113064Listed by: KENTER REAL ESTATE, LLC - New
 $550,000Active4 beds 3 baths2,754 sq. ft.
5498 Laurel Crest Run, Noblesville, IN 46062
MLS# 22110847Listed by: EXP REALTY, LLC - Open Sat, 1 to 3pmNew
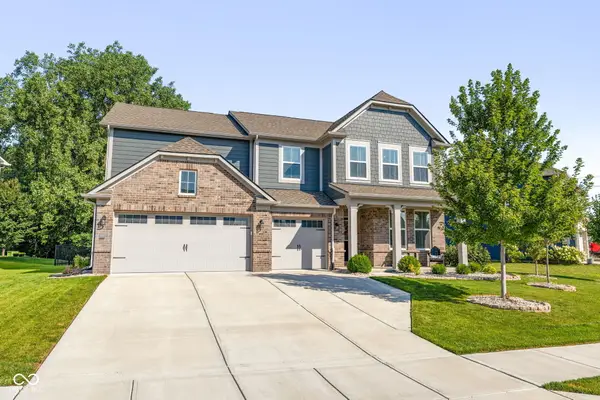 $479,900Active4 beds 3 baths3,068 sq. ft.
11180 Jubilation Way, Noblesville, IN 46060
MLS# 22112236Listed by: @PROPERTIES - New
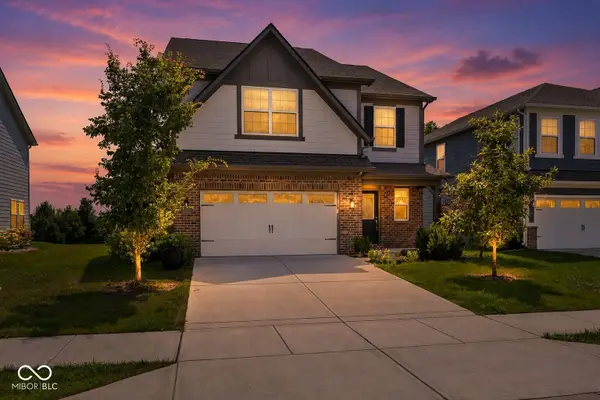 $420,000Active5 beds 3 baths2,500 sq. ft.
17260 Hamby Avenue, Noblesville, IN 46062
MLS# 22112689Listed by: CENTURY 21 SCHEETZ - New
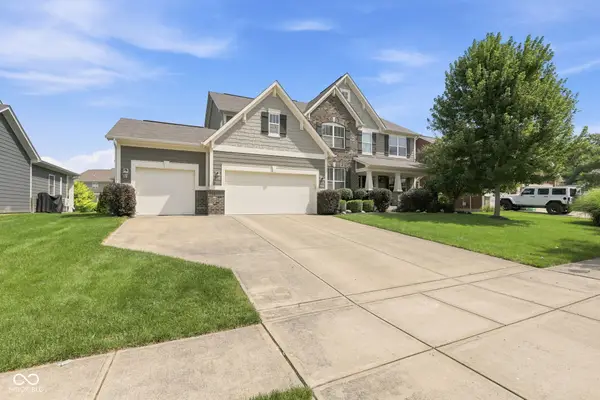 $585,000Active5 beds 4 baths4,320 sq. ft.
11122 Woodpark Drive, Noblesville, IN 46060
MLS# 22112734Listed by: BERKSHIRE HATHAWAY HOME - Open Sun, 1 to 3pmNew
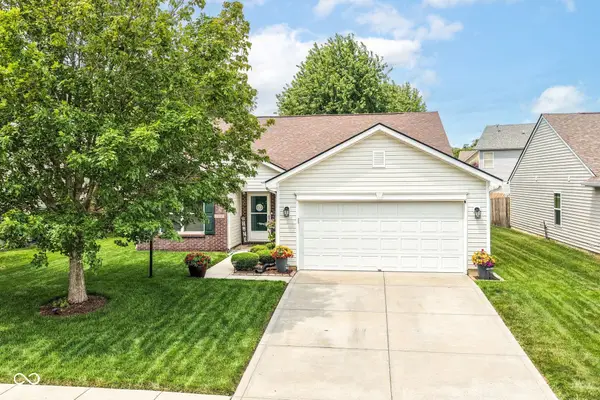 $325,000Active4 beds 2 baths1,616 sq. ft.
15245 Fallen Leaves Lane, Noblesville, IN 46060
MLS# 22106971Listed by: KELLER WILLIAMS INDY METRO NE


Protect your home and budget from life's surprises with an Assurant Home Warranty, backed by a partner that supports you through every step of homeownership. Explore Plans.
© 2026 Better Homes and Gardens Real Estate LLC. An Anywhere Real Estate company. All rights reserved. Better Homes and Gardens® Real Estate is a registered trademark owned by Meredith Operations Corporation, licensed to Better Homes and Gardens Real Estate LLC and used with permission. Better Homes and Gardens Real Estate LLC fully supports the principles of the Fair Housing Act and the Equal Opportunity Act. Listing information is deemed reliable but is not guaranteed accurate.
Each office is independently owned and operated.
Any services or products provided by third parties are not provided by, affiliated with or related to Better Homes and Gardens Real Estate LLC, or its affiliated companies.