
7650 E 196th Street, Noblesville, IN 46062
Local realty services provided by:Better Homes and Gardens Real Estate Gold Key
Listed by: nancy mutchmore, travis barnes
Office: f.c. tucker company
MLS#:22112391
Source:IN_MIBOR
Price summary
- Price:$310,000
- Price per sq. ft.:$215.28
About this home
Completely transformed from top to bottom, this stunning 3-bedroom, 2-bath home offers the perfect blend of modern style, quality craftsmanship, and everyday comfort on nearly a half-acre lot. Thoughtfully remodeled throughout, the home features a newer roof, upgraded electrical and plumbing, newer high-end HVAC and water heater, new windows, doors, interior and exterior paint, luxury vinyl plank flooring, carpet, lighting, and beautifully renovated bathrooms, making it truly move-in ready. Step inside to a bright, open floor plan designed for today's lifestyle. The spacious living room flows seamlessly into the gorgeous kitchen featuring white cabinetry, stainless steel appliances, a large center island, and abundant natural light. Just beyond, the inviting family room offers a cozy fireplace with an electric insert and double doors leading to the expansive backyard. Backing to a retention pond, you'll enjoy added privacy along with plenty of space to relax, entertain, or play. A large storage shed and attached two-car garage provide exceptional storage. The spacious primary suite features a beautifully renovated bath with a double vanity, while two additional bedrooms offer generous closet space and plush new carpet. Ideally located in Noblesville, just minutes from Morse Park & Beach, you'll enjoy easy access to the beach, boat docks, playgrounds, volleyball courts, softball fields, trails, and endless outdoor recreation. With extensive updates already completed and an unbeatable location, this beautifully renovated home is ready for its next owners to simply unpack and enjoy....
Contact an agent
Home facts
- Year built:1968
- Subdivision & Development:Subdivision Not Available See Legal
- Listing ID #:22112391
- Added:48 day(s) ago
- Updated:August 28, 2026 at 10:53 AM
Rooms and interior
- Bedrooms:3
- Total bathrooms:2
- Full bathrooms:2
- Dining Description:Dining Combo/Family Room
- Kitchen Description:Dishwasher, Electric Oven, Refrigerator
- Living area:1,440 sq. ft.
Heating and cooling
- Cooling:Central Electric
- Heating:Forced Air
- Central air:Yes
Structure and exterior
- Year built:1968
- Building area:1,440 sq. ft.
- Lot area:0.46 Acres
- Lot Features:Mature Trees
- Architectural Style:Ranch
- Construction Materials:Brick
- Exterior Features:Barn Mini
- Foundation Description:Crawl Space
Finances and disclosures
- Price:$310,000
- Price per sq. ft.:$215.28
Features and amenities
- Appliances:Refrigerator
- Amenities:Wood Work Painted
Parking
- Garage:Yes
- Garage spaces:2
New listings near 7650 E 196th Street
- New
 $365,000Active3 beds 3 baths1,812 sq. ft.
898 S 9th Street, Noblesville, IN 46060
MLS# 22122301Listed by: CARPENTER, REALTORS - Open Sun, 2 to 4pmNew
 $399,900Active3 beds 2 baths1,584 sq. ft.
1865 Cicero Road, Noblesville, IN 46060
MLS# 22122537Listed by: F.C. TUCKER COMPANY - New
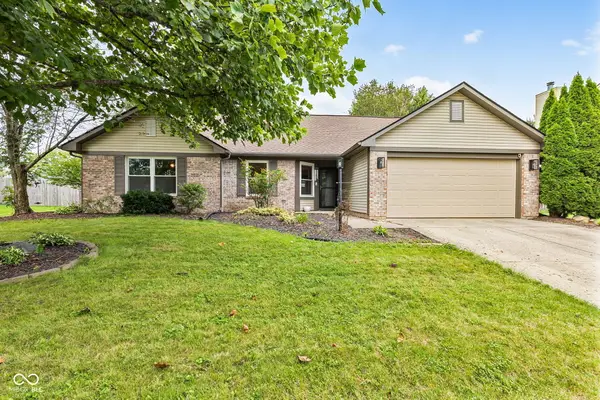 $339,900Active3 beds 2 baths1,676 sq. ft.
6574 Longboat Key Circle, Noblesville, IN 46062
MLS# 22123007Listed by: INDIANA GOLD GROUP - New
 $825,000Active5 beds 5 baths5,194 sq. ft.
16424 Maines Valley Drive, Noblesville, IN 46062
MLS# 22121194Listed by: CENTURY 21 SCHEETZ - New
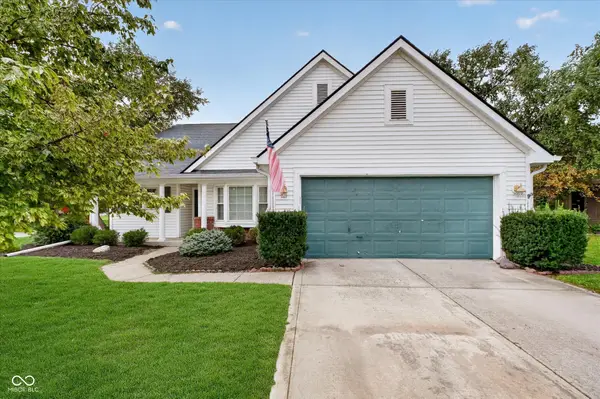 $349,900Active3 beds 2 baths1,657 sq. ft.
17890 Tallgrass Court, Noblesville, IN 46062
MLS# 22121804Listed by: CENTURY 21 SCHEETZ - New
 $518,785Active6 beds 4 baths3,420 sq. ft.
6310 Tutelo Drive, Noblesville, IN 46062
MLS# 22122549Listed by: COMPASS INDIANA, LLC - New
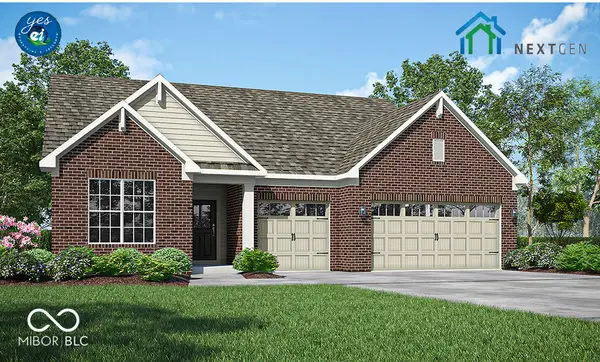 $537,720Active3 beds 3 baths2,237 sq. ft.
6244 Purple Leaf Court, Noblesville, IN 46062
MLS# 22122833Listed by: COMPASS INDIANA, LLC - New
 $560,000Active4 beds 3 baths3,159 sq. ft.
20459 Quicksilver Road, Noblesville, IN 46062
MLS# 22122288Listed by: F.C. TUCKER COMPANY - New
 $569,900Active4 beds 3 baths3,123 sq. ft.
7658 Winding Lake Drive S, Noblesville, IN 46062
MLS# 22122708Listed by: MATLOCK REALTY GROUP - Open Sat, 12 to 2pmNew
 $296,900Active3 beds 2 baths1,632 sq. ft.
1503 Conner, Noblesville, IN 46060
MLS# 22115898Listed by: AMERICAN DREAM TEAM REAL ESTATE


Protect your home and budget from life's surprises with an Assurant Home Warranty, backed by a partner that supports you through every step of homeownership. Explore Plans.
© 2026 Better Homes and Gardens Real Estate LLC. An Anywhere Real Estate company. All rights reserved. Better Homes and Gardens® Real Estate is a registered trademark owned by Meredith Operations Corporation, licensed to Better Homes and Gardens Real Estate LLC and used with permission. Better Homes and Gardens Real Estate LLC fully supports the principles of the Fair Housing Act and the Equal Opportunity Act. Listing information is deemed reliable but is not guaranteed accurate.
Each office is independently owned and operated.
Any services or products provided by third parties are not provided by, affiliated with or related to Better Homes and Gardens Real Estate LLC, or its affiliated companies.