
9560 E 192nd Street, Noblesville, IN 46060
Local realty services provided by:Better Homes and Gardens Real Estate Gold Key
9560 E 192nd Street,Noblesville, IN 46060
$338,000
- 4 Beds
- 3 Baths
- - sq. ft.
- Single family
- Sold
Listed by: pat haddad
Office: realty world indy
MLS#:22104110
Source:IN_MIBOR
Sorry, we are unable to map this address
Price summary
- Price:$338,000
About this home
Quality-built brick home in one of Noblesville's most popular, established neighborhoods, Green Valley Estates. Spacious 1,876 square feet does not include the 28x16 3-season room with cathedral ceilings and baseboard heat which would bring the square footage to 2,324. 4 bedrooms and 2.5 baths offer lots of options. Electric has been updated, and water heater and roof appear to be newer. Additional features include large 12x6 foyer, two closets in primary suite, water softener, oversized garage with pull-down ladder for attic access. Large .51 fenced lot with huge 24x12 shed, and large concrete patio for basketball. Lovingly maintained, but ready for some updating. Easy access to all the conveniences on SR37 and close to schools.
Contact an agent
Home facts
- Year built:1970
- Listing ID #:22104110
- Added:39 day(s) ago
- Updated:July 05, 2026 at 07:35 AM
Rooms and interior
- Bedrooms:4
- Total bathrooms:3
- Full bathrooms:2
- Half bathrooms:1
- Flooring:Hardwood Floors
- Dining Description:Formal Dining Room, Separate Room
- Kitchen Description:Dishwasher, Electric Oven, Range Hood, Refrigerator
Heating and cooling
- Cooling:Central Electric
- Heating:Forced Air
- Central air:Yes
Structure and exterior
- Year built:1970
- Lot Features:Mature Trees
- Architectural Style:Ranch
- Construction Materials:Brick, Cement Siding
- Exterior Features:Basketball Court, Storage Shed
- Foundation Description:Crawl Space
Schools
- High school:Noblesville High School
- Elementary school:North Elementary School
Utilities
- Water:Public Water
Finances and disclosures
- Price:$338,000
Features and amenities
- Appliances:Refrigerator, Washer, Water Softener Owned
- Laundry features:Dryer, Washer
- Amenities:Attic Pull Down Stairs, Wood Work Stained
Parking
- Garage:Yes
- Garage spaces:2
New listings near 9560 E 192nd Street
- New
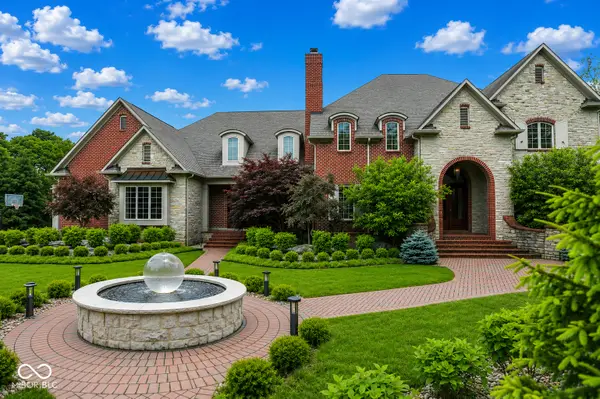 $2,100,000Active6 beds 8 baths12,692 sq. ft.
20170 Starlight Court, Noblesville, IN 46062
MLS# 22109923Listed by: EXQUISITE REALTY - New
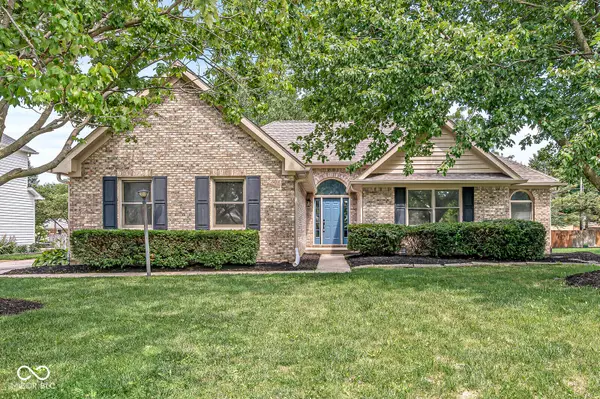 $499,900Active4 beds 2 baths2,912 sq. ft.
19226 Potters Bridge Road, Noblesville, IN 46060
MLS# 22111954Listed by: THE INDY REALTY SHOP 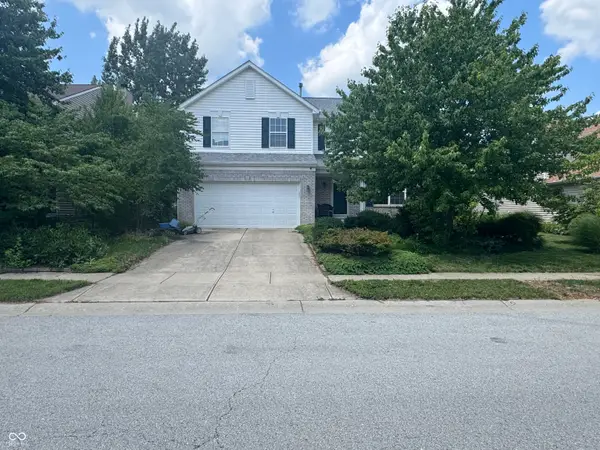 $220,000Pending3 beds 3 baths1,760 sq. ft.
5990 Dado Drive, Noblesville, IN 46062
MLS# 22111509Listed by: F.C. TUCKER COMPANY- New
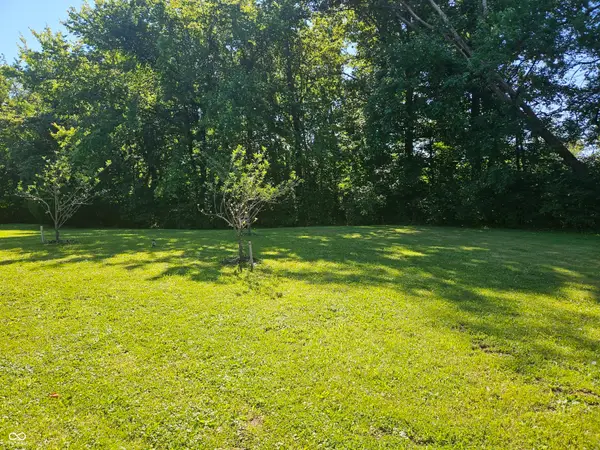 $750,000Active16.84 Acres
0 State Road 19, Noblesville, IN 46060
MLS# 22110842Listed by: KELLER WILLIAMS INDY METRO NE - New
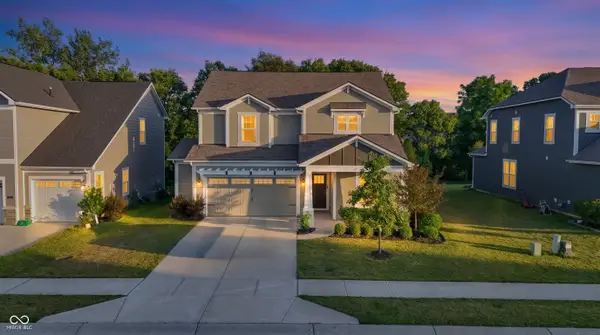 $469,900Active3 beds 3 baths2,650 sq. ft.
5465 Dunhaven Road, Noblesville, IN 46062
MLS# 22111454Listed by: VYLLA HOME - New
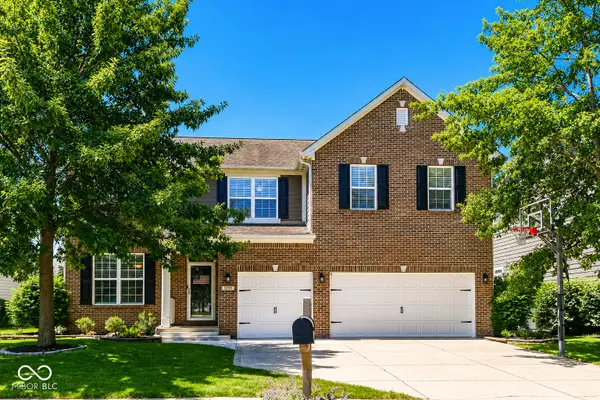 $549,900Active5 beds 3 baths3,723 sq. ft.
5959 Bladen Drive, Noblesville, IN 46062
MLS# 22110613Listed by: HIGHGARDEN REAL ESTATE - $220,000Pending3 beds 3 baths1,760 sq. ft.
5990 Dado Drive, Noblesville, IN 46062
MLS# 22111509Listed by: F.C. TUCKER COMPANY - New
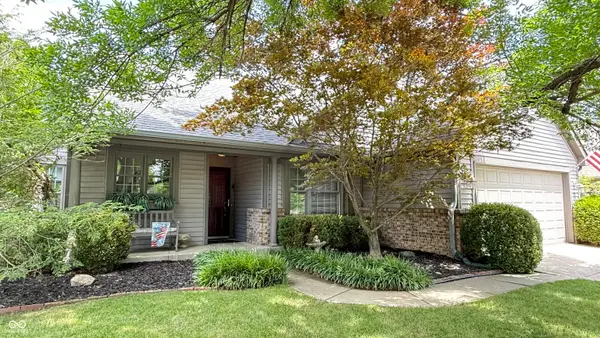 $355,000Active3 beds 2 baths1,673 sq. ft.
18020 Sun Ridge Circle, Noblesville, IN 46062
MLS# 22111508Listed by: F.C. TUCKER COMPANY - Open Sun, 12 to 2pm
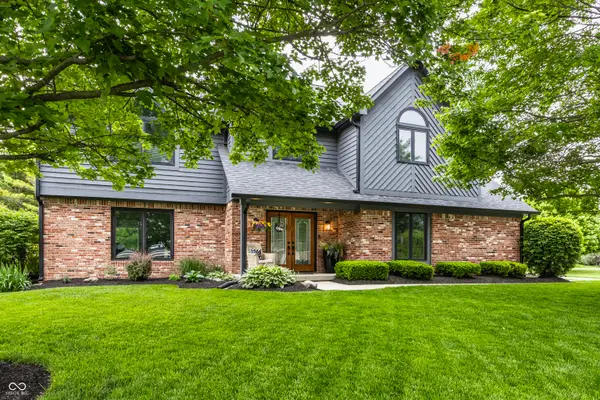 $600,000Pending4 beds 3 baths3,166 sq. ft.
702 Palmer Drive, Noblesville, IN 46062
MLS# 22101266Listed by: COMPASS INDIANA, LLC - New
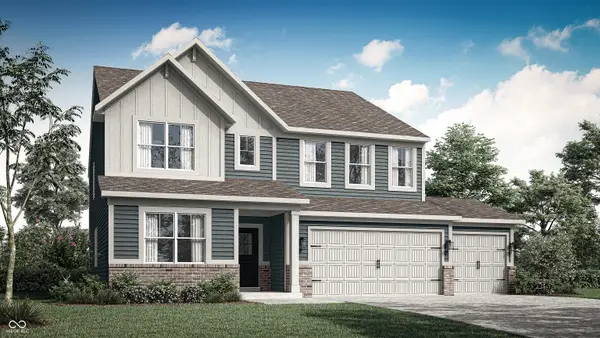 $513,780Active5 beds 4 baths3,199 sq. ft.
16062 Cloud Nine Drive, Noblesville, IN 46060
MLS# 22111804Listed by: COMPASS INDIANA, LLC


Protect your home and budget from life's surprises with an Assurant Home Warranty, backed by a partner that supports you through every step of homeownership. Explore Plans.
© 2026 Better Homes and Gardens Real Estate LLC. An Anywhere Real Estate company. All rights reserved. Better Homes and Gardens® Real Estate is a registered trademark owned by Meredith Operations Corporation, licensed to Better Homes and Gardens Real Estate LLC and used with permission. Better Homes and Gardens Real Estate LLC fully supports the principles of the Fair Housing Act and the Equal Opportunity Act. Listing information is deemed reliable but is not guaranteed accurate.
Each office is independently owned and operated.
Any services or products provided by third parties are not provided by, affiliated with or related to Better Homes and Gardens Real Estate LLC, or its affiliated companies.