
306 N High Street, North Judson, IN 46366
Local realty services provided by:Better Homes and Gardens Real Estate Connections
Listed by: john barlow
Office: white hat realty group, llc.219-600-3596
MLS#:844228
Source:Northwest Indiana AOR as distributed by MLS GRID
306 N High Street,North Judson, IN 46366
$184,900
- 3 Beds
- 1 Baths
- 1,280 sq. ft.
- Single family
- Active
Price summary
- Price:$184,900
- Price per sq. ft.:$144.45
About this home
This in town home is USDA loan eligible and is move-in ready. It features 3 bedrooms and 1 bath. The charming 2 story home sits on a large corner lot in town. The home also features a metal roof that is 3 years old with a 15-year transferable warranty and brand-new carpeting installed in July of this year. The backyard is fenced and there is a deck off the kitchen for enjoying barbeques on a summer weekend. There is also a Rainsoft water softener and reverse osmosis whole home water filtration system that will stay. These systems are warranted for 15 years too. The property is within walking distance to schools, downtown and the park. There is also a concrete pad upon which you could build a detached garage. Come see this home today!
Contact an agent
Home facts
- Year built:1900
- Subdivision & Development:Riggles Add
- Listing ID #:844228
- Added:47 day(s) ago
- Updated:October 10, 2026 at 10:45 AM
Rooms and interior
- Bedrooms:3
- Total bathrooms:1
- Full bathrooms:1
- Rooms Total:6
- Kitchen Description:Dishwasher, Range, Range Hood, Stainless Steel Appliance(s)
- Basement:Yes
- Basement Description:Basement
- Living area:1,280 sq. ft.
Structure and exterior
- Year built:1900
- Building area:1,280 sq. ft.
- Lot area:0.2 Acres
- Lot Features:Corner Lot
- Exterior Features:Private Yard
Utilities
- Water:Public
Finances and disclosures
- Price:$184,900
- Price per sq. ft.:$144.45
- Tax amount:$956 (2024)
Parking
- Parking description:Off Street, On Street
New listings near 306 N High Street
- New
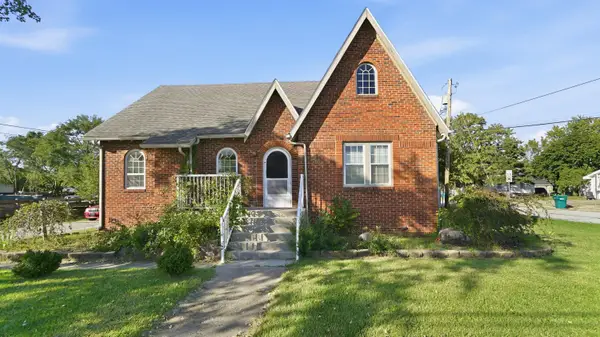 $315,000Active5 beds 3 baths3,558 sq. ft.
610 E Talmer Avenue, North Judson, IN 46366
MLS# 846646Listed by: REALTY EXECUTIVES PREMIER  $224,000Pending27.19 Acres
6825 S 250 W, North Judson, IN 46366
MLS# 846072Listed by: RE/MAX SELECT REALTY- New
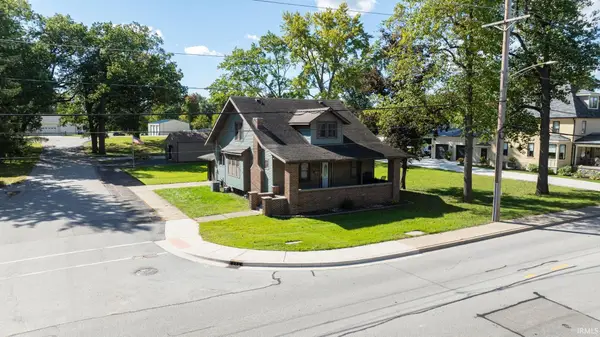 $189,700Active5 beds 1 baths2,275 sq. ft.
401 W Talmer Avenue, North Judson, IN 46366
MLS# 202641655Listed by: REDLOW GROUP 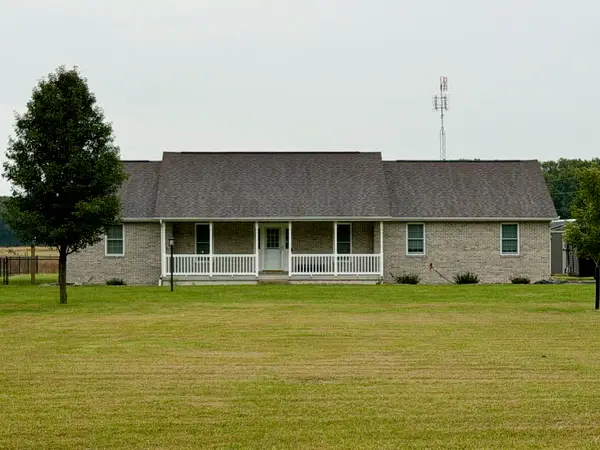 $409,900Pending3 beds 2 baths1,411 sq. ft.
7020 S 700 W, North Judson, IN 46366
MLS# 846151Listed by: OSBORNE ADVANTAGE REAL ESTATE- New
 $189,900Active3 beds 2 baths1,900 sq. ft.
5955 W 500 S, North Judson, IN 46366
MLS# 846088Listed by: MCCOLLY REAL ESTATE 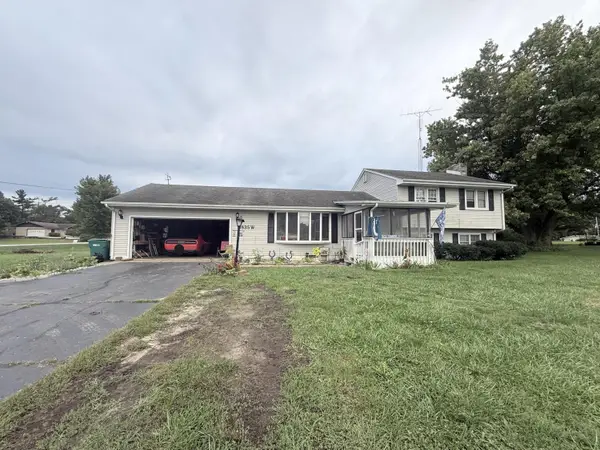 $159,000Active3 beds 3 baths1,872 sq. ft.
4835 W Hubeny, North Judson, IN 46366
MLS# 846027Listed by: KERI HIR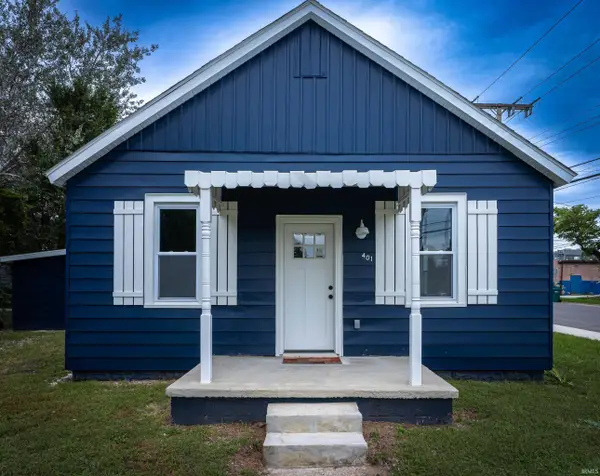 $179,900Active3 beds 1 baths1,050 sq. ft.
401 Keller Avenue, North Judson, IN 46366
MLS# 202639979Listed by: RE/MAX ASPIRE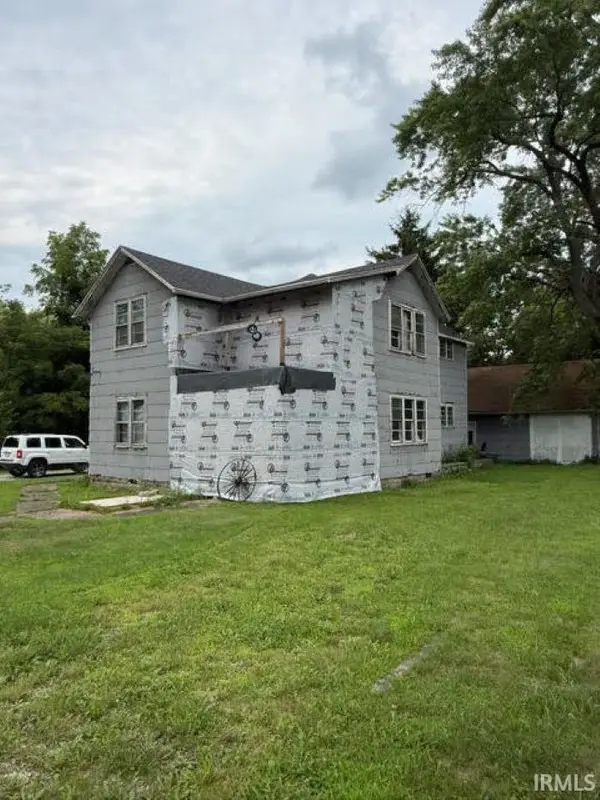 $140,000Active4 beds 2 baths2,174 sq. ft.
809 Beech Street, North Judson, IN 46366
MLS# 202639565Listed by: LISTING LEADERS INTEGRITY, LLC $69,999Active2 beds 1 baths896 sq. ft.
5896 S U Road W, North Judson, IN 46366
MLS# 845563Listed by: LISTING LEADERS NORTHWEST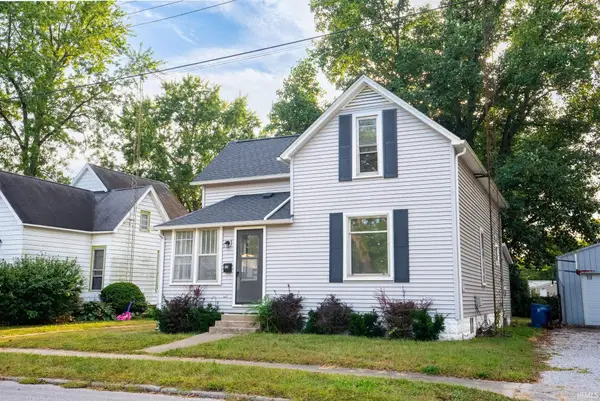 $194,900Active4 beds 1 baths1,596 sq. ft.
302 N George Street, North Judson, IN 46366
MLS# 202638628Listed by: REDLOW GROUP


Protect your home and budget from life's surprises with an Assurant Home Warranty, backed by a partner that supports you through every step of homeownership. Explore Plans.
© 2026 Better Homes and Gardens Real Estate LLC. An Anywhere Real Estate company. All rights reserved. Better Homes and Gardens® Real Estate is a registered trademark owned by Meredith Operations Corporation, licensed to Better Homes and Gardens Real Estate LLC and used with permission. Better Homes and Gardens Real Estate LLC fully supports the principles of the Fair Housing Act and the Equal Opportunity Act. Listing information is deemed reliable but is not guaranteed accurate.
Each office is independently owned and operated.
Any services or products provided by third parties are not provided by, affiliated with or related to Better Homes and Gardens Real Estate LLC, or its affiliated companies.