
512 S State Street, North Vernon, IN 47265
Local realty services provided by:Better Homes and Gardens Real Estate Gold Key
512 S State Street,North Vernon, IN 47265
$219,900
- 3 Beds
- 2 Baths
- 1,363 sq. ft.
- Single family
- Active
Listed by: jamin spall
Office: f.c. tucker real estate experts
MLS#:22121816
Source:IN_MIBOR | Licensed in Indiana
Price summary
- Price:$219,900
- Price per sq. ft.:$99.28
About this home
Located in the heart of town, this charming 1920s home offers a wonderful combination of historic craftsmanship, character, and modern-day conveniences. Enjoy easy access to local shopping and schools while being conveniently located near Tripton Park, with its walking trails and beautiful scenery showcasing the rolling hills of Jennings County. The home is also near Muscatatuck County Park, offering walking trails, river access for floating and kayaking, and shelter houses perfect for gatherings and events. Inside, you'll find beautiful hardwood floors throughout the home and the craftsmanship and charm you would expect from a home of this era, complemented by thoughtful modern updates and amenities. The kitchen and dining area provides a warm, inviting space that works equally well for an intimate meal with friends or family or for entertaining a larger gathering. The unfinished basement provides valuable additional storage space and offers the potential to finish a portion of the area to suit your needs. Outside, the covered front porch provides a comfortable place to relax, unwind, and enjoy the neighborhood. Modern appliances-including the stove, refrigerator, washer, and dryer-are included with the purchase, making this home even more move-in ready. If you appreciate the character and craftsmanship of an older home but still want today's conveniences, this property offers the best of both worlds-all in a location close to town amenities and some of Jennings County's favorite outdoor recreational areas....
Contact an agent
Home facts
- Year built:1922
- Subdivision & Development:North Vernon
- Listing ID #:22121816
- Added:47 day(s) ago
- Updated:October 08, 2026 at 04:05 PM
Rooms and interior
- Bedrooms:3
- Total bathrooms:2
- Full bathrooms:2
- Dining Description:Formal Dining Room
- Kitchen Description:Dishwasher, Electric Oven, Refrigerator
- Basement:Yes
- Basement Description:Basement
- Living area:1,363 sq. ft.
Heating and cooling
- Cooling:Central Electric
- Central air:Yes
Structure and exterior
- Year built:1922
- Building area:1,363 sq. ft.
- Lot area:0.19 Acres
- Construction Materials:Vinyl Siding
- Foundation Description:Block
Schools
- High school:Jennings County High School
- Middle school:Jennings County Middle School
Utilities
- Water:Public Water
Finances and disclosures
- Price:$219,900
- Price per sq. ft.:$99.28
Features and amenities
- Appliances:Refrigerator
- Laundry features:Dryer
- Amenities:Attic Access
Parking
- Garage:Yes
- Garage spaces:1
New listings near 512 S State Street
- New
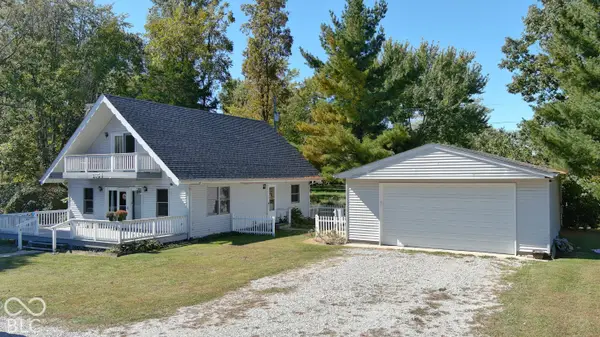 $189,900Active3 beds 2 baths1,504 sq. ft.
3654 Atkinson Circle, North Vernon, IN 47265
MLS# 22130300Listed by: COLDWELL BANKER MARTIN MILLER LAMB - New
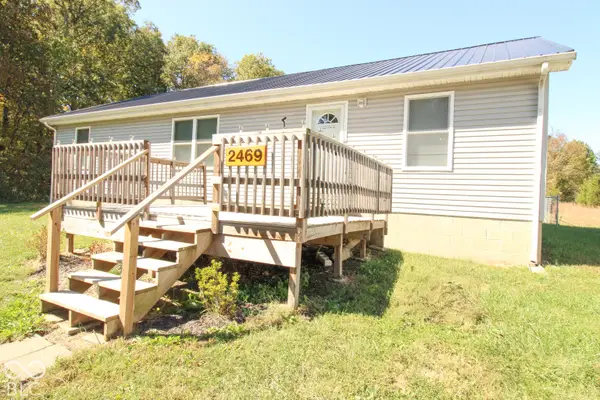 $139,900Active3 beds 2 baths1,560 sq. ft.
2469 Country Manor Street, North Vernon, IN 47265
MLS# 22130316Listed by: COLDWELL BANKER MARTIN MILLER LAMB - New
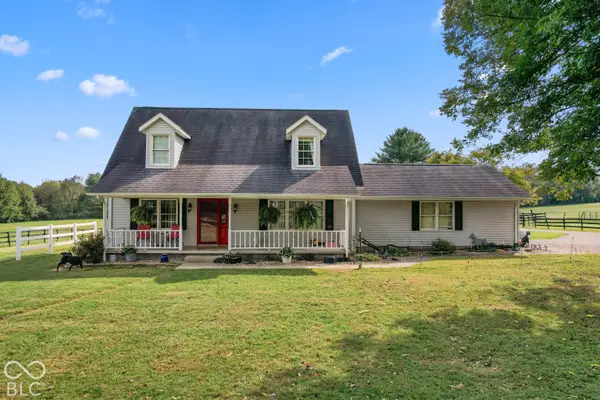 $475,000Active3 beds 2 baths1,709 sq. ft.
7165 W Base Road, North Vernon, IN 47265
MLS# 22129301Listed by: RE/MAX PROFESSIONALS - New
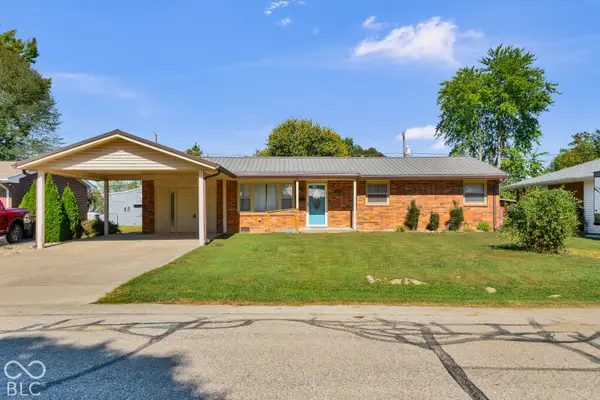 $224,900Active4 beds 2 baths1,680 sq. ft.
300 Shull Drive, North Vernon, IN 47265
MLS# 22129644Listed by: 1 PERCENT LISTS INDIANA REAL ESTATE - New
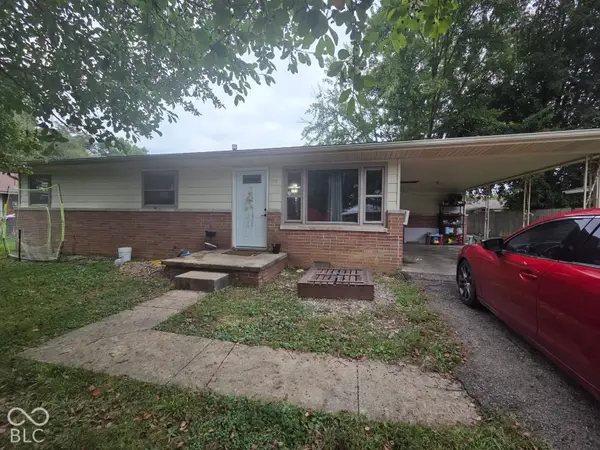 $179,900Active3 beds 1 baths1,160 sq. ft.
308 Harms Street, North Vernon, IN 47265
MLS# 22129643Listed by: 1 PERCENT LISTS INDIANA REAL ESTATE - New
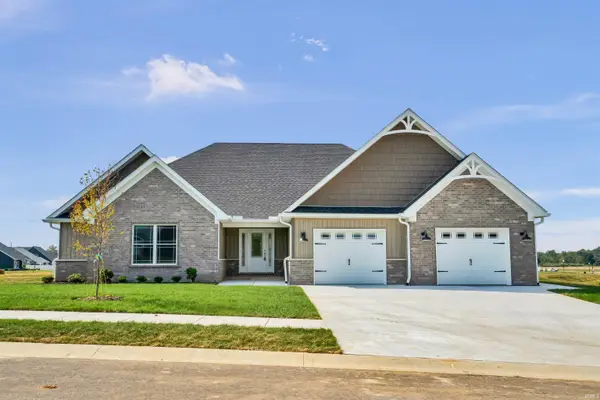 $409,900Active3 beds 2 baths2,313 sq. ft.
151 Pennsylvania Avenue, North Vernon, IN 47265
MLS# 202640943Listed by: RE/MAX REAL ESTATE GROUPS - New
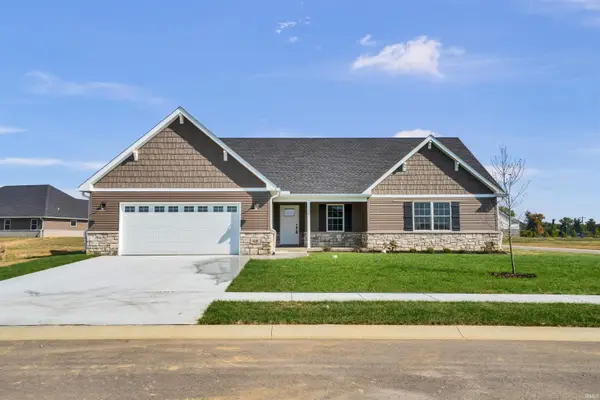 $339,000Active3 beds 2 baths1,766 sq. ft.
610 Oxford Avenue, North Vernon, IN 47265
MLS# 202640897Listed by: RE/MAX REAL ESTATE GROUPS - New
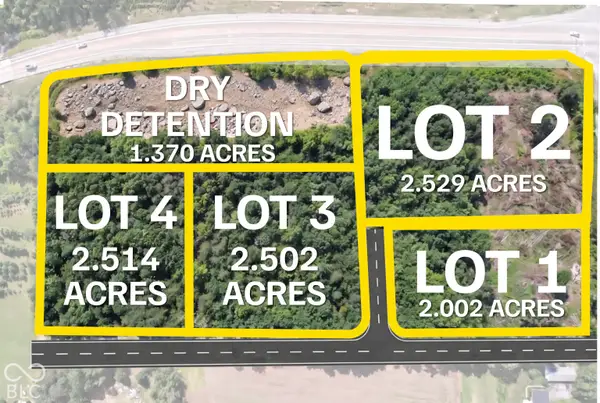 $645,000Active2.54 Acres
Lot 4 N State Highway 7, North Vernon, IN 47265
MLS# 22128944Listed by: COLDWELL BANKER MARTIN MILLER LAMB - New
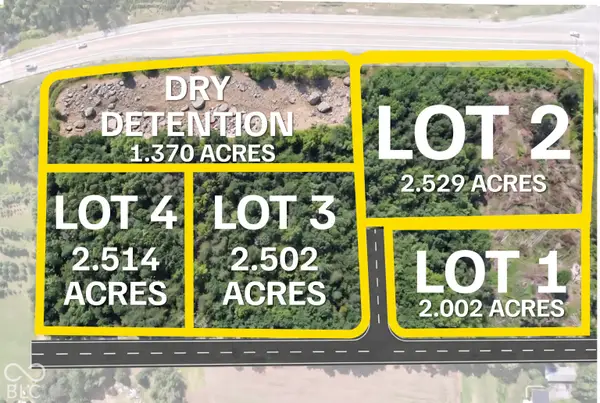 $645,000Active2.5 Acres
Lot 3 0 N State Highway 7, North Vernon, IN 47265
MLS# 22128966Listed by: COLDWELL BANKER MARTIN MILLER LAMB 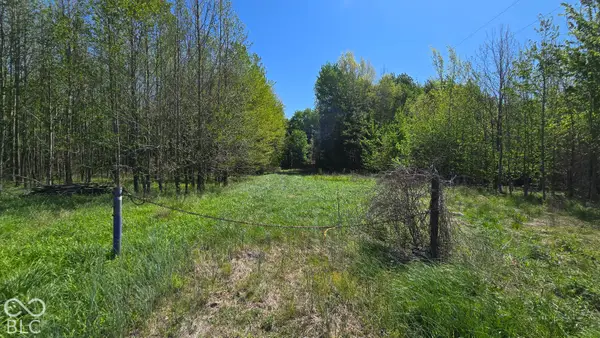 $376,000Pending40 Acres
T1 E Cr 550 N, North Vernon, IN 47265
MLS# 22129075Listed by: WHITETAIL PROPERTIES


Protect your home and budget from life's surprises with an Assurant Home Warranty, backed by a partner that supports you through every step of homeownership. Explore Plans.
© 2026 Better Homes and Gardens Real Estate LLC. An Anywhere Real Estate company. All rights reserved. Better Homes and Gardens® Real Estate is a registered trademark owned by Meredith Operations Corporation, licensed to Better Homes and Gardens Real Estate LLC and used with permission. Better Homes and Gardens Real Estate LLC fully supports the principles of the Fair Housing Act and the Equal Opportunity Act. Listing information is deemed reliable but is not guaranteed accurate.
Each office is independently owned and operated.
Any services or products provided by third parties are not provided by, affiliated with or related to Better Homes and Gardens Real Estate LLC, or its affiliated companies.