
55 N Cr 205 W, North Vernon, IN 47265
Local realty services provided by:Better Homes and Gardens Real Estate Connections
Listed by: daniel bowers
Office: hoosier homestead realty llc.
MLS#:202629776
Source:Indiana Regional MLS
Price summary
- Price:$164,900
- Price per sq. ft.:$111.72
About this home
Bring your vision and make this home your own! This 3-bedroom, 2-bath ranch is ready for a fresh renovation and your personal design. The spacious, open layout features a huge living and family area that flows into the kitchen, providing a great foundation for creating a modern, open-concept living space. An attached garage and fenced-in yard add to the home's potential. Tucked away from the highways, this property offers the opportunity to create your own peaceful retreat. Come with your ideas, roll up your sleeves, and transform this blank canvas into the home you've been dreaming of!
Contact an agent
Home facts
- Year built:1975
- Subdivision & Development:None
- Listing ID #:202629776
- Added:37 day(s) ago
- Updated:August 30, 2026 at 02:58 PM
Rooms and interior
- Bedrooms:3
- Total bathrooms:2
- Full bathrooms:2
- Rooms Total:9
- Kitchen Description:On Main Level
- Basement Description:Slab
- Living area:1,476 sq. ft.
Heating and cooling
- Heating:Conventional, Forced Air
Structure and exterior
- Year built:1975
- Building area:1,476 sq. ft.
- Lot area:0.44 Acres
- Lot Features:Corner
- Architectural Style:One Story, Ranch
- Construction Materials:Vinyl
- Levels:1 Story
Schools
- High school:Jennings County
- Middle school:Jennings County
- Elementary school:Hayden
Utilities
- Water:City
- Sewer:Septic
Finances and disclosures
- Price:$164,900
- Price per sq. ft.:$111.72
- Tax amount:$828
Parking
- Parking description:Attached
- Garage spaces:2
New listings near 55 N Cr 205 W
- New
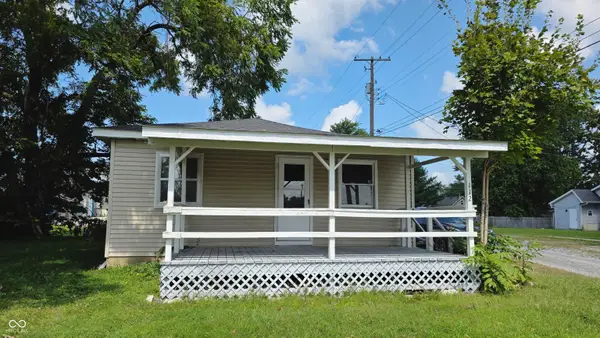 $125,900Active2 beds 1 baths960 sq. ft.
112 E Main, North Vernon, IN 47265
MLS# 22123222Listed by: F.C. TUCKER REAL ESTATE EXPERTS - New
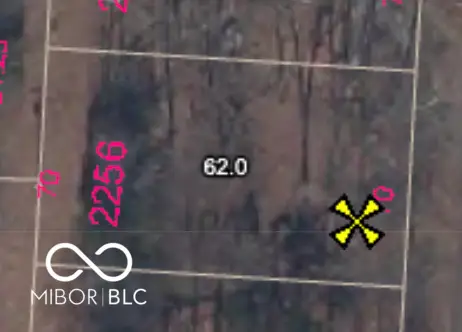 $2,499Active0.19 Acres
2256 Huntingdon Way, North Vernon, IN 47265
MLS# 22123156Listed by: RE/MAX ADVANCED REALTY - New
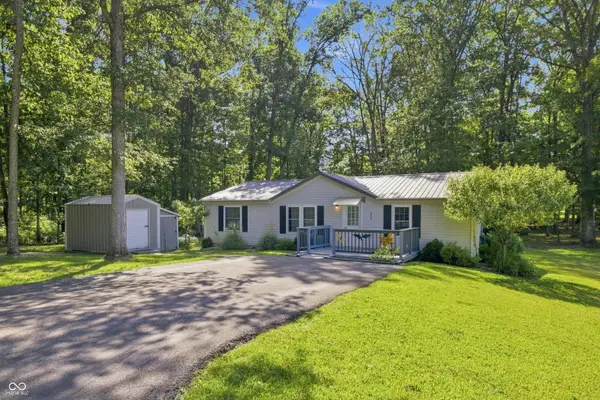 $169,900Active3 beds 2 baths1,242 sq. ft.
858 Balsam Drive, North Vernon, IN 47265
MLS# 22121929Listed by: CENTURY 21 SCHEETZ - New
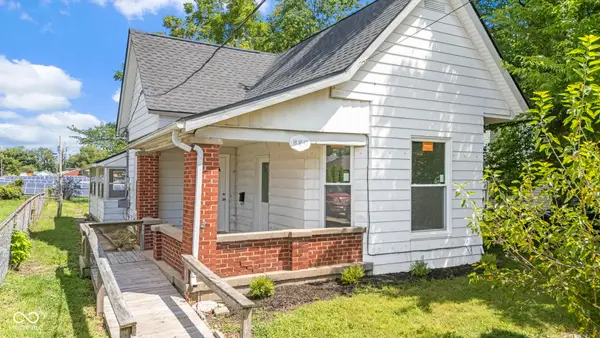 $149,900Active2 beds 1 baths1,297 sq. ft.
820 Hoosier, North Vernon, IN 47265
MLS# 22122187Listed by: INDIANA HOMETOWN REALTY - New
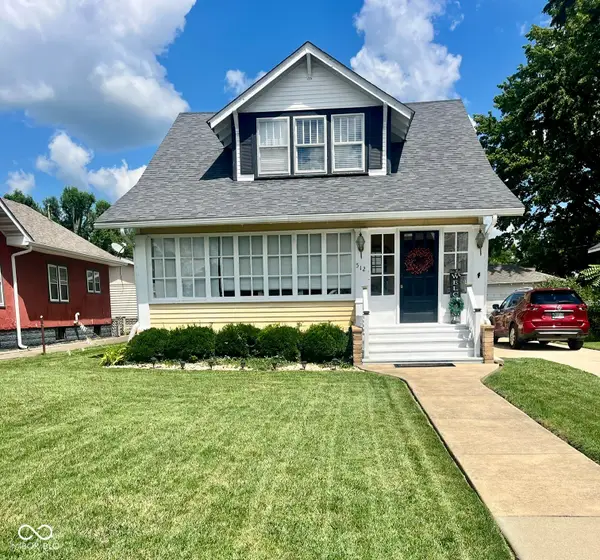 $219,900Active3 beds 2 baths1,363 sq. ft.
512 S State Street, North Vernon, IN 47265
MLS# 22121816Listed by: F.C. TUCKER REAL ESTATE EXPERTS - New
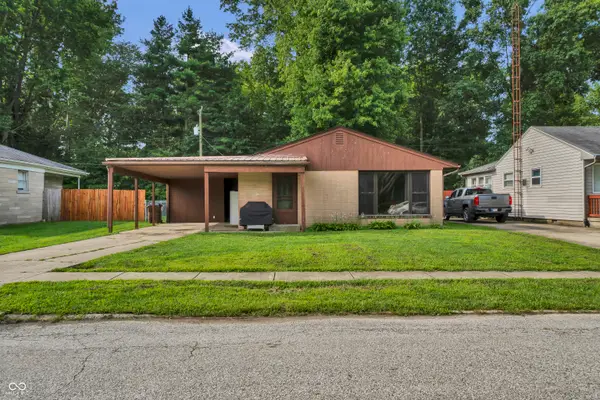 $159,900Active3 beds 1 baths1,215 sq. ft.
201 Myrtle Street, North Vernon, IN 47265
MLS# 22121613Listed by: 1 PERCENT LISTS INDIANA REAL ESTATE 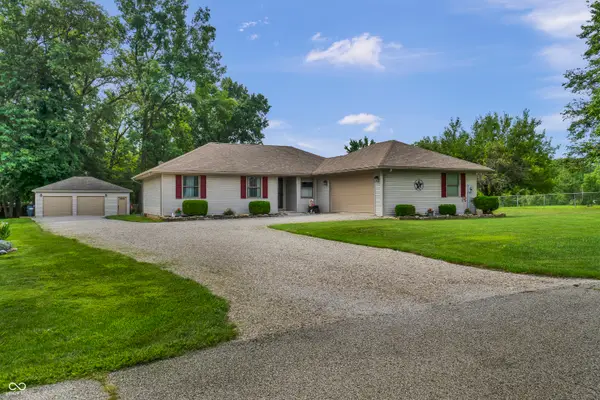 $249,900Pending3 beds 2 baths1,217 sq. ft.
5195 N Camelot Way, North Vernon, IN 47265
MLS# 22121614Listed by: 1 PERCENT LISTS INDIANA REAL ESTATE $179,900Active12.01 Acres
Tract J W County Road 675 N, North Vernon, IN 47265
MLS# 22120809Listed by: HOOSIER, REALTORS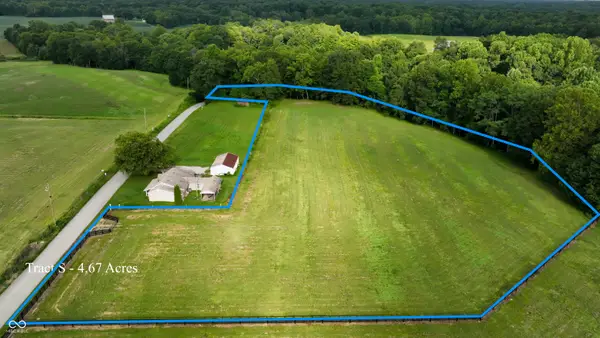 $85,900Active4.76 Acres
Tract T W County Road 675 N, North Vernon, IN 47265
MLS# 22120823Listed by: HOOSIER, REALTORS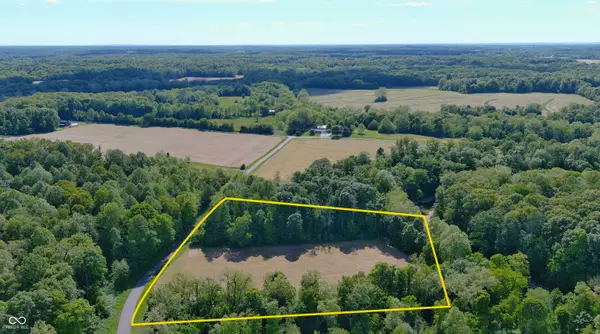 $129,900Active6.02 Acres
0 E County Rd 975 N, North Vernon, IN 47265
MLS# 22119920Listed by: COLDWELL BANKER MARTIN MILLER LAMB


Protect your home and budget from life's surprises with an Assurant Home Warranty, backed by a partner that supports you through every step of homeownership. Explore Plans.
© 2026 Better Homes and Gardens Real Estate LLC. An Anywhere Real Estate company. All rights reserved. Better Homes and Gardens® Real Estate is a registered trademark owned by Meredith Operations Corporation, licensed to Better Homes and Gardens Real Estate LLC and used with permission. Better Homes and Gardens Real Estate LLC fully supports the principles of the Fair Housing Act and the Equal Opportunity Act. Listing information is deemed reliable but is not guaranteed accurate.
Each office is independently owned and operated.
Any services or products provided by third parties are not provided by, affiliated with or related to Better Homes and Gardens Real Estate LLC, or its affiliated companies.