
55195 Birch Road, Osceola, IN 46561
Local realty services provided by:Better Homes and Gardens Real Estate Connections
Listed by: calvin whetstoneCell: 810-956-3503
Office: re/max results
MLS#:202627293
Source:Indiana Regional MLS
Price summary
- Price:$245,000
- Price per sq. ft.:$102.08
About this home
Welcome home to this beautifully updated 3-bedroom, 2-bath ranch located in the desirable Penn School District! Offering 1,344 square feet above grade plus a partially finished basement, this home provides the perfect blend of comfortable living space and practical storage. Inside, you'll find an updated interior featuring quartz countertops, stylish vinyl flooring, modern finishes, and tile flooring in the kitchen and bathrooms. The functional layout is ideal for both everyday living and entertaining. Outside, enjoy the benefits of a spacious corner lot set back from the main road, providing added privacy while still offering plenty of room to spread out. The oversized garage, storage shed, and expansive driveway provide abundant space for vehicles, hobbies, and guests. Major updates provide added peace of mind, including a roof and water heater that are just 2 years old, gutters and fascia replaced within the last 4 years, attic insulation and fencing added within the last 5 years, approximately half of the windows replaced, and the septic system pumped within the past year. If you're looking for a move-in-ready home with thoughtful updates, a great location, and plenty of indoor and outdoor space, this one is ready to welcome you home!...
Contact an agent
Home facts
- Year built:1959
- Listing ID #:202627293
- Added:1 day(s) ago
- Updated:July 10, 2026 at 01:50 AM
Rooms and interior
- Bedrooms:3
- Total bathrooms:2
- Full bathrooms:2
- Rooms Total:6
- Flooring:Tile, Vinyl
- Dining Description:Main Level
- Kitchen Description:Breakfast Bar, Dishwasher, Eat-In Kitchen, On Main Level, Range-Gas, Range/Oven Hookup, Refrigerator
- Basement Description:Full Basement, Partially Finished
- Living area:1,944 sq. ft.
Heating and cooling
- Cooling:Central Air
- Heating:Forced Air, Gas
Structure and exterior
- Year built:1959
- Building area:1,944 sq. ft.
- Lot area:0.35 Acres
- Lot Features:Corner
- Architectural Style:One Story
- Construction Materials:Vinyl
- Exterior Features:Landscaped
- Levels:1 Story
Schools
- High school:Penn
- Middle school:Schmucker
- Elementary school:Bittersweet
Utilities
- Water:City
- Sewer:Septic
Finances and disclosures
- Price:$245,000
- Price per sq. ft.:$102.08
- Tax amount:$1,542
Features and amenities
- Laundry features:Dryer Hook Up Electric, On Lower Level
- Amenities:Countertops-Solid Surf
Parking
- Parking description:Attached
- Garage spaces:2
New listings near 55195 Birch Road
- New
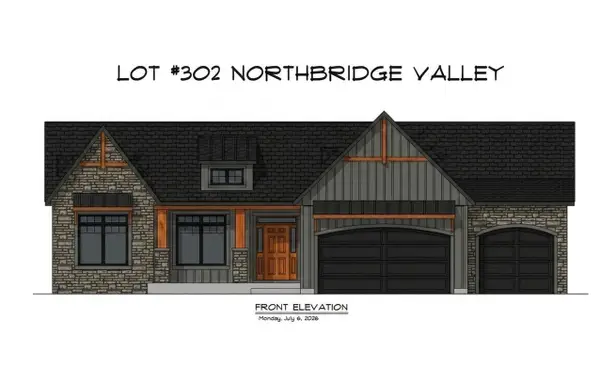 $599,000Active3 beds 3 baths1,996 sq. ft.
11124 Wharton Way #302, Osceola, IN 46561
MLS# 202627439Listed by: ARTISAN REALTY GROUP - New
 $474,900Active4 beds 3 baths3,572 sq. ft.
421 Shepherds Way, Osceola, IN 46561
MLS# 202627245Listed by: BERKSHIRE HATHAWAY HOMESERVICES NORTHERN INDIANA REAL ESTATE - New
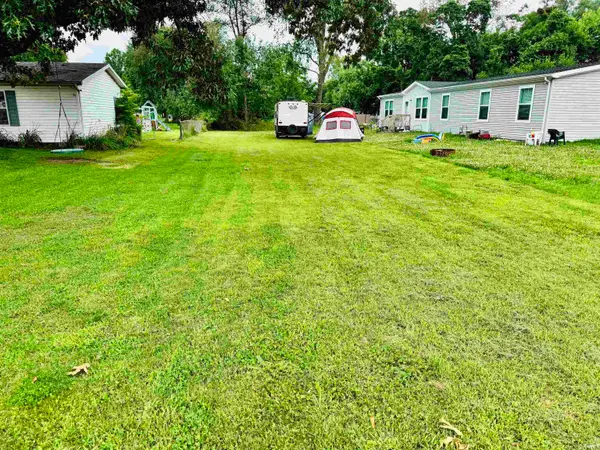 $25,000Active0.2 Acres
10521 Fairview Avenue, Osceola, IN 46561
MLS# 202626827Listed by: CRESSY & EVERETT - SOUTH BEND - New
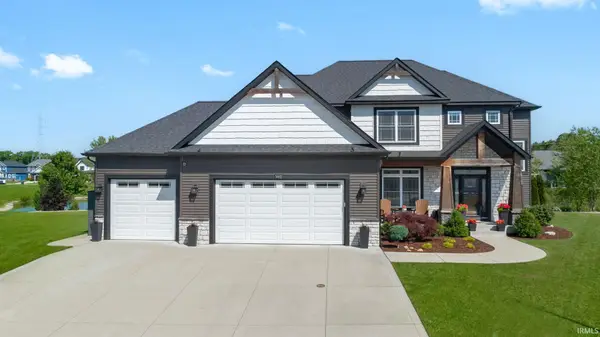 $799,000Active5 beds 4 baths4,504 sq. ft.
54611 Salem Farms Court, Osceola, IN 46561
MLS# 202626696Listed by: AT HOME REALTY GROUP 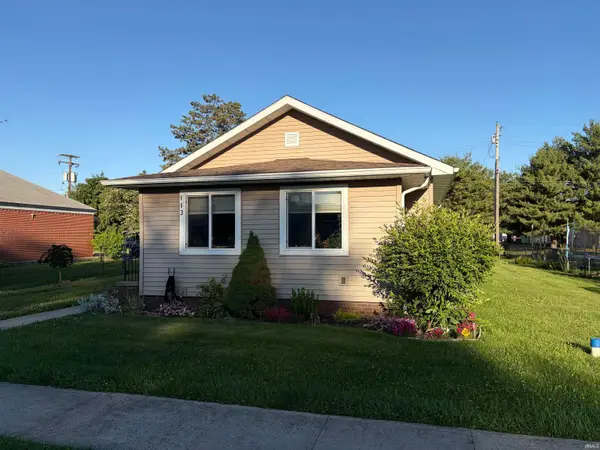 $175,000Pending2 beds 1 baths759 sq. ft.
113 N Olive Street, Osceola, IN 46561
MLS# 202626691Listed by: RE/MAX 100 $690,000Pending4 beds 3 baths3,758 sq. ft.
11531 New Trails Drive, Osceola, IN 46561
MLS# 202626613Listed by: EXP REALTY, LLC- New
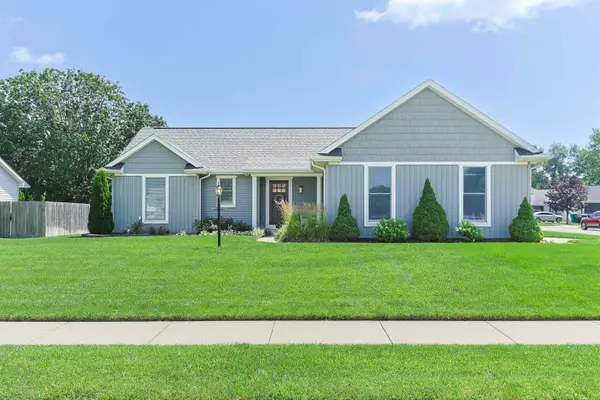 $398,500Active3 beds 3 baths2,566 sq. ft.
10879 Gorden Setter Drive, Osceola, IN 46561
MLS# 202626464Listed by: COLDWELL BANKER REAL ESTATE GROUP - New
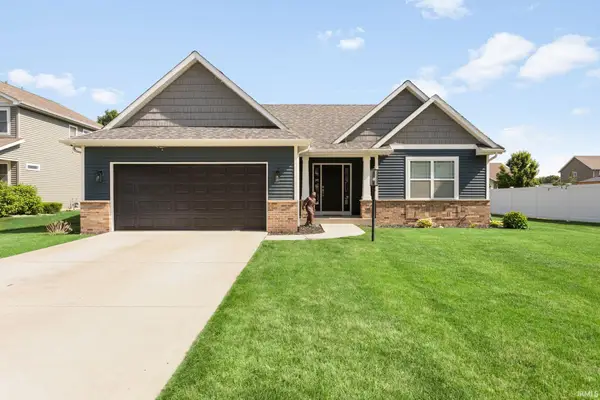 $414,900Active3 beds 2 baths2,110 sq. ft.
1604 Cobble Hill Drive, Osceola, IN 46561
MLS# 202626374Listed by: HOWARD HANNA SB REAL ESTATE 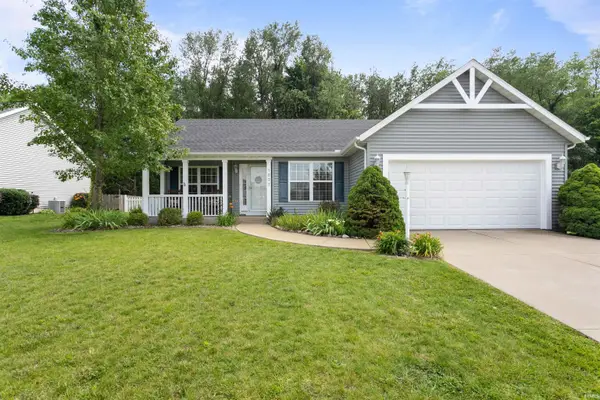 $320,000Pending3 beds 3 baths2,314 sq. ft.
1507 Kingsman Way, Osceola, IN 46561
MLS# 202625922Listed by: AT HOME REALTY GROUP


Protect your home and budget from life's surprises with an Assurant Home Warranty, backed by a partner that supports you through every step of homeownership. Explore Plans.
© 2026 Better Homes and Gardens Real Estate LLC. An Anywhere Real Estate company. All rights reserved. Better Homes and Gardens® Real Estate is a registered trademark owned by Meredith Operations Corporation, licensed to Better Homes and Gardens Real Estate LLC and used with permission. Better Homes and Gardens Real Estate LLC fully supports the principles of the Fair Housing Act and the Equal Opportunity Act. Listing information is deemed reliable but is not guaranteed accurate.
Each office is independently owned and operated.
Any services or products provided by third parties are not provided by, affiliated with or related to Better Homes and Gardens Real Estate LLC, or its affiliated companies.