
209 Highland Avenue, Ossian, IN 46777
Local realty services provided by:Better Homes and Gardens Real Estate Connections
209 Highland Avenue,Ossian, IN 46777
$226,950
- 3 Beds
- 3 Baths
- - sq. ft.
- Single family
- Sold
Listed by: brandon steffen, brandon steffen
Office: steffen group
MLS#:202629201
Source:Indiana Regional MLS
Sorry, we are unable to map this address
Price summary
- Price:$226,950
About this home
ONLINE AUCTION - TUESDAY, August 18th - BIDDING OPEN 9AM TO 6PM. Don't miss this opportunity to own a 3-bedroom, 1 full and 2 half bath split-level home located in the desirable Rose Ann Heights neighborhood within the Norwell School District. This home offers a spacious floor plan featuring a large living room, a generously sized kitchen with abundant cabinetry, and an adjoining dining area. Upstairs, you'll find three comfortable bedrooms, each with large walk-in closets. The lower level provides an excellent space for a recreation room, family room, or home office, along with an impressive amount of storage. Outside, enjoy a private backyard complete with a deck—perfect for relaxing or entertaining. With a little updating, this home offers tremendous potential and the opportunity to build instant equity. Whether you're a first-time homebuyer, investor, or someone looking for a home to make your own, this is a property you won't want to overlook.
Contact an agent
Home facts
- Year built:1990
- Subdivision & Development:Rose Ann Heights
- Listing ID #:202629201
- Added:64 day(s) ago
- Updated:September 24, 2026 at 07:10 AM
Rooms and interior
- Bedrooms:3
- Total bathrooms:3
- Full bathrooms:1
- Rooms Total:6
- Flooring:Carpet, Ceramic Tile, Tile
- Kitchen Description:Dishwasher, Eat-In Kitchen, Kitchen Exhaust Hood, On Main Level, Oven-Gas, Range-Gas, Range/Oven Hookup, Refrigerator
- Basement Description:Full Basement, Unfinished
Heating and cooling
- Cooling:Central Air
- Heating:Conventional
Structure and exterior
- Roof:Shingle
- Year built:1990
- Lot Features:Level
- Architectural Style:Two Story
- Construction Materials:Vinyl
- Exterior Features:Deck Open, Landscaped
- Levels:2 Stories
Schools
- High school:Norwell
- Middle school:Norwell
- Elementary school:Ossian
Utilities
- Water:City
- Sewer:City
Finances and disclosures
- Price:$226,950
- Tax amount:$3,786
Features and amenities
- Laundry features:Main Floor Laundry
- Amenities:Ceiling Fan(s), Closet(s) Walk-in, Detector-Smoke, Garage Door Opener, Sump Pump
Parking
- Parking description:Attached, Concrete Driveway, Off Street Parking
- Garage spaces:3
New listings near 209 Highland Avenue
- New
 $284,900Active3 beds 1 baths1,472 sq. ft.
1650 E 950 N, Ossian, IN 46777
MLS# 202639206Listed by: BKM REAL ESTATE  $314,500Active3 beds 3 baths1,778 sq. ft.
309 Ironwood Lane, Ossian, IN 46777
MLS# 202637756Listed by: BKM REAL ESTATE $153,200Active3.83 Acres
TBD Lot 7 E 500 N Road, Ossian, IN 46777
MLS# 202637531Listed by: STEFFEN GROUP $157,500Active4.5 Acres
TBD Lot 1 E 500 N Road, Ossian, IN 46777
MLS# 202637389Listed by: STEFFEN GROUP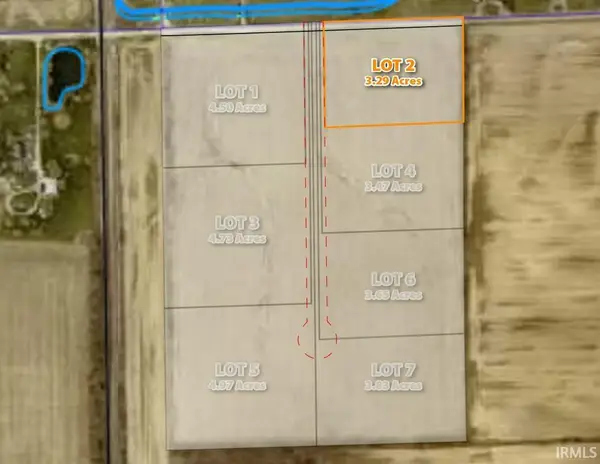 $118,440Active3.29 Acres
TBD Lot 2 E 500 N Road, Ossian, IN 46777
MLS# 202637392Listed by: STEFFEN GROUP $165,550Active4.73 Acres
TBD Lot 3 E 500 N Road, Ossian, IN 46777
MLS# 202637393Listed by: STEFFEN GROUP $121,450Active3.47 Acres
TBD Lot 4 E 500 N Road, Ossian, IN 46777
MLS# 202637395Listed by: STEFFEN GROUP $198,800Active4.97 Acres
TBD Lot 5 E 500 N Road, Ossian, IN 46777
MLS# 202637396Listed by: STEFFEN GROUP $127,750Active3.83 Acres
TBD Lot 6 E 500 N Road, Ossian, IN 46777
MLS# 202637398Listed by: STEFFEN GROUP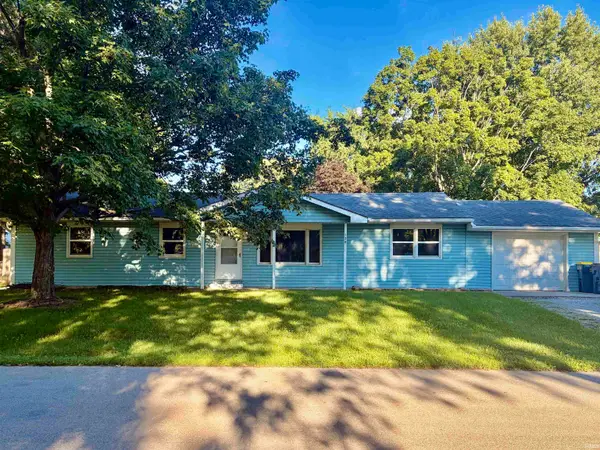 $220,000Active3 beds 2 baths1,344 sq. ft.
120 Maxine Drive, Ossian, IN 46777
MLS# 202636924Listed by: CUPP REAL ESTATE


Protect your home and budget from life's surprises with an Assurant Home Warranty, backed by a partner that supports you through every step of homeownership. Explore Plans.
© 2026 Better Homes and Gardens Real Estate LLC. An Anywhere Real Estate company. All rights reserved. Better Homes and Gardens® Real Estate is a registered trademark owned by Meredith Operations Corporation, licensed to Better Homes and Gardens Real Estate LLC and used with permission. Better Homes and Gardens Real Estate LLC fully supports the principles of the Fair Housing Act and the Equal Opportunity Act. Listing information is deemed reliable but is not guaranteed accurate.
Each office is independently owned and operated.
Any services or products provided by third parties are not provided by, affiliated with or related to Better Homes and Gardens Real Estate LLC, or its affiliated companies.