
615 Blarney Drive, Pendleton, IN 46064
Local realty services provided by:Better Homes and Gardens Real Estate Gold Key
615 Blarney Drive,Pendleton, IN 46064
$437,500
- 5 Beds
- 3 Baths
- 3,092 sq. ft.
- Single family
- Pending
Listed by: adam hartley
Office: re/max edge
MLS#:22122176
Source:IN_MIBOR | Licensed in Indiana
Price summary
- Price:$437,500
- Price per sq. ft.:$141.49
About this home
Now offering a 5.875% interest rate at list price. That's like buying this amazing home for $388,000!!! Built in 2023 and thoughtfully enhanced far beyond the standard new-construction package, this exceptional Carrick Glen home offers the space, style, and upgrades you are looking for-without the wait, construction headaches, or endless upgrade list. The spacious 5-bedroom, 3-bath floor plan offers an ideal blend of everyday functionality and entertaining space, while custom touches throughout make this home truly stand apart. The heart of the home features an oversized custom pantry, beautiful living room fireplace/TV built-in, dedicated office with permanent desk, and custom playroom built-ins. The primary suite is elevated by customized his-and-hers closets, while the finished and insulated garage boasts upgraded insulated doors, epoxy flooring, and a Tesla charger. Outside, enjoy an extended patio with overhang, professionally designed landscape curbing and rock beds, and a Royal Spa hot tub that can stay with the home or be removed. The upgrades continue with a Generac whole-home generator, Navien tankless water heater, water softener, reverse osmosis system, zoned HVAC with two thermostats, and a professionally painted interior. This isn't simply a newer home-it's a home that has already been thoughtfully finished, customized, and upgraded for the way you actually live. Located in desirable Carrick Glen with convenient access to Pendleton schools, parks, shopping, and more....
Contact an agent
Home facts
- Year built:2023
- Subdivision & Development:Carrick Glen
- Listing ID #:22122176
- Added:46 day(s) ago
- Updated:October 11, 2026 at 07:55 AM
Rooms and interior
- Bedrooms:5
- Total bathrooms:3
- Full bathrooms:3
- Dining Description:Dining Combo/Kitchen
- Kitchen Description:Dishwasher, Electric Cooktop, Microwave, Refrigerator
- Living area:3,092 sq. ft.
Heating and cooling
- Cooling:Central Electric
- Heating:Forced Air
- Central air:Yes
Structure and exterior
- Year built:2023
- Building area:3,092 sq. ft.
- Lot area:0.21 Acres
- Lot Features:Sidewalks, Street Lights
- Construction Materials:Cement Siding, Wood Siding
- Exterior Features:Lighting
- Foundation Description:Slab
Schools
- High school:Pendleton Heights High School
- Middle school:Pendleton Heights Middle School
- Elementary school:Pendleton Elementary School
Utilities
- Water:Public Water
Finances and disclosures
- Price:$437,500
- Price per sq. ft.:$141.49
Features and amenities
- Appliances:Microwave, Refrigerator, Water Heater, Water Softener Owned
- Amenities:Generator
Parking
- Garage:Yes
- Garage spaces:3
New listings near 615 Blarney Drive
- New
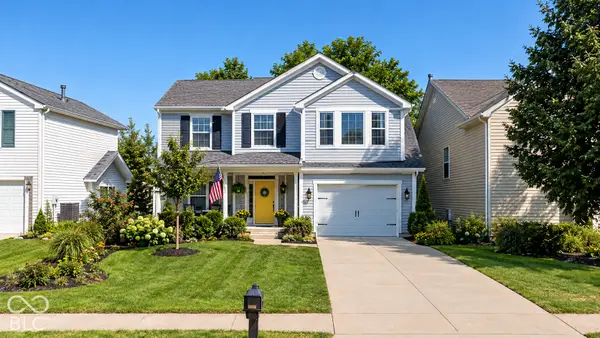 $320,000Active4 beds 3 baths2,838 sq. ft.
8402 S Paddleboat Lane, Pendleton, IN 46064
MLS# 22130140Listed by: HIGHGARDEN REAL ESTATE - New
 $355,000Active3 beds 3 baths2,044 sq. ft.
1470 Bella Rita Lane, Pendleton, IN 46064
MLS# 22130151Listed by: TRUEBLOOD REAL ESTATE - Open Sun, 2 to 4pmNew
 $299,900Active3 beds 2 baths1,482 sq. ft.
5631 S Cladwell Drive, Pendleton, IN 46064
MLS# 22130423Listed by: NEXTHOME CONNECTION - Open Sun, 12 to 2pmNew
 $345,000Active3 beds 2 baths1,500 sq. ft.
134 Waterford Court, Pendleton, IN 46064
MLS# 22129675Listed by: CENTURY 21 SCHEETZ - New
 $319,900Active4 beds 3 baths3,024 sq. ft.
9533 W Lantern Lane, Pendleton, IN 46064
MLS# 22130325Listed by: COMPASS INDIANA, LLC - New
 $449,900Active3 beds 2 baths2,640 sq. ft.
1462 W 1000 S, Pendleton, IN 46064
MLS# 22130392Listed by: F.C. TUCKER COMPANY - New
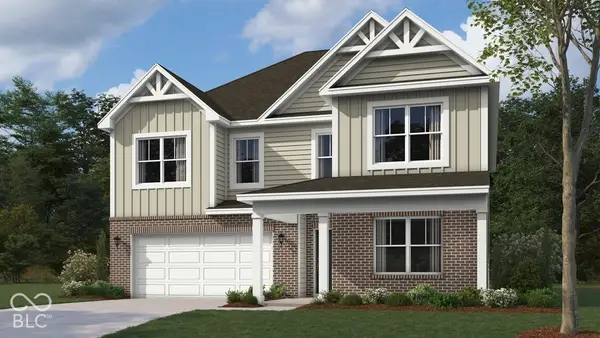 $416,500Active4 beds 3 baths2,904 sq. ft.
7146 Theo Baker Boulevard, Pendleton, IN 46064
MLS# 22130293Listed by: DRH REALTY OF INDIANA, LLC - New
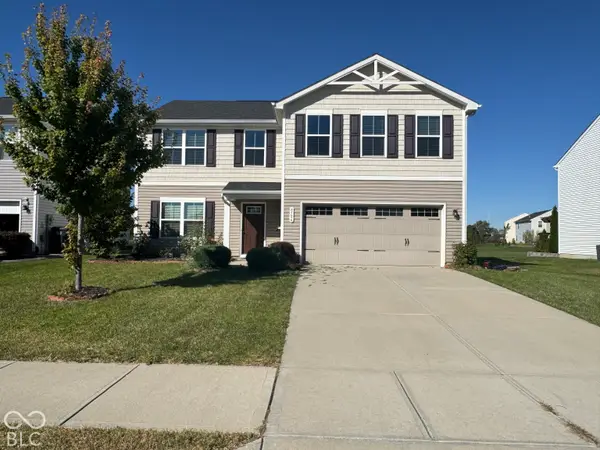 $355,000Active5 beds 3 baths2,203 sq. ft.
8506 Fownes Lane, Pendleton, IN 46064
MLS# 22129946Listed by: DOUBLE REALTY LLC - New
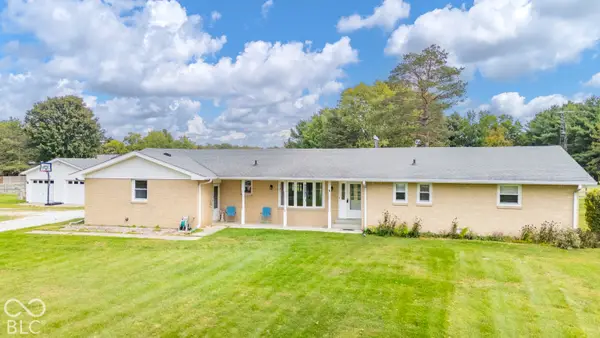 $399,900Active3 beds 3 baths1,628 sq. ft.
10664 S 9 W, Pendleton, IN 46064
MLS# 22128489Listed by: KELLER WILLIAMS INDY METRO NE - New
 $315,000Active4 beds 2 baths1,702 sq. ft.
115 Adams Street, Pendleton, IN 46064
MLS# 22128421Listed by: MATCH HOUSE REALTY GROUP LLC


Protect your home and budget from life's surprises with an Assurant Home Warranty, backed by a partner that supports you through every step of homeownership. Explore Plans.
© 2026 Better Homes and Gardens Real Estate LLC. An Anywhere Real Estate company. All rights reserved. Better Homes and Gardens® Real Estate is a registered trademark owned by Meredith Operations Corporation, licensed to Better Homes and Gardens Real Estate LLC and used with permission. Better Homes and Gardens Real Estate LLC fully supports the principles of the Fair Housing Act and the Equal Opportunity Act. Listing information is deemed reliable but is not guaranteed accurate.
Each office is independently owned and operated.
Any services or products provided by third parties are not provided by, affiliated with or related to Better Homes and Gardens Real Estate LLC, or its affiliated companies.