
8330 W 700 S, Pendleton, IN 46064
Local realty services provided by:Better Homes and Gardens Real Estate Gold Key
Listed by: gary swift
Office: compass indiana, llc.
MLS#:22127187
Source:IN_MIBOR | Licensed in Indiana
Price summary
- Price:$899,000
- Price per sq. ft.:$381.74
About this home
A Private 6+ Acre Rustic Retreat w/Custom Craftsmanship! Tucked away on more than 6 wooded acres, this beautifully updated 4-bedroom, 3 1/2-bath home combines modern comfort with timeless rustic character. Formally a tree nursery, this property is about to explode with Fall colors! From the moment you enter, you'll notice the extensive use of natural materials, custom woodworking, vaulted ceilings, premium finishes, and thoughtfully designed living spaces. The open-concept kitchen and living area is the heart of the home, featuring premium granite countertops, an oversized island wrapped in cedar, locally sourced oak backsplash and shelving, and a dramatic stone gas fireplace. The primary suite offers a custom wood accent wall, walk-in custom closet, and spacious bath with a beautifully tiled shower. A separate family room provides an especially warm and inviting retreat, highlighted by a new Blaze King wood-burning stove, cedar ceiling, custom cedar trim and wall treatments, and a rustic brick wall surrounding the stove. Throughout the home, you'll find custom details including an ash-countertop laundry room, cedar accents, locally sourced oak, premium tile work and thoughtfully designed built-ins. The guest suite offers a full bath with tile extending to the ceiling, a custom cedar wall behind the sink, and a charming reading nook featuring custom cedar and ash craftsmanship. Recent improvements include new flooring and carpet throughout the main living areas and bedrooms, along with updated windows and other major improvements. Outside, the 6+ acre wooded setting provides privacy, space and endless possibilities. The partial stone driveway adds to the property's character, while the acreage offers plenty of room for a future 2-3 car garage, barn, workshop or other outbuilding, subject to local requirements. A rare combination of acreage, privacy, custom craftsmanship and cozy rustic character-while still offering the modern finishes today's buyers desire....
Contact an agent
Home facts
- Year built:2020
- Subdivision & Development:No Subdivision
- Listing ID #:22127187
- Added:1 day(s) ago
- Updated:September 29, 2026 at 11:45 AM
Rooms and interior
- Bedrooms:4
- Total bathrooms:4
- Full bathrooms:3
- Half bathrooms:1
- Dining Description:Dining Combo/Kitchen
- Kitchen Description:Dishwasher, Disposal, ENERGY STAR Qualified Appliances, Electric Cooktop, Electric Oven, Microwave, Refrigerator
- Living area:2,355 sq. ft.
Heating and cooling
- Cooling:Central Electric
- Heating:Electric, Forced Air
- Central air:Yes
Structure and exterior
- Year built:2020
- Building area:2,355 sq. ft.
- Lot area:6.22 Acres
- Lot Features:Cul-De-Sac, Mature Trees, Not In Subdivision, Wooded
- Architectural Style:Ranch
- Construction Materials:Vinyl Siding
- Exterior Features:Fire Pit, Storage Shed
- Foundation Description:Block
Schools
- High school:Pendleton Heights High School
- Middle school:Pendleton Heights Middle School
- Elementary school:Pendleton Elementary School
Finances and disclosures
- Price:$899,000
- Price per sq. ft.:$381.74
Features and amenities
- Appliances:Microwave, Refrigerator, Washer, Water Heater
- Laundry features:Dryer, Washer
- Amenities:Attic Access, Sump Pump
New listings near 8330 W 700 S
- New
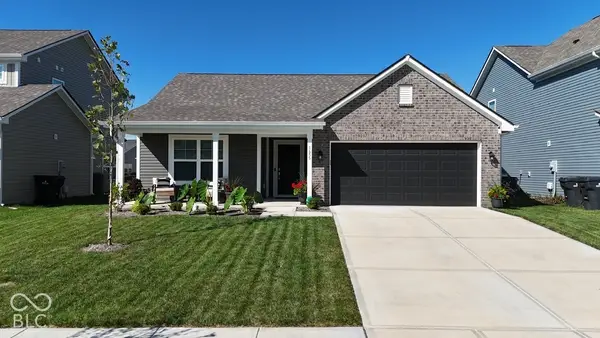 $306,900Active3 beds 2 baths1,228 sq. ft.
1655 Creek Bed, Pendleton, IN 46064
MLS# 22125832Listed by: COTTINGHAM REALTY, APPRAISAL - New
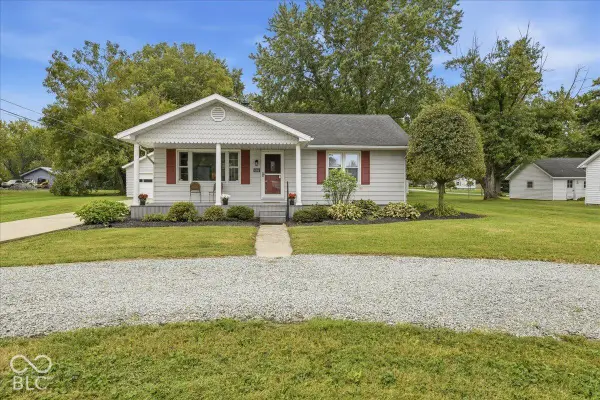 $297,500Active3 beds 2 baths1,124 sq. ft.
606 E Water Street, Pendleton, IN 46064
MLS# 22128319Listed by: BEYCOME BROKERAGE REALTY LLC - New
 $294,900Active4 beds 3 baths2,856 sq. ft.
8378 S Swimming Hole Lane, Pendleton, IN 46064
MLS# 22126605Listed by: CARPENTER, REALTORS - New
 $290,000Active3 beds 3 baths2,480 sq. ft.
9181 W Swimming Hole Lane, Pendleton, IN 46064
MLS# 22125769Listed by: EPIQUE INC - New
 $279,900Active3 beds 2 baths1,904 sq. ft.
433 S Main Street, Pendleton, IN 46064
MLS# 22127942Listed by: F.C. TUCKER COMPANY - New
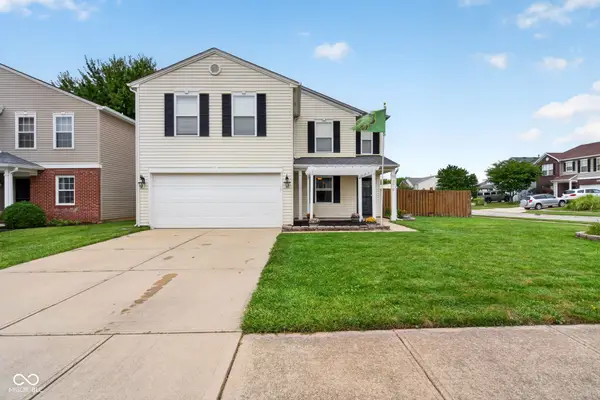 $319,900Active4 beds 3 baths2,367 sq. ft.
9376 W Constellation Drive, Pendleton, IN 46064
MLS# 22127528Listed by: BERKSHIRE HATHAWAY HOME - New
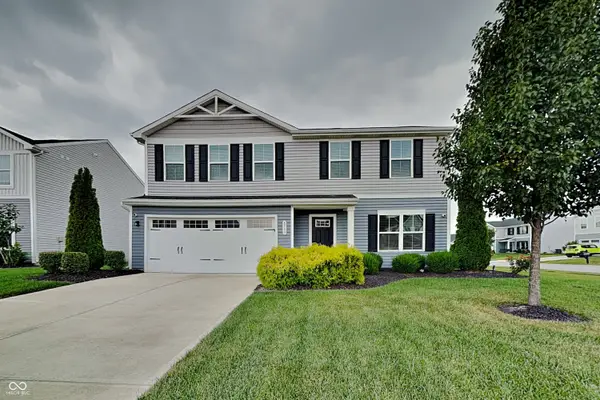 $319,900Active4 beds 3 baths1,882 sq. ft.
8503 Fownes Lane, Pendleton, IN 46064
MLS# 22127625Listed by: GOAL PROPERTIES - New
 $383,900Active3 beds 2 baths1,711 sq. ft.
7206 Theo Baker Boulevard, Pendleton, IN 46064
MLS# 22127587Listed by: DRH REALTY OF INDIANA, LLC - New
 $330,000Active3 beds 2 baths1,613 sq. ft.
143 Winding Brook Way, Pendleton, IN 46064
MLS# 22127051Listed by: INDY A-TEAM REALTY


Protect your home and budget from life's surprises with an Assurant Home Warranty, backed by a partner that supports you through every step of homeownership. Explore Plans.
© 2026 Better Homes and Gardens Real Estate LLC. An Anywhere Real Estate company. All rights reserved. Better Homes and Gardens® Real Estate is a registered trademark owned by Meredith Operations Corporation, licensed to Better Homes and Gardens Real Estate LLC and used with permission. Better Homes and Gardens Real Estate LLC fully supports the principles of the Fair Housing Act and the Equal Opportunity Act. Listing information is deemed reliable but is not guaranteed accurate.
Each office is independently owned and operated.
Any services or products provided by third parties are not provided by, affiliated with or related to Better Homes and Gardens Real Estate LLC, or its affiliated companies.