
103 W Wayne Street, Pierceton, IN 46562
Local realty services provided by:Better Homes and Gardens Real Estate Connections
Listed by: geoff cavender, geoff cavenderCell: 574-527-1651
Office: exp realty, llc.
MLS#:202639343
Source:Indiana Regional MLS
Price summary
- Price:$189,900
- Price per sq. ft.:$63.98
About this home
Welcome to this charming 3-bedroom home situated on a spacious corner lot in Pierceton. Enjoy seamless outdoor living on the impressive wrap-around porch, featuring a sectioned-off screened area perfect for relaxing bug-free. The fenced yard space offers a great setup for gardening, pets, or play. Inside, climate control is handled by Fujitsu ductless units and upstairs baseboard heat, supplemented by a cozy wood-burning stove that stays with the home. Outstanding potential awaits in the sprawling, unfinished main-level bonus room—ready to be customized into a future game room, home theater, or extra living area.
Contact an agent
Home facts
- Year built:1948
- Subdivision & Development:Pierceton
- Listing ID #:202639343
- Added:1 day(s) ago
- Updated:September 24, 2026 at 03:53 PM
Rooms and interior
- Bedrooms:3
- Total bathrooms:1
- Full bathrooms:1
- Rooms Total:11
- Flooring:Hardwood Floors, Laminate
- Dining Description:Main Level
- Kitchen Description:On Main Level, Oven-Electric
- Basement Description:Cellar
- Living area:2,004 sq. ft.
Heating and cooling
- Cooling:Wall AC
- Heating:Baseboard, Wall Heater
Structure and exterior
- Roof:Shingle
- Year built:1948
- Building area:2,004 sq. ft.
- Lot area:0.25 Acres
- Lot Features:Level
- Architectural Style:One and Half Story
- Construction Materials:Vinyl
- Exterior Features:Porch Covered, Porch Screened
- Levels:1 1/2 Stories
Schools
- High school:Whitko Jr/Sr
- Middle school:Whitko Jr/Sr
- Elementary school:Pierceton
Utilities
- Water:City
- Sewer:City
Finances and disclosures
- Price:$189,900
- Price per sq. ft.:$63.98
- Tax amount:$933
Features and amenities
- Amenities:Ceiling Fan(s)
Parking
- Parking description:Detached, Off Street Parking
- Garage spaces:1
New listings near 103 W Wayne Street
- Coming Soon
 $174,900Coming Soon3 beds 1 baths1,344 sq. ft.
403 N Oak Street, Pierceton, IN 46562
MLS# 202639373Listed by: COLDWELL BANKER REAL ESTATE GROUP 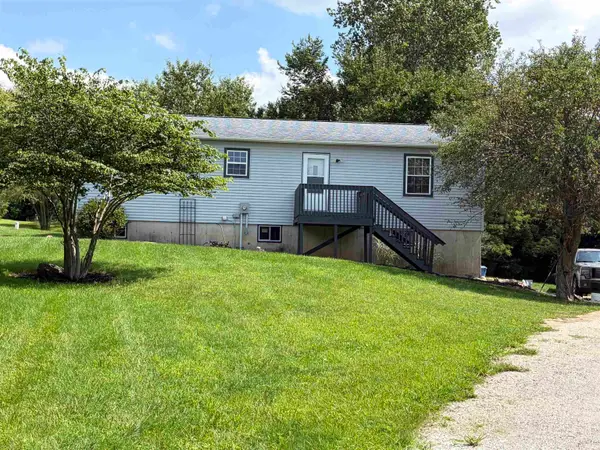 $295,000Active3 beds 2 baths2,688 sq. ft.
441 S 900 W-92 Road, Pierceton, IN 46562
MLS# 202637712Listed by: ERA CROSSROADS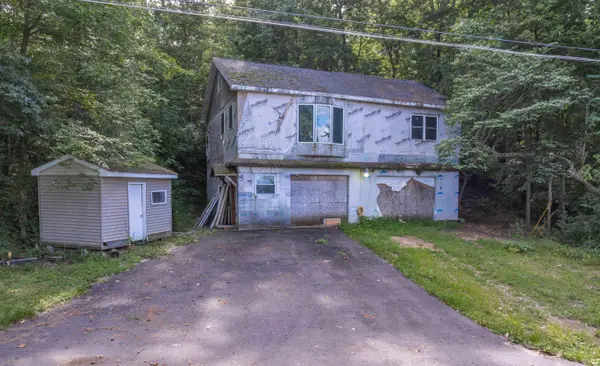 $159,900Active2 beds 3 baths1,340 sq. ft.
6709 E South Barbee Drive, Pierceton, IN 46562
MLS# 202634775Listed by: RE/MAX RESULTS $330,000Active5 beds 3 baths3,255 sq. ft.
43 Ems B15 Lane, Pierceton, IN 46562
MLS# 202635133Listed by: BRIAN PETERSON REAL ESTATE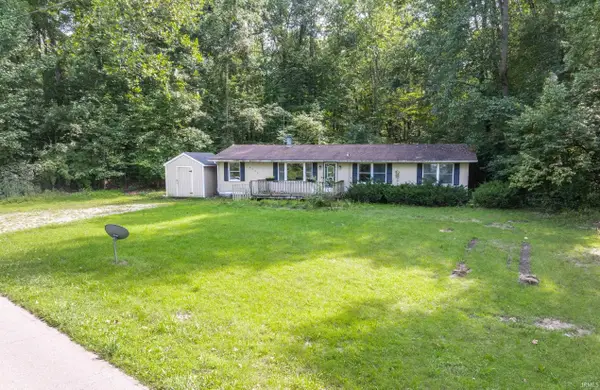 $129,900Active3 beds 2 baths1,392 sq. ft.
6735 E South Barbee Drive, Pierceton, IN 46562
MLS# 202634756Listed by: RE/MAX RESULTS Pending2 beds 1 baths920 sq. ft.
9674 E 150 S Road, Pierceton, IN 46562
MLS# 202634657Listed by: METZGER PROPERTY SERVICES, LLC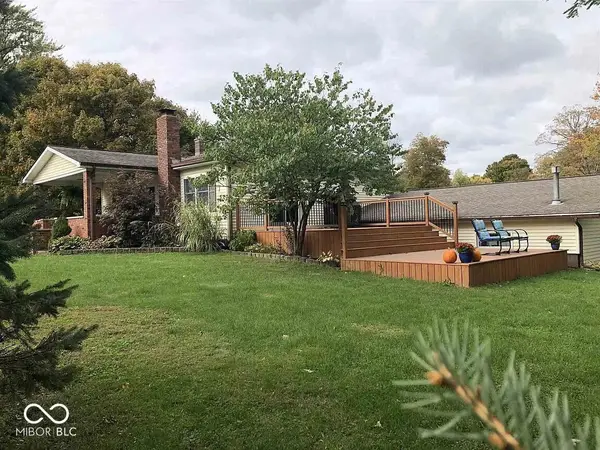 $280,000Pending3 beds 2 baths2,494 sq. ft.
301 E Elm Street, Pierceton, IN 46562
MLS# 22121891Listed by: BEYCOME BROKERAGE REALTY LLC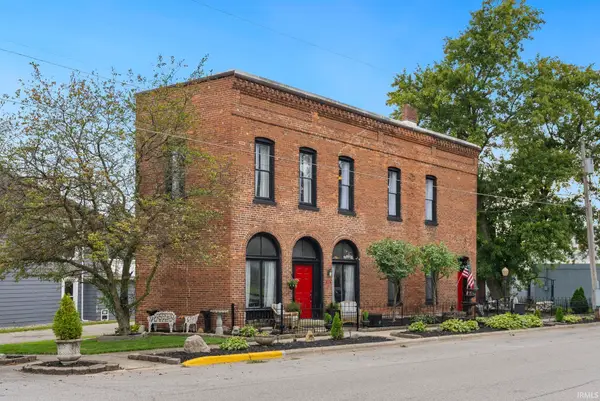 $350,000Active1 beds 2 baths1,980 sq. ft.
110 E Market Street, Pierceton, IN 46562
MLS# 202634248Listed by: EXP REALTY, LLC $134,900Active3 beds 2 baths1,656 sq. ft.
201 E Church Street, Pierceton, IN 46562
MLS# 202630081Listed by: CENTURY 21 BRADLEY REALTY, INC


Protect your home and budget from life's surprises with an Assurant Home Warranty, backed by a partner that supports you through every step of homeownership. Explore Plans.
© 2026 Better Homes and Gardens Real Estate LLC. An Anywhere Real Estate company. All rights reserved. Better Homes and Gardens® Real Estate is a registered trademark owned by Meredith Operations Corporation, licensed to Better Homes and Gardens Real Estate LLC and used with permission. Better Homes and Gardens Real Estate LLC fully supports the principles of the Fair Housing Act and the Equal Opportunity Act. Listing information is deemed reliable but is not guaranteed accurate.
Each office is independently owned and operated.
Any services or products provided by third parties are not provided by, affiliated with or related to Better Homes and Gardens Real Estate LLC, or its affiliated companies.