
124 S 450 E Road, Pierceton, IN 46562
Local realty services provided by:Better Homes and Gardens Real Estate Connections
Listed by: leah zellersCell: 574-933-4890
Office: re/max oak crest -plymouth
MLS#:202645639
Source:Indiana Regional MLS
Price summary
- Price:$389,900
- Price per sq. ft.:$124.13
About this home
OPEN HOUSE 11/8 1-3pm Spacious Country Living with Stunning Views! Situated on a 0.99 acre, this beautifully transformed 4-bedroom, 3-full-bath home offers approximately 2,400 +/- sq. ft. of living space, including a brand-new upper-level addition! Extensively refreshed inside and out, with updated flooring, walls, ceilings, fireplaces, and finishes throughout. Enjoy gorgeous main-level hardwood floors, custom kitchen by Design Studio Cabinetry with vaulted ceilings with adjustable lighting, a beautiful beam to decorate for holidays, and amazingly updated bathrooms featuring unique lighting options (light up adjustable mirrors, ambiance ceiling lighting options), tiled walk-in showers, a garden soaking tub, and double vanities (main floor shower/tub combo). The expansive primary suite offers an electric fireplace, double closets, and a private walkout balcony overlooking the countryside. With the ability to close off the suite from the rest of the home, there’s incredible potential for private guest quarters or an Airbnb! Additional highlights include an oversized attached two-car garage, large pole building with electric & metal roof with concrete floor (new roof and siding on building), and a brand-new 1,500-gallon septic system. Space, versatility, and peaceful country living all in one remarkable property!...
Contact an agent
Home facts
- Year built:1939
- Subdivision & Development:None
- Listing ID #:202645639
- Added:3 day(s) ago
- Updated:November 09, 2026 at 04:18 PM
Rooms and interior
- Bedrooms:4
- Total bathrooms:3
- Full bathrooms:3
- Rooms Total:10
- Flooring:Carpet, Hardwood Floors
- Kitchen Description:Dishwasher, Microwave, On Main Level, Range-Electric, Refrigerator
- Basement Description:Partial Basement, Unfinished
- Living area:2,417 sq. ft.
Heating and cooling
- Cooling:Central Air
- Heating:Conventional, Forced Air
Structure and exterior
- Roof:Shingle
- Year built:1939
- Building area:2,417 sq. ft.
- Lot area:0.99 Acres
- Lot Features:Slope
- Architectural Style:Two and Half Story
- Construction Materials:Vinyl
- Exterior Features:Deck Open
- Levels:2 1/2 Stories
Schools
- High school:Whitko Jr/Sr
- Middle school:Whitko Jr/Sr
- Elementary school:Pierceton
Utilities
- Water:Well
- Sewer:Septic
Finances and disclosures
- Price:$389,900
- Price per sq. ft.:$124.13
- Tax amount:$2,309
Features and amenities
- Laundry features:Dryer Hook Up Electric, Main Floor Laundry, Washer Hook-Up
- Amenities:Ceilings-Beamed, Ceilings-Vaulted, Closet(s) Walk-in, Garage Door Opener, Garden Tub, Guest Quarters
Parking
- Parking description:Attached, Stone Driveway
- Garage spaces:2
New listings near 124 S 450 E Road
- New
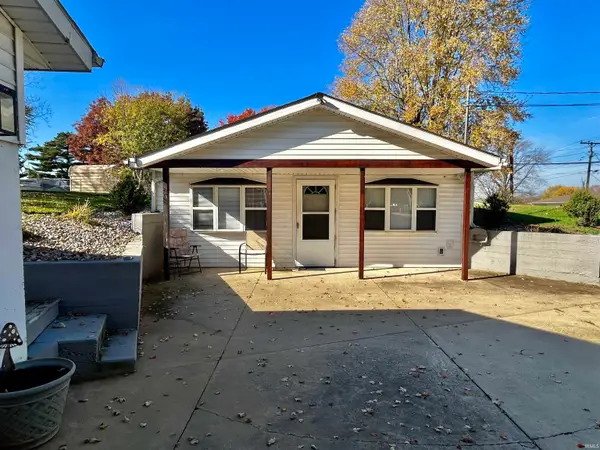 $199,000Active2 beds 1 baths1,008 sq. ft.
801 W Market Street, Pierceton, IN 46562
MLS# 202644878Listed by: THE GINGERICH GROUP 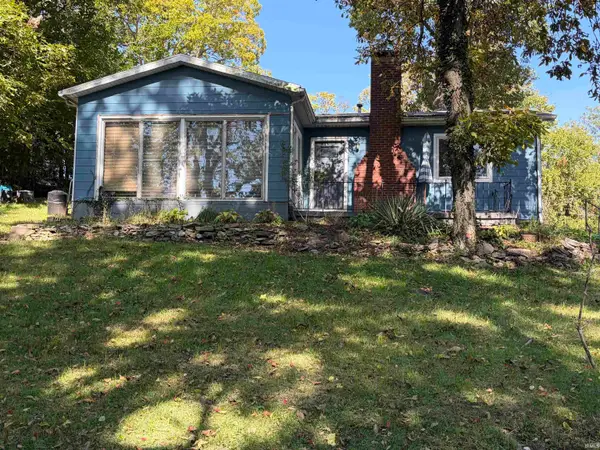 $158,500Active2 beds 1 baths968 sq. ft.
214 Ems R4 Road, Pierceton, IN 46562
MLS# 202643280Listed by: ERA CROSSROADS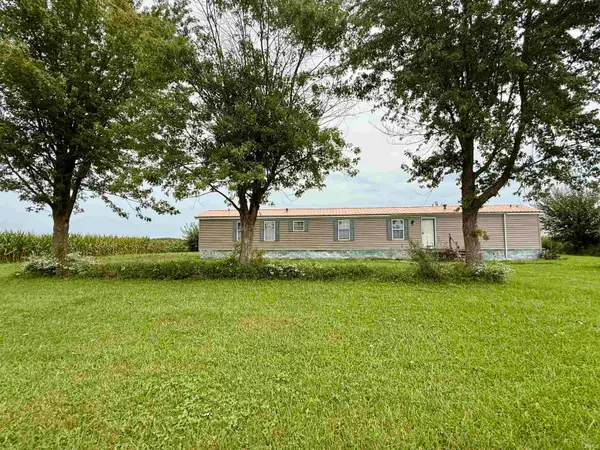 $75,000Pending3 beds 2 baths1,140 sq. ft.
5226 S 700 E Road, Pierceton, IN 46562
MLS# 202642900Listed by: PATTON HALL REAL ESTATE $115,000Active3 beds 2 baths1,360 sq. ft.
108 N Washington Street, Pierceton, IN 46562
MLS# 202641819Listed by: EXP REALTY, LLC $169,900Active3 beds 1 baths1,080 sq. ft.
54 S 600 E, Pierceton, IN 46562
MLS# 202641743Listed by: RE/MAX LAKES $1Pending2 beds 1 baths725 sq. ft.
38 Ems B18 Lane, Pierceton, IN 46562
MLS# 202641471Listed by: KRAFT REAL ESTATE AUCTIONS LLC $299,900Pending3 beds 1 baths1,040 sq. ft.
68 Ems R2b Lane, Pierceton, IN 46562
MLS# 202640272Listed by: ORIZON REAL ESTATE, INC. $169,900Active3 beds 1 baths1,344 sq. ft.
403 N Oak Street, Pierceton, IN 46562
MLS# 202639373Listed by: COLDWELL BANKER REAL ESTATE GROUP $189,900Active3 beds 1 baths2,004 sq. ft.
103 W Wayne Street, Pierceton, IN 46562
MLS# 202639343Listed by: EXP REALTY, LLC


Protect your home and budget from life's surprises with an Assurant Home Warranty, backed by a partner that supports you through every step of homeownership. Explore Plans.
© 2026 Better Homes and Gardens Real Estate LLC. An Anywhere Real Estate company. All rights reserved. Better Homes and Gardens® Real Estate is a registered trademark owned by Meredith Operations Corporation, licensed to Better Homes and Gardens Real Estate LLC and used with permission. Better Homes and Gardens Real Estate LLC fully supports the principles of the Fair Housing Act and the Equal Opportunity Act. Listing information is deemed reliable but is not guaranteed accurate.
Each office is independently owned and operated.
Any services or products provided by third parties are not provided by, affiliated with or related to Better Homes and Gardens Real Estate LLC, or its affiliated companies.