
54 S 600 E, Pierceton, IN 46562
Local realty services provided by:Better Homes and Gardens Real Estate Connections
Listed by: mark skibowski, kim beamanmark@skibowskiteam.com
Office: re/max lakes
MLS#:202641743
Source:Indiana Regional MLS
Price summary
- Price:$174,900
- Price per sq. ft.:$161.94
About this home
Situated on approximately .84 acres with Agricultural zoning and convenient access to Old US 30, this three-bedroom, one-bath ranch home offers 1,080 square feet of single-level living along with excellent garage, workshop, and storage potential. The home features original hardwood flooring in the living room and all three bedrooms, newer vinyl windows in many rooms, gas forced-air heating connected to a rented propane tank, and window/wall air-conditioning unit. The kitchen includes a gas range/oven and microwave but will require updating and improvements. The property is serviced by a private well and septic system and features PVC fencing. Outside, you'll find a detached 20' x 20' garage, a spacious 28' x 32' detached garage/workshop, and an additional storage shed, providing ample room for vehicles, equipment, projects, and storage. This estate property is being sold strictly As-Is and will require some updating and repairs, offering an opportunity for a buyer seeking acreage, agricultural zoning, and substantial outbuilding space. An As-Is Addendum must be signed and submitted with all offers. Cash or conventional financing only; seller is unable to make repairs or improvements and cannot accommodate financing types requiring repairs as a condition of closing....
Contact an agent
Home facts
- Year built:1963
- Subdivision & Development:None
- Listing ID #:202641743
- Added:1 day(s) ago
- Updated:October 09, 2026 at 03:47 AM
Rooms and interior
- Bedrooms:3
- Total bathrooms:1
- Full bathrooms:1
- Rooms Total:7
- Flooring:Hardwood Floors, Laminate
- Kitchen Description:Microwave, On Main Level, Range-Gas, Range/Oven Hookup
- Basement Description:Crawl
- Living area:1,080 sq. ft.
Heating and cooling
- Cooling:Wall AC
- Heating:Forced Air, Propane, Propane Tank Rented
Structure and exterior
- Roof:Asphalt
- Year built:1963
- Building area:1,080 sq. ft.
- Lot area:0.84 Acres
- Lot Features:Level
- Architectural Style:One Story, Ranch
- Construction Materials:Vinyl
- Exterior Features:Porch Covered
- Levels:1 Story
Schools
- High school:Whitko Jr/Sr
- Middle school:Whitko Jr/Sr
- Elementary school:Pierceton
Utilities
- Water:Well
- Sewer:Septic
Finances and disclosures
- Price:$174,900
- Price per sq. ft.:$161.94
- Tax amount:$759
Features and amenities
- Laundry features:Dryer Hook Up Electric, Main Floor Laundry, Washer Hook-Up
- Amenities:Ceiling Fan(s), Countertops-Laminate, Garage Door Opener
Parking
- Parking description:Detached, Gravel Driveway
- Garage spaces:2
New listings near 54 S 600 E
- New
 $115,000Active3 beds 2 baths1,360 sq. ft.
108 N Washington Street, Pierceton, IN 46562
MLS# 202641819Listed by: EXP REALTY, LLC - New
 $1Active2 beds 1 baths725 sq. ft.
38 Ems B18 Lane, Pierceton, IN 46562
MLS# 202641471Listed by: KRAFT REAL ESTATE AUCTIONS LLC  $299,900Pending3 beds 1 baths1,040 sq. ft.
68 Ems R2b Lane, Pierceton, IN 46562
MLS# 202640272Listed by: ORIZON REAL ESTATE, INC. $174,900Active3 beds 1 baths1,344 sq. ft.
403 N Oak Street, Pierceton, IN 46562
MLS# 202639373Listed by: COLDWELL BANKER REAL ESTATE GROUP $189,900Active3 beds 1 baths2,004 sq. ft.
103 W Wayne Street, Pierceton, IN 46562
MLS# 202639343Listed by: EXP REALTY, LLC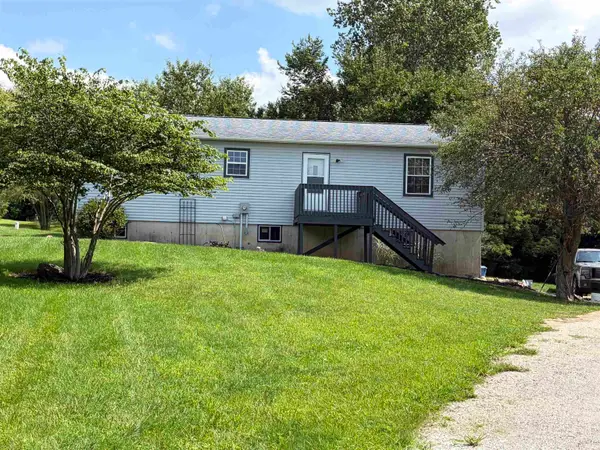 $280,000Active3 beds 2 baths2,688 sq. ft.
441 S 900 W-92 Road, Pierceton, IN 46562
MLS# 202637712Listed by: ERA CROSSROADS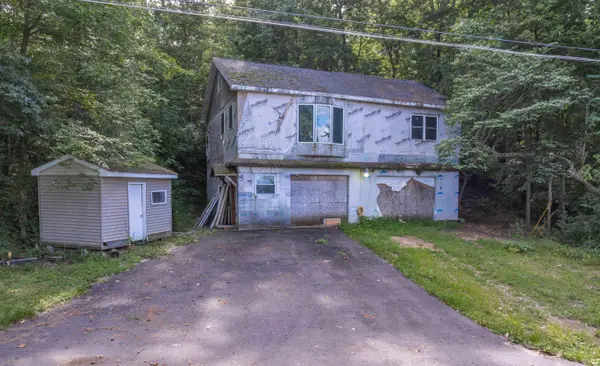 $159,900Active2 beds 3 baths1,340 sq. ft.
6709 E South Barbee Drive, Pierceton, IN 46562
MLS# 202634775Listed by: RE/MAX RESULTS $330,000Active5 beds 3 baths3,255 sq. ft.
43 Ems B15 Lane, Pierceton, IN 46562
MLS# 202635133Listed by: BRIAN PETERSON REAL ESTATE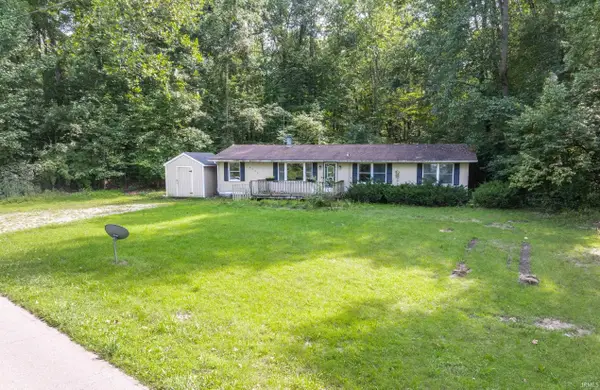 $129,900Active3 beds 2 baths1,392 sq. ft.
6735 E South Barbee Drive, Pierceton, IN 46562
MLS# 202634756Listed by: RE/MAX RESULTS


Protect your home and budget from life's surprises with an Assurant Home Warranty, backed by a partner that supports you through every step of homeownership. Explore Plans.
© 2026 Better Homes and Gardens Real Estate LLC. An Anywhere Real Estate company. All rights reserved. Better Homes and Gardens® Real Estate is a registered trademark owned by Meredith Operations Corporation, licensed to Better Homes and Gardens Real Estate LLC and used with permission. Better Homes and Gardens Real Estate LLC fully supports the principles of the Fair Housing Act and the Equal Opportunity Act. Listing information is deemed reliable but is not guaranteed accurate.
Each office is independently owned and operated.
Any services or products provided by third parties are not provided by, affiliated with or related to Better Homes and Gardens Real Estate LLC, or its affiliated companies.