
6735 E South Barbee Drive, Pierceton, IN 46562
Local realty services provided by:Better Homes and Gardens Real Estate Connections
Listed by: james bauschCell: 574-742-4531
Office: re/max results
MLS#:202634756
Source:Indiana Regional MLS
Price summary
- Price:$129,900
- Price per sq. ft.:$93.32
About this home
Ready for a remodel! This 3-bedroom, 2-bath home is your chance to roll up your sleeves, bring your ideas, and create a space that feels completely your own. Whether you're looking for a full-time home or your next renovation project, the opportunity is here to make your vision a reality. Set on almost half an acre with mature trees, this home offers a peaceful setting with room to enjoy the outdoors. Inside, you'll find a functional layout ready for a fresh start, including a living room with a fireplace, kitchen, dining room, split bedroom floor plan, and two full baths. Update what's here or reimagine the spaces with the finishes and style you've been wanting! And when you're ready to trade the tool belt for a life jacket, the public boat launch is just minutes away! Big Barbee Lake offers more than 300 acres of all-sports fun, plus connections to Little Barbee and Kuhn Lakes. Cruise from lake to lake, spend sunny afternoons skiing and swimming, or slow things down with a fishing pole in hand, hoping to reel in redear, bluegill, and more. From action-packed lake days to quiet sunset cruises, there’s a little something for every kind of lake lover. Bring your plans, your creativity, and a little elbow grease - this one is ready for its next chapter! ***Note that the adjacent property at 6709 Barbee Dr. is also available either together or separate. See MLS#202634775***...
Contact an agent
Home facts
- Year built:1977
- Subdivision & Development:None
- Listing ID #:202634756
- Added:45 day(s) ago
- Updated:October 10, 2026 at 03:31 PM
Rooms and interior
- Bedrooms:3
- Total bathrooms:2
- Full bathrooms:2
- Rooms Total:5
- Flooring:Carpet
- Dining Description:Main Level
- Kitchen Description:Eat-In Kitchen, On Main Level, Range/Oven Hookup
- Basement Description:Crawl
- Living area:1,392 sq. ft.
Heating and cooling
- Cooling:Central Air
- Heating:Forced Air, Gas
Structure and exterior
- Roof:Asphalt
- Year built:1977
- Building area:1,392 sq. ft.
- Lot area:0.47 Acres
- Lot Features:Irregular, Partially Wooded
- Architectural Style:One Story, Ranch
- Construction Materials:Wood
- Exterior Features:Deck Open, Porch Open
- Levels:1 Story
Schools
- High school:Wawasee
- Middle school:Wawasee
- Elementary school:North Webster
Utilities
- Water:Well
- Sewer:Regional
Finances and disclosures
- Price:$129,900
- Price per sq. ft.:$93.32
- Tax amount:$309
Features and amenities
- Laundry features:Dryer Hook Up Electric, Main Floor Laundry, Washer Hook-Up
- Amenities:Ceiling Fan(s), Garden Tub
Parking
- Parking description:Gravel Driveway, Off Street Parking
New listings near 6735 E South Barbee Drive
- New
 $115,000Active3 beds 2 baths1,360 sq. ft.
108 N Washington Street, Pierceton, IN 46562
MLS# 202641819Listed by: EXP REALTY, LLC - New
 $174,900Active3 beds 1 baths1,080 sq. ft.
54 S 600 E, Pierceton, IN 46562
MLS# 202641743Listed by: RE/MAX LAKES - Open Sat, 10am to 12pmNew
 $1Active2 beds 1 baths725 sq. ft.
38 Ems B18 Lane, Pierceton, IN 46562
MLS# 202641471Listed by: KRAFT REAL ESTATE AUCTIONS LLC  $299,900Pending3 beds 1 baths1,040 sq. ft.
68 Ems R2b Lane, Pierceton, IN 46562
MLS# 202640272Listed by: ORIZON REAL ESTATE, INC. $174,900Active3 beds 1 baths1,344 sq. ft.
403 N Oak Street, Pierceton, IN 46562
MLS# 202639373Listed by: COLDWELL BANKER REAL ESTATE GROUP $189,900Active3 beds 1 baths2,004 sq. ft.
103 W Wayne Street, Pierceton, IN 46562
MLS# 202639343Listed by: EXP REALTY, LLC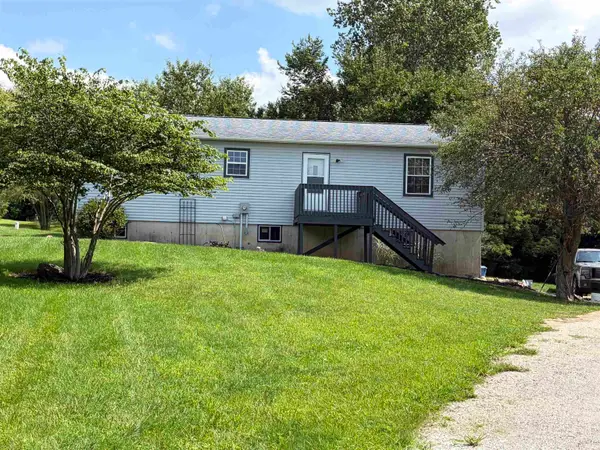 $280,000Active3 beds 2 baths2,688 sq. ft.
441 S 900 W-92 Road, Pierceton, IN 46562
MLS# 202637712Listed by: ERA CROSSROADS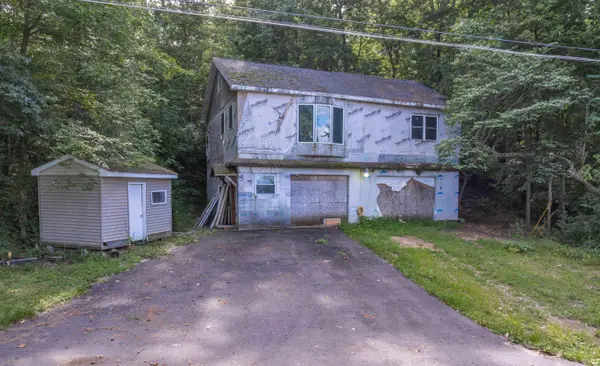 $159,900Active2 beds 3 baths1,340 sq. ft.
6709 E South Barbee Drive, Pierceton, IN 46562
MLS# 202634775Listed by: RE/MAX RESULTS $330,000Active5 beds 3 baths3,255 sq. ft.
43 Ems B15 Lane, Pierceton, IN 46562
MLS# 202635133Listed by: BRIAN PETERSON REAL ESTATE


Protect your home and budget from life's surprises with an Assurant Home Warranty, backed by a partner that supports you through every step of homeownership. Explore Plans.
© 2026 Better Homes and Gardens Real Estate LLC. An Anywhere Real Estate company. All rights reserved. Better Homes and Gardens® Real Estate is a registered trademark owned by Meredith Operations Corporation, licensed to Better Homes and Gardens Real Estate LLC and used with permission. Better Homes and Gardens Real Estate LLC fully supports the principles of the Fair Housing Act and the Equal Opportunity Act. Listing information is deemed reliable but is not guaranteed accurate.
Each office is independently owned and operated.
Any services or products provided by third parties are not provided by, affiliated with or related to Better Homes and Gardens Real Estate LLC, or its affiliated companies.