
TBD E South Barbee Drive, Pierceton, IN 46562
Local realty services provided by:Better Homes and Gardens Real Estate Connections
Listed by: james bauschCell: 574-742-4531
Office: re/max results
MLS#:202634775
Source:Indiana Regional MLS
Price summary
- Price:$179,900
- Price per sq. ft.:$70.83
About this home
Bring your ideas and finish this property your way! Much of the hard work upstairs is already complete-it’s framed, drywalled, plumbed and wired, giving you a great head start toward creating your own weekend getaway, workshop, or year round home! In the upper level, the open living area features a vaulted ceiling and large bay windows that bring in tons of natural light. The kitchen is laid out for 2 bedrooms plus a loft, perfect for a home office, additional sleeping space, or hangout area. The bathroom is attached to the bedroom and features a jetted tub to melt the stress of your day. A half bathroom is connected to the other bedroom, adding convenience and privacy. With the major groundwork in place, you can choose the finishing touches that fit your style from flooring and trim to fixtures, and more. There are cabinets, trim, doors and more staying with the property and waiting for you to install! Downstairs offers even more possibilities with plenty of space for a workshop, boat storage, hobbies, or entertaining, plus an existing kitchen and full bathroom. Add garage doors for convenient boat and toy storage, or open up the space and create the ultimate gathering spot after a day on the lake. And when you're ready to hit the water, the public boat launch is just minutes away! Big Barbee Lake is an all-sports lake spanning just over 300 acres and connects to Little Barbee and Kuhn Lakes, giving you even more water to explore. Spend your summers boating, skiing, cruising, swimming, or fishing for favorites like redear and bluegill. Finish it. Customize it. Make it yours. This property is ready for someone with a vision to take what’s already been started and turn it into something special near the Barbee Chain!...
Contact an agent
Home facts
- Year built:2012
- Subdivision & Development:None
- Listing ID #:202634775
- Added:1 day(s) ago
- Updated:August 26, 2026 at 04:53 AM
Rooms and interior
- Bedrooms:2
- Total bathrooms:3
- Full bathrooms:2
- Rooms Total:5
- Kitchen Description:Breakfast Bar, On Upper Level
- Living area:1,340 sq. ft.
Heating and cooling
- Cooling:Window
- Heating:Forced Air, Gas
Structure and exterior
- Roof:Asphalt
- Year built:2012
- Building area:1,340 sq. ft.
- Lot area:0.36 Acres
- Lot Features:Irregular, Partially Wooded
- Architectural Style:Two and Half Story
- Construction Materials:Wood
- Levels:2 1/2 Stories
Schools
- High school:Wawasee
- Middle school:Wawasee
- Elementary school:North Webster
Utilities
- Water:Well
- Sewer:Regional
Finances and disclosures
- Price:$179,900
- Price per sq. ft.:$70.83
- Tax amount:$309
Features and amenities
- Laundry features:On Upper Level
- Amenities:Ceilings-Vaulted
Parking
- Parking description:Attached, Off Street Parking
- Garage spaces:2
New listings near TBD E South Barbee Drive
- New
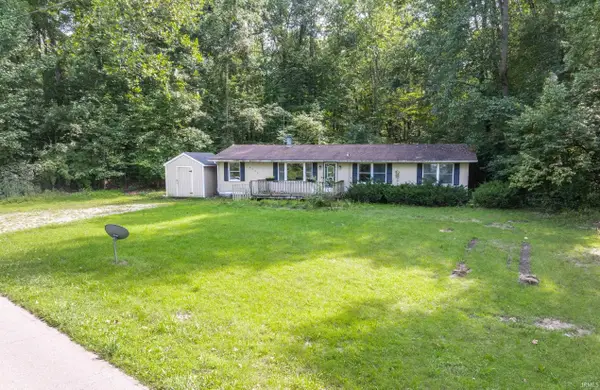 $139,900Active3 beds 2 baths1,392 sq. ft.
6735 E South Barbee Drive, Pierceton, IN 46562
MLS# 202634756Listed by: RE/MAX RESULTS - New
 Active2 beds 1 baths920 sq. ft.
9674 E 150 S Road, Pierceton, IN 46562
MLS# 202634657Listed by: METZGER PROPERTY SERVICES, LLC - Open Wed, 3 to 6pmNew
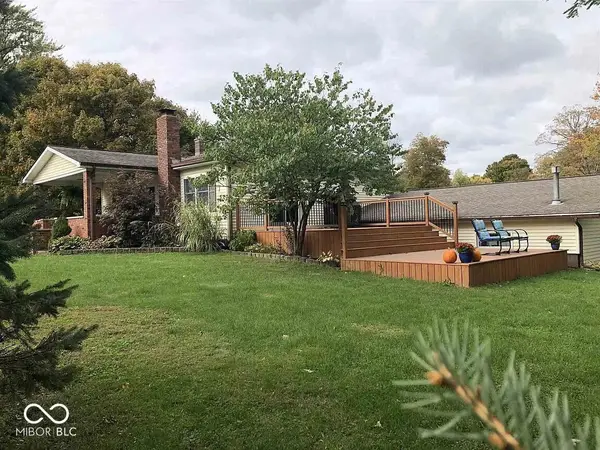 $280,000Active3 beds 2 baths2,494 sq. ft.
301 E Elm Street, Pierceton, IN 46562
MLS# 22121891Listed by: BEYCOME BROKERAGE REALTY LLC - New
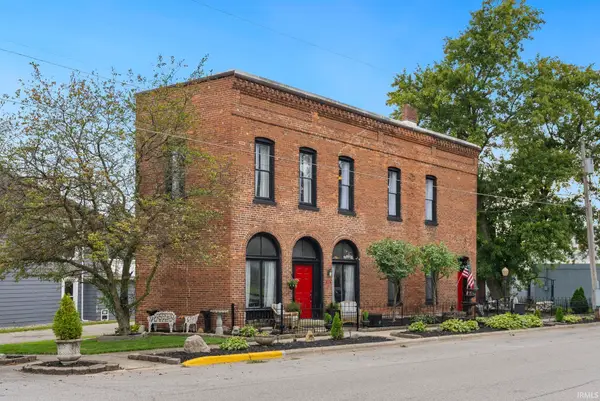 $350,000Active1 beds 2 baths1,980 sq. ft.
110 E Market Street, Pierceton, IN 46562
MLS# 202634248Listed by: EXP REALTY, LLC  $139,900Active3 beds 2 baths1,656 sq. ft.
201 E Church Street, Pierceton, IN 46562
MLS# 202630081Listed by: CENTURY 21 BRADLEY REALTY, INC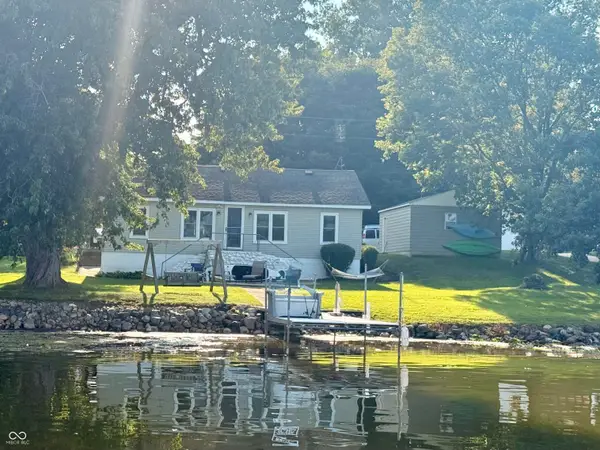 $289,900Active3 beds 1 baths1,100 sq. ft.
68 Ems R2b Lane, Pierceton, IN 46562
MLS# 22116015Listed by: BEYCOME BROKERAGE REALTY LLC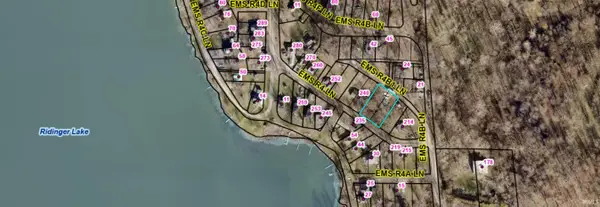 $50,000Active0.34 Acres
Lots 26&27 Ems R4b1 Lane, Pierceton, IN 46562
MLS# 202629182Listed by: EXP REALTY, LLC $269,900Pending2 beds 1 baths1,332 sq. ft.
28 Ems R2a Lane, Pierceton, IN 46562
MLS# 202628653Listed by: OUR HOUSE REAL ESTATE $175,000Active11.61 Acres
TBD E Adams Road, Pierceton, IN 46562
MLS# 202628112Listed by: PATTON HALL REAL ESTATE


Protect your home and budget from life's surprises with an Assurant Home Warranty, backed by a partner that supports you through every step of homeownership. Explore Plans.
© 2026 Better Homes and Gardens Real Estate LLC. An Anywhere Real Estate company. All rights reserved. Better Homes and Gardens® Real Estate is a registered trademark owned by Meredith Operations Corporation, licensed to Better Homes and Gardens Real Estate LLC and used with permission. Better Homes and Gardens Real Estate LLC fully supports the principles of the Fair Housing Act and the Equal Opportunity Act. Listing information is deemed reliable but is not guaranteed accurate.
Each office is independently owned and operated.
Any services or products provided by third parties are not provided by, affiliated with or related to Better Homes and Gardens Real Estate LLC, or its affiliated companies.