
2409 Liatris Drive, Plainfield, IN 46168
Local realty services provided by:Better Homes and Gardens Real Estate Gold Key
2409 Liatris Drive,Plainfield, IN 46168
$314,900
- 3 Beds
- 3 Baths
- 2,164 sq. ft.
- Single family
- Pending
Listed by: matthew reffeitt
Office: keller williams indy metro partners
MLS#:22104033
Source:IN_MIBOR
Price summary
- Price:$314,900
- Price per sq. ft.:$145.52
About this home
Amazing Home in Much Desired Bluewood!!! Super Location Close to Shopping, Dining, Hospital, YMCA, Parks, Library & Avon Schools! This Beautiful Home is in Pristine Move-In Condition with Brand New Fresh Paint and New Gorgeous Wood Look LVP Floors Throughout the Entire Main Level!!! You'll LOVE this Awesome Floor Plan with Nearly 2200 Square Feet Featuring Large Great Room with Beautiful Wood Burning Fireplace Open to Spacious Kitchen & Dining Room with Loads of Cabinets, Stainless/Black Appliances and Large Walk-in Pantry!! Upstairs are 3 Large Bedrooms including Awesome Primary Suite with Cathedral Ceiling and Double Walk-in Closets and Updated Private Bath with Double Vanities! There is Also an Upper Level Bonus Room Perfect for Playroom or Rec Room! All this Sitting on a Wonderful Private .25 Acre Lot Backing Up to Woods and Privacy! Enjoy Summer Nights on the Amazing Screened Back Porch!! Awesome 2 Car Attached Garage has 4 Ft Bump Out Ideal for Workshop or Extra Storage! Come See and Fall in Love Today!!...
Contact an agent
Home facts
- Year built:2005
- Subdivision & Development:Bluewood
- Listing ID #:22104033
- Added:94 day(s) ago
- Updated:August 28, 2026 at 01:28 PM
Rooms and interior
- Bedrooms:3
- Total bathrooms:3
- Full bathrooms:2
- Half bathrooms:1
- Dining Description:Breakfast Room
- Kitchen Description:Dishwasher, Disposal, Double Oven, Electric Oven, Microwave Hood, Refrigerator
- Living area:2,164 sq. ft.
Heating and cooling
- Cooling:Central Electric
- Heating:Forced Air
- Central air:Yes
Structure and exterior
- Year built:2005
- Building area:2,164 sq. ft.
- Lot area:0.25 Acres
- Lot Features:Curbs, Mature Trees, Sidewalks, Storm Sewer, Street Lights
- Construction Materials:Vinyl With Brick
- Foundation Description:Slab
Utilities
- Water:Public Water
Finances and disclosures
- Price:$314,900
- Price per sq. ft.:$145.52
Features and amenities
- Appliances:Refrigerator, Smoke Alarm
- Laundry features:Laundry in Unit
- Amenities:Attic Access, Wood Work Painted
Parking
- Parking description:Garage Door Opener, Guest Street Parking
- Garage:Yes
- Garage spaces:2
New listings near 2409 Liatris Drive
- New
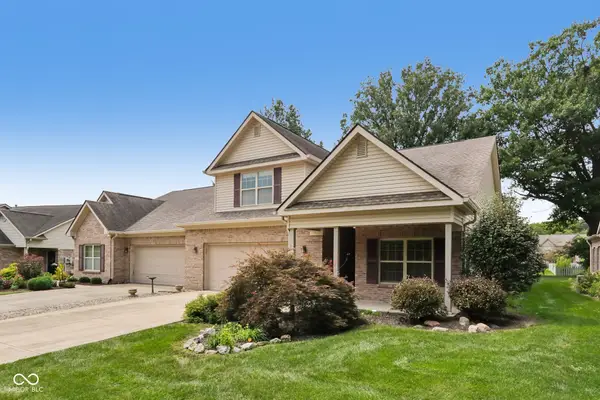 $349,900Active3 beds 3 baths2,025 sq. ft.
5393 Lipizzan Lane, Plainfield, IN 46168
MLS# 22122489Listed by: BENNETT REALTY - Open Sat, 12 to 4pmNew
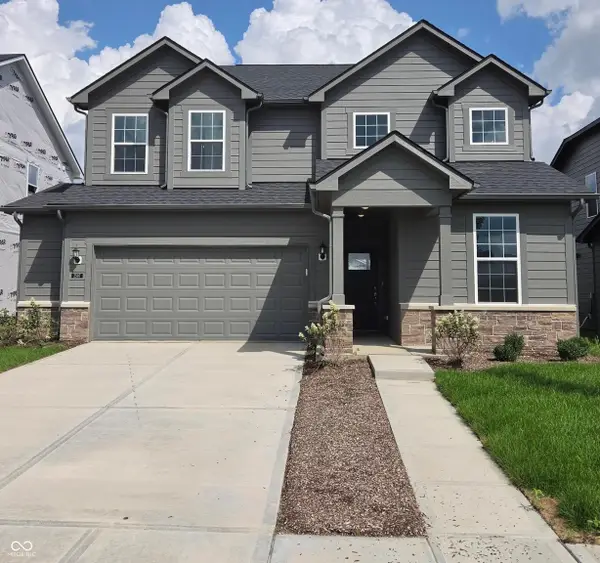 $397,900Active3 beds 3 baths2,427 sq. ft.
2597 Pearson Parkway, Plainfield, IN 46168
MLS# 22122864Listed by: PULTE REALTY OF INDIANA, LLC - New
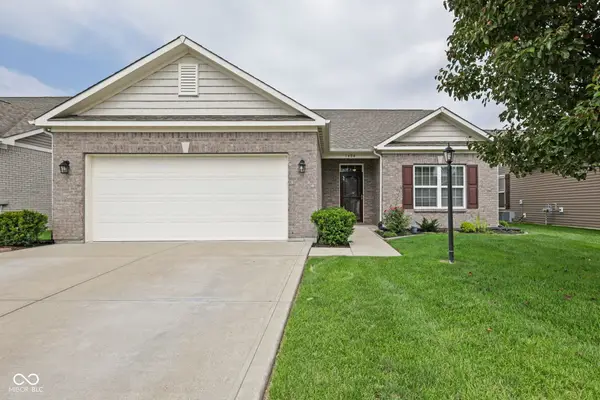 $369,900Active3 beds 2 baths1,656 sq. ft.
1404 Blackthorne Trail S, Plainfield, IN 46168
MLS# 22122887Listed by: HIGHGARDEN REAL ESTATE - Open Sat, 11am to 4pmNew
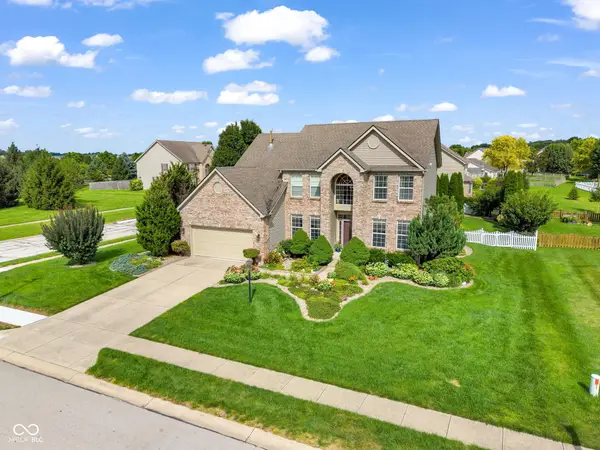 $400,000Active4 beds 3 baths2,187 sq. ft.
8608 Valarian Drive, Plainfield, IN 46168
MLS# 22119596Listed by: EXP REALTY, LLC - New
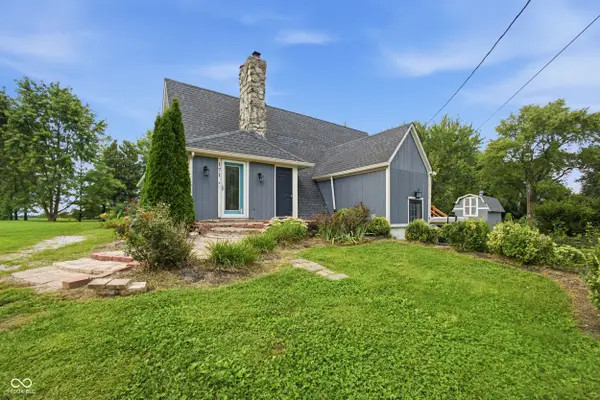 $379,900Active3 beds 3 baths2,863 sq. ft.
171 Williams Trace, Plainfield, IN 46168
MLS# 22122767Listed by: KEY REALTY INDIANA - New
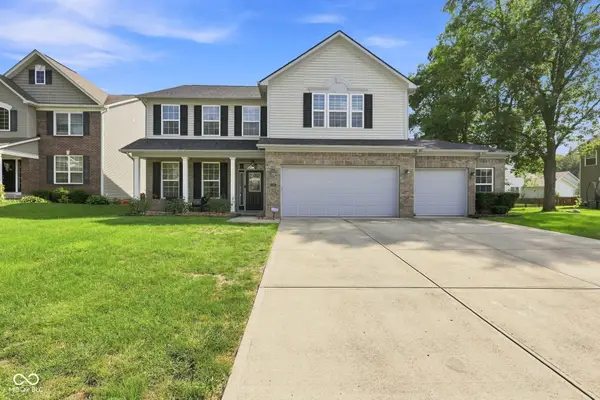 $475,000Active4 beds 3 baths2,980 sq. ft.
5485 Jutland, Plainfield, IN 46168
MLS# 22121873Listed by: KELLER WILLIAMS INDY METRO PARTNERS - New
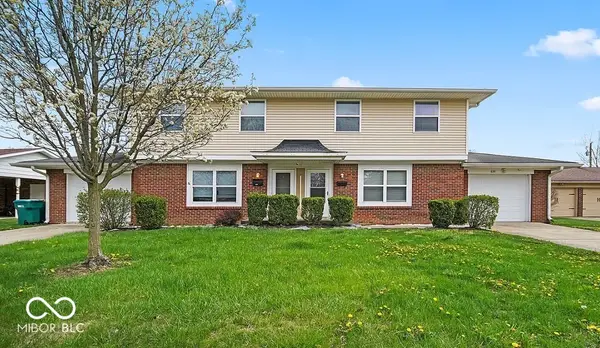 $399,000Active-- beds -- baths
637 Kentucky Avenue, Plainfield, IN 46168
MLS# 22120133Listed by: BLUPRINT REAL ESTATE GROUP - New
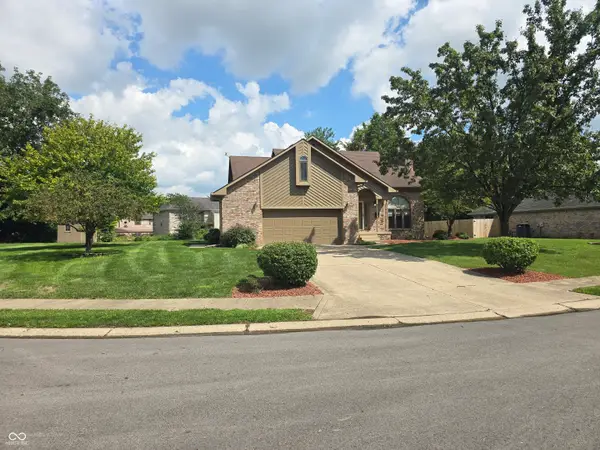 $379,000Active3 beds 3 baths2,249 sq. ft.
903 Corey Lane, Plainfield, IN 46168
MLS# 22122198Listed by: TOWER 1 REALTY - Open Sat, 12 to 2pmNew
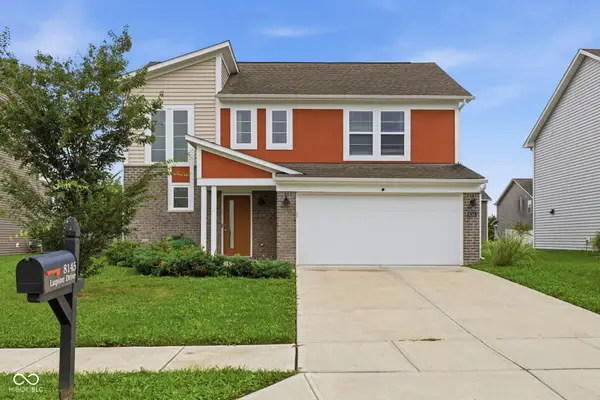 $350,000Active4 beds 3 baths1,750 sq. ft.
8145 Lupine Drive, Plainfield, IN 46168
MLS# 22120826Listed by: KELLER WILLIAMS INDY METRO NE - New
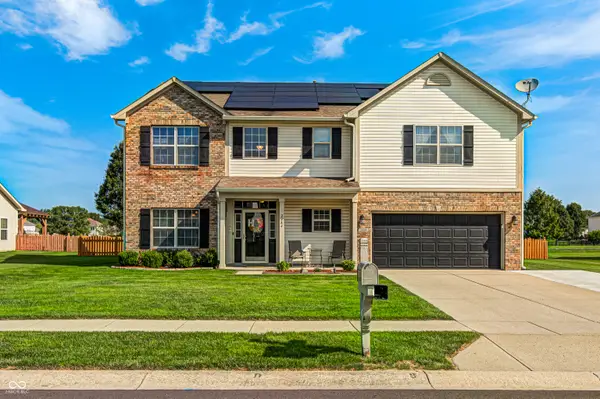 $439,900Active4 beds 3 baths3,130 sq. ft.
2484 Burgundy Way, Plainfield, IN 46168
MLS# 22122001Listed by: THE STEWART HOME GROUP


Protect your home and budget from life's surprises with an Assurant Home Warranty, backed by a partner that supports you through every step of homeownership. Explore Plans.
© 2026 Better Homes and Gardens Real Estate LLC. An Anywhere Real Estate company. All rights reserved. Better Homes and Gardens® Real Estate is a registered trademark owned by Meredith Operations Corporation, licensed to Better Homes and Gardens Real Estate LLC and used with permission. Better Homes and Gardens Real Estate LLC fully supports the principles of the Fair Housing Act and the Equal Opportunity Act. Listing information is deemed reliable but is not guaranteed accurate.
Each office is independently owned and operated.
Any services or products provided by third parties are not provided by, affiliated with or related to Better Homes and Gardens Real Estate LLC, or its affiliated companies.