
4812 Marshall Drive, Plainfield, IN 46168
Local realty services provided by:Better Homes and Gardens Real Estate Gold Key
4812 Marshall Drive,Plainfield, IN 46168
$394,900
- 5 Beds
- 3 Baths
- 3,030 sq. ft.
- Single family
- Active
Listed by: trent whittington, maggie whittington
Office: @properties
MLS#:22103833
Source:IN_MIBOR
Price summary
- Price:$394,900
- Price per sq. ft.:$130.33
About this home
Over 3,000 square feet, 5 bedrooms, and 3 full bathrooms in Plainfield! Private lot, pond views, and a location that makes everyday easy! The main level has LVP floors throughout, a flex space that works beautifully as a formal dining room, home office, or playroom, plus a full bedroom and bathroom tucked away on the main level, ideal for guests or a private office. The kitchen features a large center island with plenty of seating, a walk-in pantry, stainless steel appliances, and an abundance of countertop space in every direction. It opens into the living room, making the whole main level feel connected and easy to move through. A mudroom off the garage keeps things organized coming and going, and closet storage throughout the main level means there's a place for everything. Upstairs you'll find 4 large bedrooms, each with walk-in closets, plus a spacious loft that works perfectly as a playroom, game room, or additional living space. The primary suite has a double vanity, a garden tub, a separate shower, and a huge walk-in closet! Out back, a covered patio leads out to an extended concrete patio to enjoy your private lot backing to the pond and mature trees. It's a quiet, peaceful setting that doesn't feel like you're on top of your neighbors! Ideal location, just 5 minutes to Main Street for shops, restaurants, and parks, with quick access to 40 for an easy commute in any direction!...
Contact an agent
Home facts
- Year built:2017
- Listing ID #:22103833
- Added:1 day(s) ago
- Updated:May 27, 2026 at 10:47 PM
Rooms and interior
- Bedrooms:5
- Total bathrooms:3
- Full bathrooms:3
- Dining Description:Dining Combo/Family Room, Formal Dining Room
- Kitchen Description:Dishwasher, Disposal, Electric Oven, Microwave
- Living area:3,030 sq. ft.
Heating and cooling
- Cooling:Central Electric
- Heating:Electric, Forced Air
- Central air:Yes
Structure and exterior
- Year built:2017
- Building area:3,030 sq. ft.
- Lot area:0.22 Acres
- Construction Materials:Brick, Vinyl Siding
- Foundation Description:Slab
Schools
- High school:Plainfield High School
- Middle school:Plainfield Community Middle School
Utilities
- Water:Public Water
Finances and disclosures
- Price:$394,900
- Price per sq. ft.:$130.33
Features and amenities
- Appliances:Microwave, Smoke Alarm, Washer, Water Heater
- Laundry features:Dryer, Washer
Parking
- Garage:Yes
- Garage spaces:2
New listings near 4812 Marshall Drive
- New
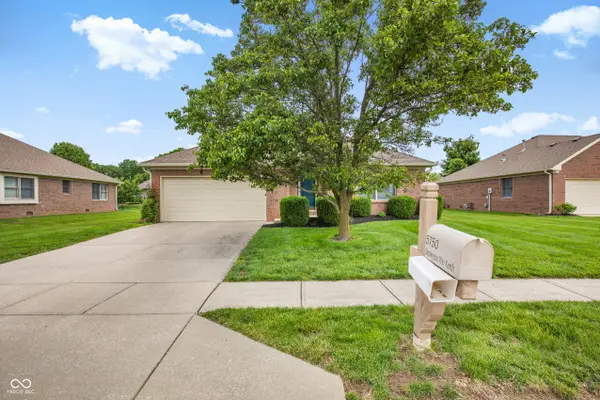 $250,000Active2 beds 2 baths1,209 sq. ft.
5750 Kensington Way N, Plainfield, IN 46168
MLS# 22104027Listed by: EVER REAL ESTATE, LLC - New
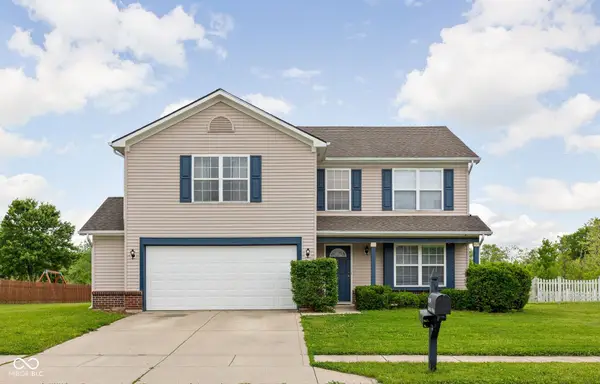 $329,900Active3 beds 3 baths2,164 sq. ft.
2409 Liatris Drive, Plainfield, IN 46168
MLS# 22104033Listed by: KELLER WILLIAMS INDY METRO S - New
 $432,900Active5 beds 3 baths2,662 sq. ft.
2617 Pearson Parkway, Plainfield, IN 46168
MLS# 22103792Listed by: PULTE REALTY OF INDIANA, LLC - New
 $359,000Active3 beds 2 baths1,770 sq. ft.
6637 E County Road 600 S, Plainfield, IN 46168
MLS# 22099871Listed by: F.C. TUCKER COMPANY 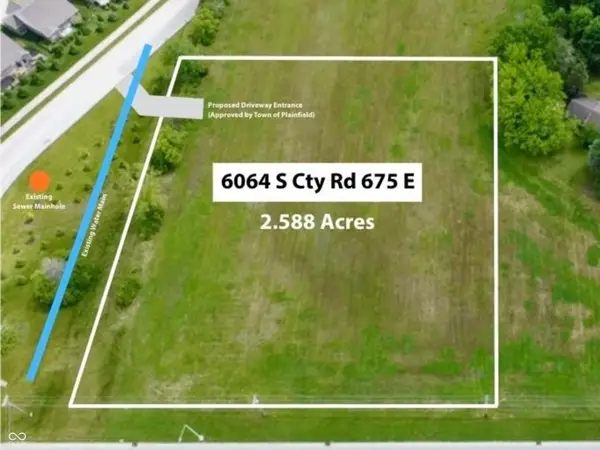 $289,000Pending2.59 Acres
6064 S County Road 675 E, Plainfield, IN 46168
MLS# 22099874Listed by: F.C. TUCKER COMPANY- New
 $525,000Active4 beds 4 baths3,552 sq. ft.
5428 Calvert Lane, Plainfield, IN 46168
MLS# 22098618Listed by: @PROPERTIES - New
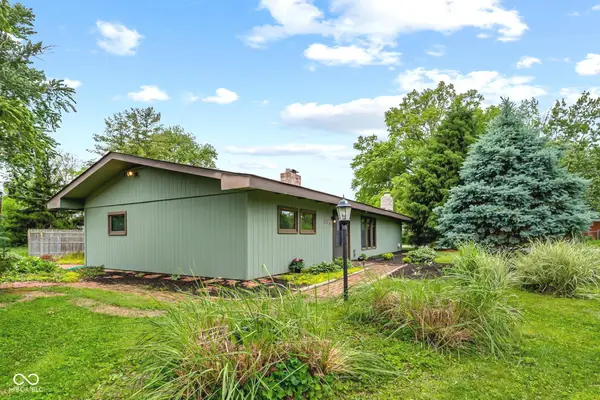 $275,000Active2 beds 2 baths1,408 sq. ft.
895 Raymond Street, Plainfield, IN 46168
MLS# 22101437Listed by: CRESTPOINT REAL ESTATE - New
 $265,000Active3 beds 2 baths1,215 sq. ft.
202 Wayside Drive, Plainfield, IN 46168
MLS# 22103692Listed by: THE STEWART HOME GROUP - New
 $459,900Active4 beds 3 baths3,012 sq. ft.
2494 Burgundy Way, Plainfield, IN 46168
MLS# 22100269Listed by: THE STEWART HOME GROUP


Protect your home and budget from life's surprises with an Assurant Home Warranty, backed by a partner that supports you through every step of homeownership. Explore Plans.
© 2026 Better Homes and Gardens Real Estate LLC. An Anywhere Real Estate company. All rights reserved. Better Homes and Gardens® Real Estate is a registered trademark owned by Meredith Operations Corporation, licensed to Better Homes and Gardens Real Estate LLC and used with permission. Better Homes and Gardens Real Estate LLC fully supports the principles of the Fair Housing Act and the Equal Opportunity Act. Listing information is deemed reliable but is not guaranteed accurate.
Each office is independently owned and operated.
Any services or products provided by third parties are not provided by, affiliated with or related to Better Homes and Gardens Real Estate LLC, or its affiliated companies.