
5750 Kensington Way N, Plainfield, IN 46168
Local realty services provided by:Better Homes and Gardens Real Estate Gold Key
5750 Kensington Way N,Plainfield, IN 46168
$250,000
- 2 Beds
- 2 Baths
- 1,209 sq. ft.
- Condominium
- Pending
Listed by: deanna bennett
Office: ever real estate, llc.
MLS#:22104027
Source:IN_MIBOR
Price summary
- Price:$250,000
- Price per sq. ft.:$206.78
About this home
Welcome home to this well-maintained, single-standing condominium offering easy one-level living! This charming 2-bedroom, 2-bath home features a comfortable and functional layout with the privacy of a detached residence and the convenience of low-maintenance condo living. Recent updates include new carpet, electric range, and microwave in 2026, along with major mechanical updates including the furnace, A/C, and water heater replaced in 2021. Enjoy the peace of mind that comes with an HOA that covers the exterior, roof, gutters, mowing, mulching, snow removal, and salt, making this home perfect for anyone looking for comfort and convenience without the extra upkeep. A wonderful opportunity to own a beautifully cared-for home in a low-maintenance community!
Contact an agent
Home facts
- Year built:1997
- Listing ID #:22104027
- Added:1 day(s) ago
- Updated:May 28, 2026 at 12:43 AM
Rooms and interior
- Bedrooms:2
- Total bathrooms:2
- Full bathrooms:2
- Dining Description:Formal Dining Room
- Kitchen Description:Disposal, Electric Oven, Refrigerator
- Living area:1,209 sq. ft.
Heating and cooling
- Cooling:Central Electric
- Heating:Forced Air
- Central air:Yes
Structure and exterior
- Year built:1997
- Building area:1,209 sq. ft.
- Lot Features:Sidewalks, Street Lights
- Architectural Style:Ranch
- Construction Materials:Brick
- Foundation Description:Block
Utilities
- Water:Public Water
Finances and disclosures
- Price:$250,000
- Price per sq. ft.:$206.78
Features and amenities
- Appliances:Refrigerator, Smoke Alarm, Washer
- Laundry features:Dryer, Washer
- Amenities:Wood Work Painted
Parking
- Parking description:Finished Garage, Keyless Entry
- Garage:Yes
- Garage spaces:2
New listings near 5750 Kensington Way N
- New
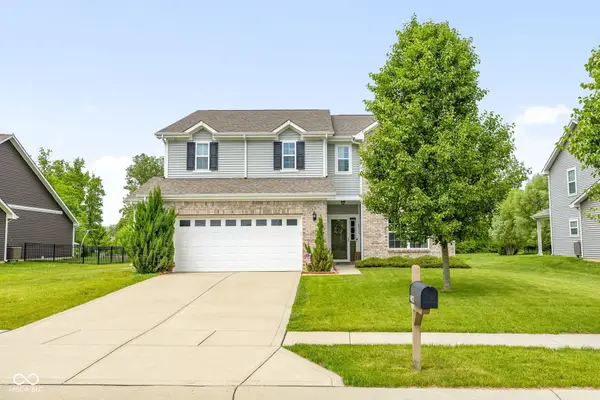 $394,900Active5 beds 3 baths3,030 sq. ft.
4812 Marshall Drive, Plainfield, IN 46168
MLS# 22103833Listed by: @PROPERTIES - New
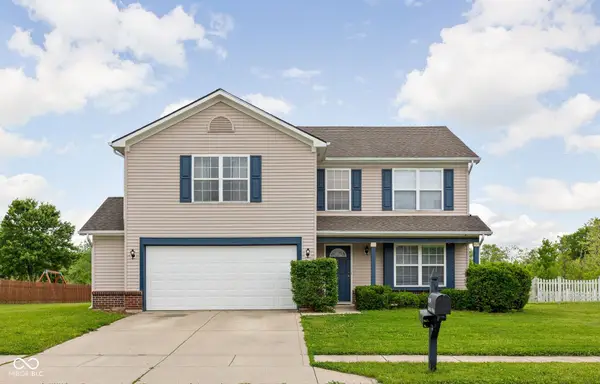 $329,900Active3 beds 3 baths2,164 sq. ft.
2409 Liatris Drive, Plainfield, IN 46168
MLS# 22104033Listed by: KELLER WILLIAMS INDY METRO S - New
 $432,900Active5 beds 3 baths2,662 sq. ft.
2617 Pearson Parkway, Plainfield, IN 46168
MLS# 22103792Listed by: PULTE REALTY OF INDIANA, LLC - New
 $359,000Active3 beds 2 baths1,770 sq. ft.
6637 E County Road 600 S, Plainfield, IN 46168
MLS# 22099871Listed by: F.C. TUCKER COMPANY 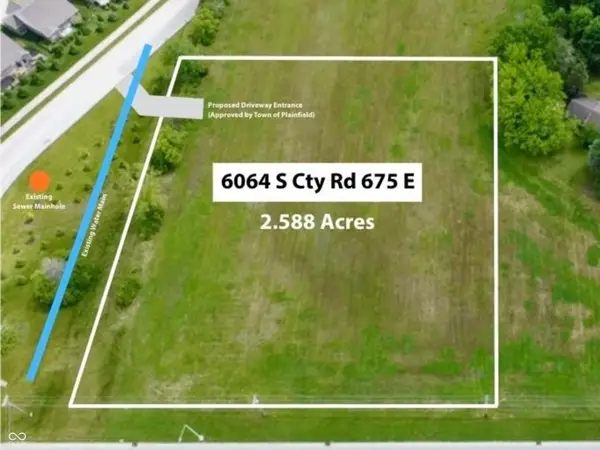 $289,000Pending2.59 Acres
6064 S County Road 675 E, Plainfield, IN 46168
MLS# 22099874Listed by: F.C. TUCKER COMPANY- New
 $525,000Active4 beds 4 baths3,552 sq. ft.
5428 Calvert Lane, Plainfield, IN 46168
MLS# 22098618Listed by: @PROPERTIES - New
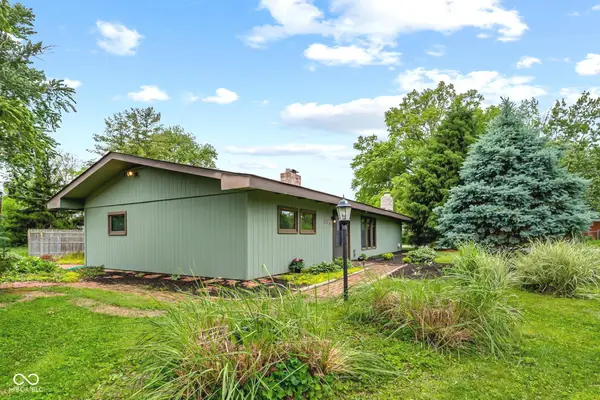 $275,000Active2 beds 2 baths1,408 sq. ft.
895 Raymond Street, Plainfield, IN 46168
MLS# 22101437Listed by: CRESTPOINT REAL ESTATE  $265,000Pending3 beds 2 baths1,215 sq. ft.
202 Wayside Drive, Plainfield, IN 46168
MLS# 22103692Listed by: THE STEWART HOME GROUP- New
 $459,900Active4 beds 3 baths3,012 sq. ft.
2494 Burgundy Way, Plainfield, IN 46168
MLS# 22100269Listed by: THE STEWART HOME GROUP


Protect your home and budget from life's surprises with an Assurant Home Warranty, backed by a partner that supports you through every step of homeownership. Explore Plans.
© 2026 Better Homes and Gardens Real Estate LLC. An Anywhere Real Estate company. All rights reserved. Better Homes and Gardens® Real Estate is a registered trademark owned by Meredith Operations Corporation, licensed to Better Homes and Gardens Real Estate LLC and used with permission. Better Homes and Gardens Real Estate LLC fully supports the principles of the Fair Housing Act and the Equal Opportunity Act. Listing information is deemed reliable but is not guaranteed accurate.
Each office is independently owned and operated.
Any services or products provided by third parties are not provided by, affiliated with or related to Better Homes and Gardens Real Estate LLC, or its affiliated companies.