
6844 Russet Drive, Plainfield, IN 46168
Local realty services provided by:Better Homes and Gardens Real Estate Gold Key
Listed by: christopher porter
Office: century 21 scheetz
MLS#:22102918
Source:IN_MIBOR
Price summary
- Price:$368,999
- Price per sq. ft.:$147.6
About this home
ACCEPTING BACKUP OFFERS! Well maintained and thoughtfully updated, this 4-bedroom, 2.5-bath home offers approximately 2,500 square feet in Auburn Meadows. Multiple living areas provide flexibility for everyday living, entertaining, work-from-home space, game nights, or movie nights. The home has received meaningful mechanical improvements, including a new furnace, water heater, and water softener. In early July, the exterior A/C unit was also serviced with replacement of the fan motor, bearings, and capacitor. Updated light fixtures throughout complete the list of recent improvements. The kitchen and dining spaces connect well with the main living areas, while the large rear deck creates an easy extension for outdoor meals and gatherings. The fully fenced backyard offers room for gardening, recreation, cookouts, and time outside, with a basketball goal adding another feature to the space. Located in Plainfield and served by Avon Community Schools, the home is convenient to shopping, dining, parks, schools, and major routes while offering the established neighborhood setting of Auburn Meadows....
Contact an agent
Home facts
- Year built:2001
- Subdivision & Development:Auburn Meadows
- Listing ID #:22102918
- Added:91 day(s) ago
- Updated:August 28, 2026 at 10:53 AM
Rooms and interior
- Bedrooms:4
- Total bathrooms:3
- Full bathrooms:2
- Half bathrooms:1
- Dining Description:Breakfast Room, Dining Combo/Great Room
- Kitchen Description:Disposal, Electric Oven, Microwave Hood
- Living area:2,500 sq. ft.
Heating and cooling
- Cooling:Central Electric
- Heating:Forced Air
- Central air:Yes
Structure and exterior
- Year built:2001
- Building area:2,500 sq. ft.
- Lot area:0.28 Acres
- Lot Features:Sidewalks, Street Lights
- Construction Materials:Vinyl Siding
- Foundation Description:Slab
Utilities
- Water:Public Water
Finances and disclosures
- Price:$368,999
- Price per sq. ft.:$147.6
Features and amenities
- Amenities:Attic Access
Parking
- Garage:Yes
- Garage spaces:2
New listings near 6844 Russet Drive
- New
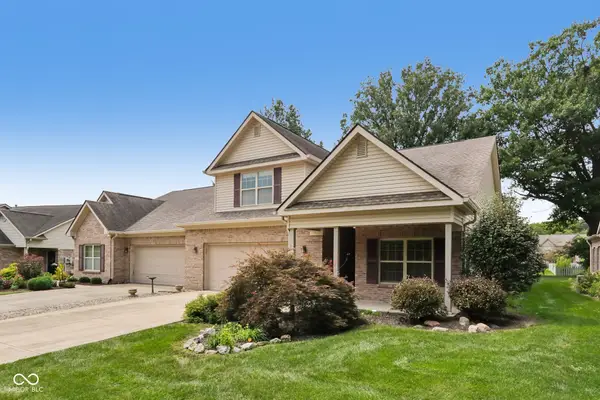 $349,900Active3 beds 3 baths2,025 sq. ft.
5393 Lipizzan Lane, Plainfield, IN 46168
MLS# 22122489Listed by: BENNETT REALTY - Open Sat, 12 to 4pmNew
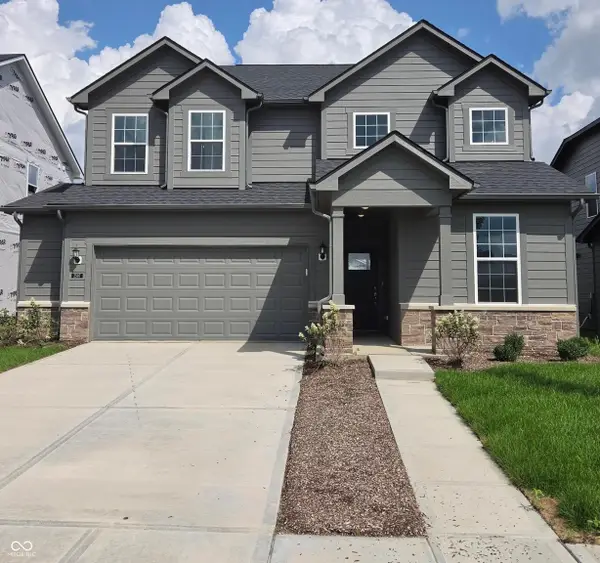 $397,900Active3 beds 3 baths2,427 sq. ft.
2597 Pearson Parkway, Plainfield, IN 46168
MLS# 22122864Listed by: PULTE REALTY OF INDIANA, LLC - New
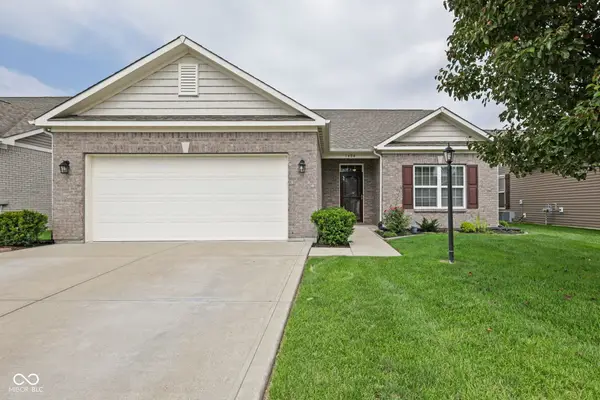 $369,900Active3 beds 2 baths1,656 sq. ft.
1404 Blackthorne Trail S, Plainfield, IN 46168
MLS# 22122887Listed by: HIGHGARDEN REAL ESTATE - Open Sat, 11am to 4pmNew
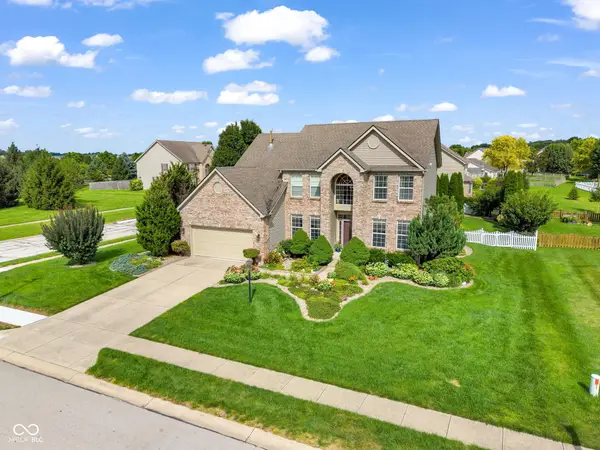 $400,000Active4 beds 3 baths2,187 sq. ft.
8608 Valarian Drive, Plainfield, IN 46168
MLS# 22119596Listed by: EXP REALTY, LLC - New
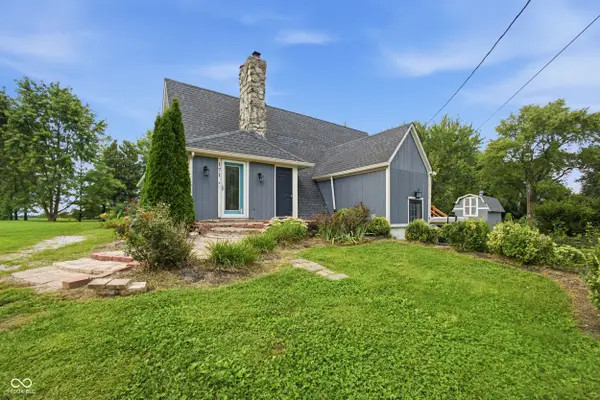 $379,900Active3 beds 3 baths2,863 sq. ft.
171 Williams Trace, Plainfield, IN 46168
MLS# 22122767Listed by: KEY REALTY INDIANA - New
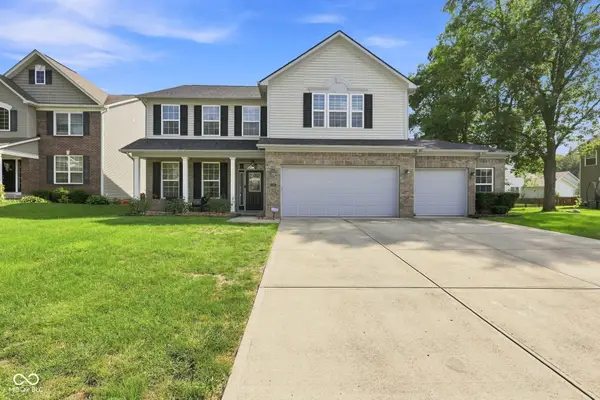 $475,000Active4 beds 3 baths2,980 sq. ft.
5485 Jutland, Plainfield, IN 46168
MLS# 22121873Listed by: KELLER WILLIAMS INDY METRO PARTNERS - New
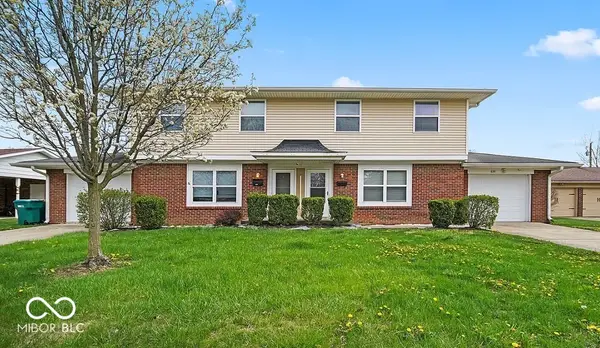 $399,000Active-- beds -- baths
637 Kentucky Avenue, Plainfield, IN 46168
MLS# 22120133Listed by: BLUPRINT REAL ESTATE GROUP - New
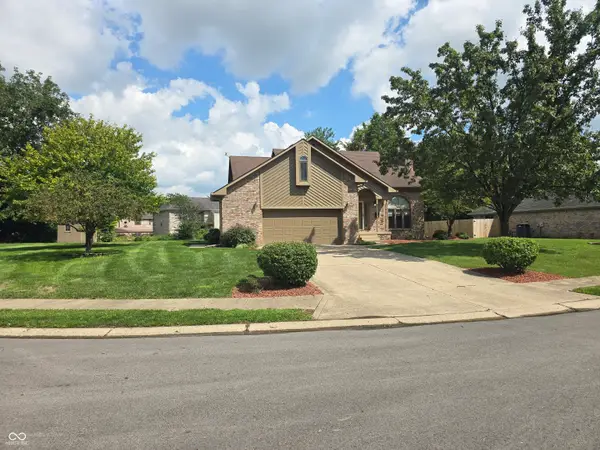 $379,000Active3 beds 3 baths2,249 sq. ft.
903 Corey Lane, Plainfield, IN 46168
MLS# 22122198Listed by: TOWER 1 REALTY - Open Sat, 12 to 2pmNew
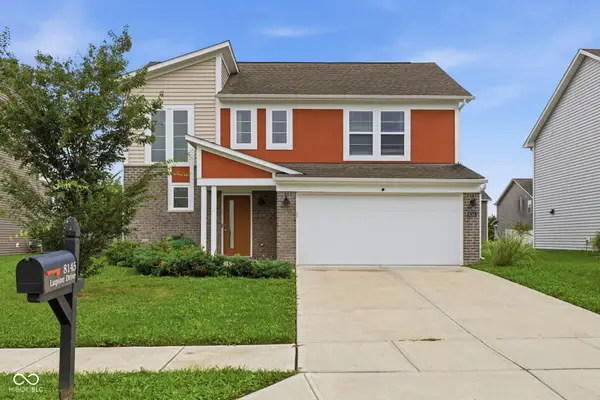 $350,000Active4 beds 3 baths1,750 sq. ft.
8145 Lupine Drive, Plainfield, IN 46168
MLS# 22120826Listed by: KELLER WILLIAMS INDY METRO NE - New
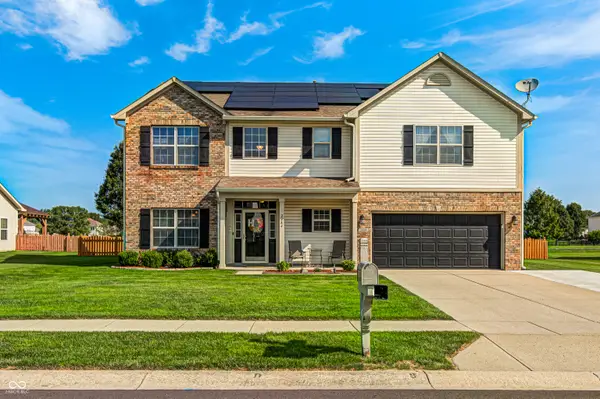 $439,900Active4 beds 3 baths3,130 sq. ft.
2484 Burgundy Way, Plainfield, IN 46168
MLS# 22122001Listed by: THE STEWART HOME GROUP


Protect your home and budget from life's surprises with an Assurant Home Warranty, backed by a partner that supports you through every step of homeownership. Explore Plans.
© 2026 Better Homes and Gardens Real Estate LLC. An Anywhere Real Estate company. All rights reserved. Better Homes and Gardens® Real Estate is a registered trademark owned by Meredith Operations Corporation, licensed to Better Homes and Gardens Real Estate LLC and used with permission. Better Homes and Gardens Real Estate LLC fully supports the principles of the Fair Housing Act and the Equal Opportunity Act. Listing information is deemed reliable but is not guaranteed accurate.
Each office is independently owned and operated.
Any services or products provided by third parties are not provided by, affiliated with or related to Better Homes and Gardens Real Estate LLC, or its affiliated companies.