
2397 Niagara Street, Portage, IN 46368
Local realty services provided by:Better Homes and Gardens Real Estate Connections
Listed by: corrina whalen
Office: realty executives premier219-462-2224
MLS#:841619
Source:Northwest Indiana AOR as distributed by MLS GRID
2397 Niagara Street,Portage, IN 46368
$300,000
- 4 Beds
- 2 Baths
- - sq. ft.
- Single family
- Sold
Sorry, we are unable to map this address
Price summary
- Price:$300,000
About this home
Welcome to this beautifully maintained 4-bedroom, 2-bath home nestled on a unique cul-de-sac lot just minutes from Imagination Glen, scenic walking trails, and Jones Elementary. Step inside to soaring cathedral ceilings, a warm and inviting gas fireplace, and a spacious layout designed for everyday living and entertaining. The beautifully remodeled kitchen (2020) features staggered 42-inch cabinets, granite countertops, recessed lighting, an eat-in dining area, ample storage, and all appliances included. Custom blinds installed in 2020 add a modern touch throughout the home. The finished lower level offers the perfect second living room, recreation area, home office, or media space, while the oversized laundry room adds convenience and functionality. Outside, you'll love spending summer days on the beautiful deck overlooking the above-ground pool, all surrounded by mature trees for added privacy. The backyard also includes a storage shed and plenty of room to relax or entertain. A 2-car detached garage provides additional storage and convenience. Major updates offer peace of mind, including a new roof (2020), brand-new water softener, and updated kitchen and custom blinds completed in 2020. Built in 1983, this move-in-ready home combines thoughtful updates, generous living space, and an exceptional location close to parks, schools, and outdoor recreation. Don't miss your opportunity to make this beautiful home yours--schedule your private showing today!...
Contact an agent
Home facts
- Year built:1983
- Subdivision & Development:Lake/Woods 02
- Listing ID #:841619
- Added:44 day(s) ago
- Updated:August 16, 2026 at 07:26 AM
Rooms and interior
- Bedrooms:4
- Total bathrooms:2
- Full bathrooms:2
- Rooms Total:8
- Kitchen Description:Dishwasher, Disposal, Gas Range, Microwave, Range, Refrigerator
- Basement Description:No Basement
Structure and exterior
- Year built:1983
- Lot Features:Cul-De-Sac, Landscaped
Utilities
- Water:Well
Finances and disclosures
- Price:$300,000
- Tax amount:$2,419 (2024)
Features and amenities
- Laundry features:Dryer, Washer
Parking
- Parking description:Detached, Driveway, Garage Door Opener, Off Street
- Garage:Yes
- Garage spaces:3
New listings near 2397 Niagara Street
- New
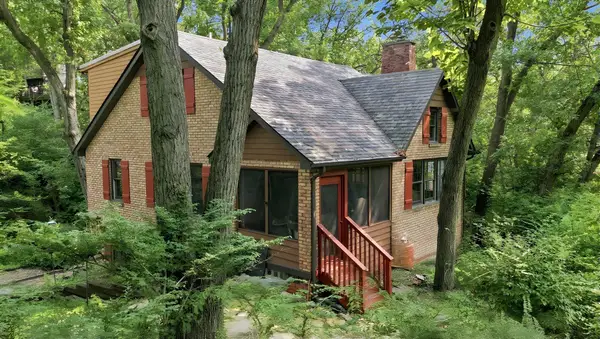 $479,900Active3 beds 4 baths2,568 sq. ft.
15 Lupine Lane, Portage, IN 46368
MLS# 843837Listed by: @PROPERTIES/CHRISTIE'S INTL RE - New
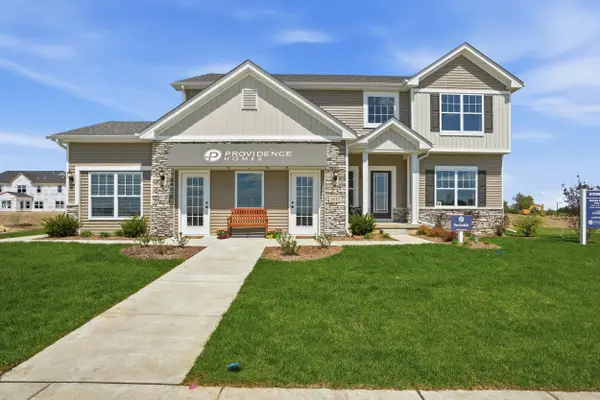 Listed by BHGRE$431,950Active4 beds 3 baths2,940 sq. ft.
3103 Buck Lane, Portage, IN 46368
MLS# 843808Listed by: BETTER HOMES AND GARDENS REAL - New
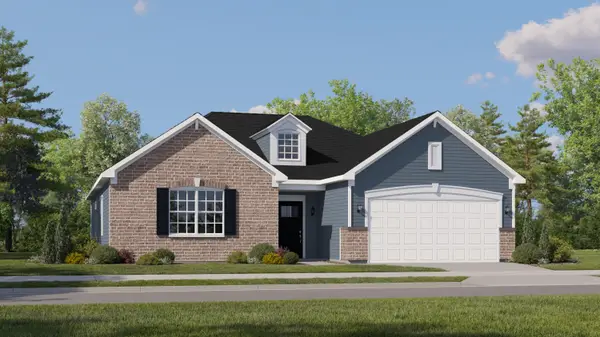 $379,975Active3 beds 2 baths1,792 sq. ft.
3838 Cypress Drive, Portage, IN 46368
MLS# 843790Listed by: HOMESMART REALTY GROUP - New
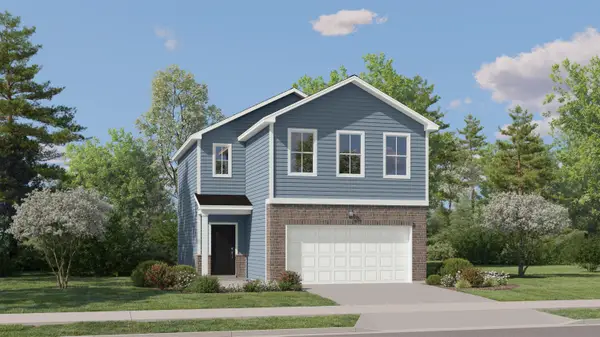 $324,990Active3 beds 3 baths1,515 sq. ft.
3767 Maple Street, Portage, IN 46368
MLS# 843791Listed by: HOMESMART REALTY GROUP - New
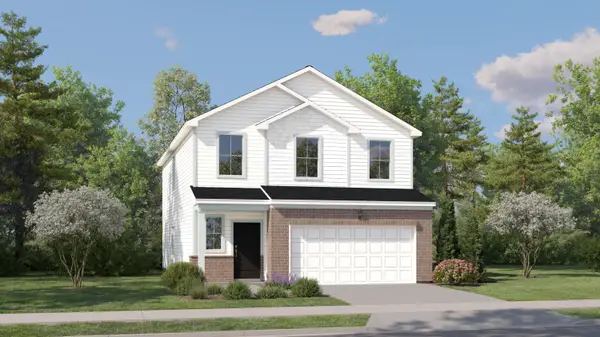 $364,990Active4 beds 3 baths2,170 sq. ft.
3764 Maple Street, Portage, IN 46368
MLS# 843795Listed by: HOMESMART REALTY GROUP - New
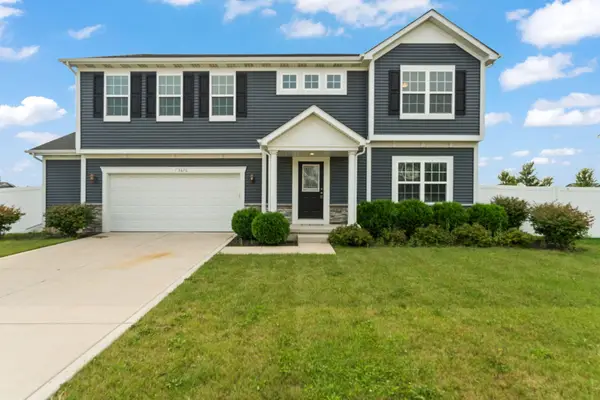 $409,900Active4 beds 3 baths2,734 sq. ft.
3676 Sagebrook Street, Portage, IN 46368
MLS# 843767Listed by: MCCOLLY REAL ESTATE - New
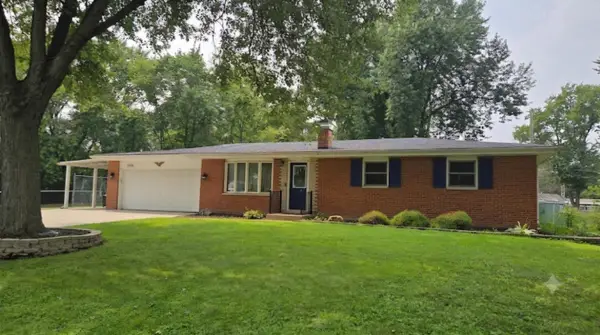 $265,000Active3 beds 3 baths2,322 sq. ft.
3058 Debra Street, Portage, IN 46368
MLS# 843750Listed by: LISTING LEADERS  $354,475Pending3 beds 2 baths1,792 sq. ft.
3847 Cypress Drive, Portage, IN 46368
MLS# 843699Listed by: HOMESMART REALTY GROUP- New
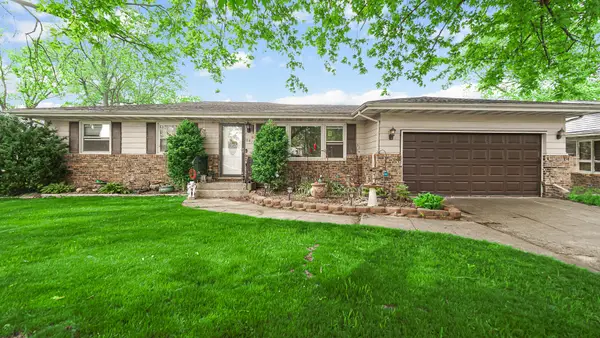 $240,000Active3 beds 1 baths1,120 sq. ft.
5818 Springfield Avenue, Portage, IN 46368
MLS# 843698Listed by: THE LYONS GROUP REAL ESTATE - New
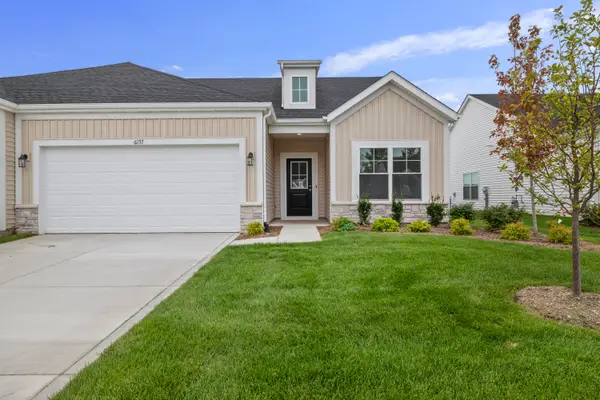 $299,685Active2 beds 2 baths1,609 sq. ft.
6157 River Run Avenue, Portage, IN 46368
MLS# 843704Listed by: REALTY EXECUTIVES PREMIER


Protect your home and budget from life's surprises with an Assurant Home Warranty, backed by a partner that supports you through every step of homeownership. Explore Plans.
© 2026 Better Homes and Gardens Real Estate LLC. An Anywhere Real Estate company. All rights reserved. Better Homes and Gardens® Real Estate is a registered trademark owned by Meredith Operations Corporation, licensed to Better Homes and Gardens Real Estate LLC and used with permission. Better Homes and Gardens Real Estate LLC fully supports the principles of the Fair Housing Act and the Equal Opportunity Act. Listing information is deemed reliable but is not guaranteed accurate.
Each office is independently owned and operated.
Any services or products provided by third parties are not provided by, affiliated with or related to Better Homes and Gardens Real Estate LLC, or its affiliated companies.