
2698 Hamstrom Road, Portage, IN 46368
Local realty services provided by:Better Homes and Gardens Real Estate Connections
Listed by: jennifer karban
Office: mccolly real estate219-763-4565
MLS#:841960
Source:Northwest Indiana AOR as distributed by MLS GRID
2698 Hamstrom Road,Portage, IN 46368
$299,900
- 4 Beds
- 2 Baths
- - sq. ft.
- Single family
- Sold
Sorry, we are unable to map this address
Price summary
- Price:$299,900
About this home
Welcome home to this spacious 4-bedroom, 2-bath bi-level offering comfort and great entertaining areas both inside and out! The main level features a bright living room with laminate flooring, a beautiful bay window, and a generous foyer entrance. The kitchen offers tile flooring, oak cabinetry, track lighting, and provides plenty of workspace while opening to the dining area, creating a functional layout that's perfect for everyday living and gatherings. You'll also find two bedrooms on the main level, including the primary bedroom with a bay window, along with a full bath. The finished lower level offers additional living space with laminate flooring (updated approximately 4 years ago), a hall closet for extra storage, a 3/4 bath with tile flooring, and two additional bedrooms, with bedroom four featuring newer flooring and a large closet. The TV and solid oak bar will remain with the home, making this a great space for entertaining. Enjoy year-round relaxation in the Four Seasons Room complete with its own furnace and thermostat, cedar ceiling, and sliding windows overlooking the backyard. Step outside to a two-tier composite deck and a large, private fenced yard with a fire pit--perfect for entertaining family and friends. Additional highlights include a heated 2-car garage with a natural gas heater, siding approximately 8 years old, and a roof replaced in 2010. This home offers the perfect blend of comfort, functionality, and outdoor living....
Contact an agent
Home facts
- Year built:1964
- Subdivision & Development:Sarasota Heights 1st Add
- Listing ID #:841960
- Added:51 day(s) ago
- Updated:August 30, 2026 at 06:44 AM
Rooms and interior
- Bedrooms:4
- Total bathrooms:2
- Full bathrooms:2
- Rooms Total:9
- Kitchen Description:Gas Range, Microwave, Refrigerator, Stainless Steel Appliance(s)
- Basement Description:No Basement
Structure and exterior
- Year built:1964
- Lot Features:Landscaped
- Exterior Features:Private Yard, Rain Gutters
Utilities
- Water:Public
Finances and disclosures
- Price:$299,900
- Tax amount:$2,693 (2026)
Features and amenities
- Laundry features:Dryer, Washer
Parking
- Parking description:Attached, Driveway, Heated Garage
- Garage:Yes
- Garage spaces:2
New listings near 2698 Hamstrom Road
- New
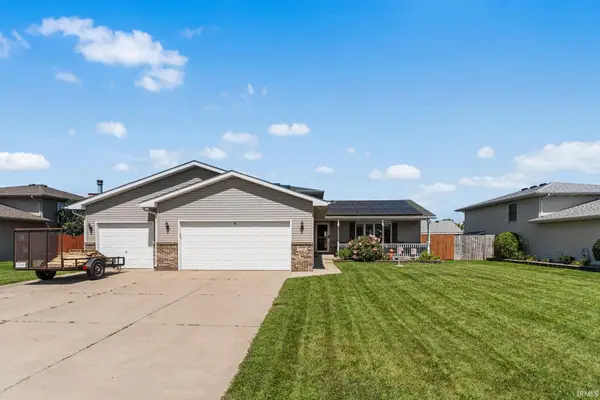 $349,900Active3 beds 3 baths2,568 sq. ft.
5722 Brookview Avenue, Portage, IN 46368
MLS# 202635534Listed by: REDLOW GROUP - New
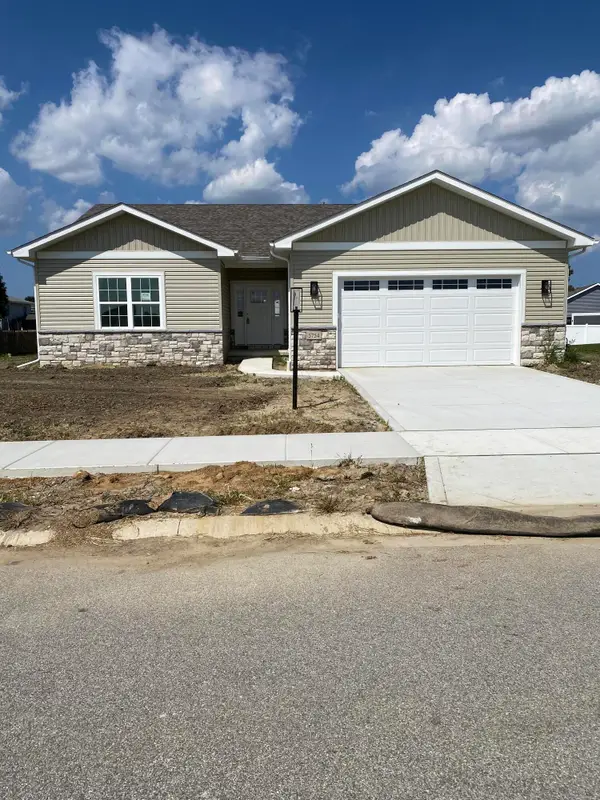 $369,900Active3 beds 2 baths1,593 sq. ft.
5754 Brookview Avenue, Portage, IN 46368
MLS# 844492Listed by: GORE REALTY - New
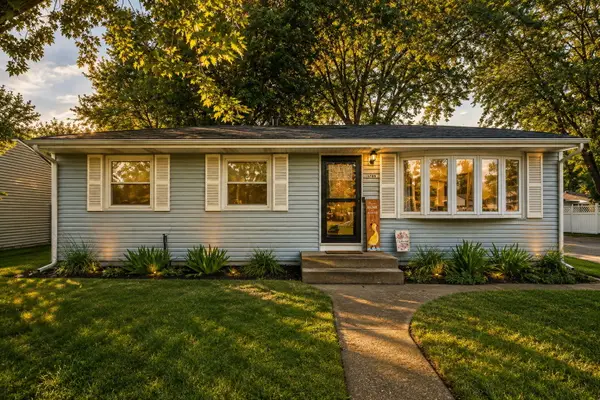 Listed by BHGRE$269,900Active3 beds 2 baths1,120 sq. ft.
5789 Springfield Avenue, Portage, IN 46368
MLS# 844455Listed by: BETTER HOMES AND GARDENS REAL - Open Sun, 1 to 3pmNew
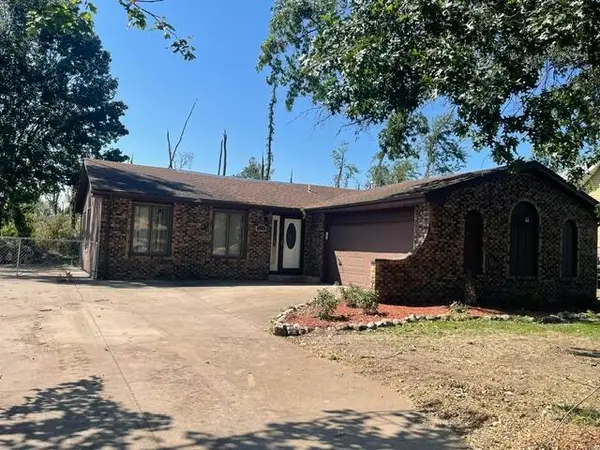 Listed by BHGRE$199,900Active3 beds 2 baths1,380 sq. ft.
1958 Tonia Street, Portage, IN 46368
MLS# 844460Listed by: BETTER HOMES AND GARDENS REAL - New
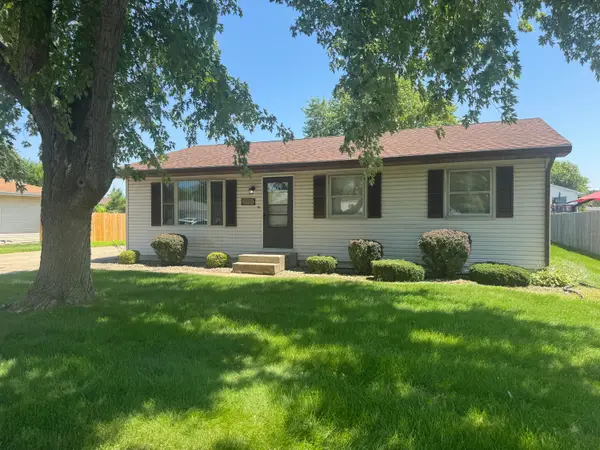 $239,900Active3 beds 1 baths1,120 sq. ft.
3101 Dutch Mill Street, Portage, IN 46368
MLS# 844476Listed by: MCCOLLY REAL ESTATE - New
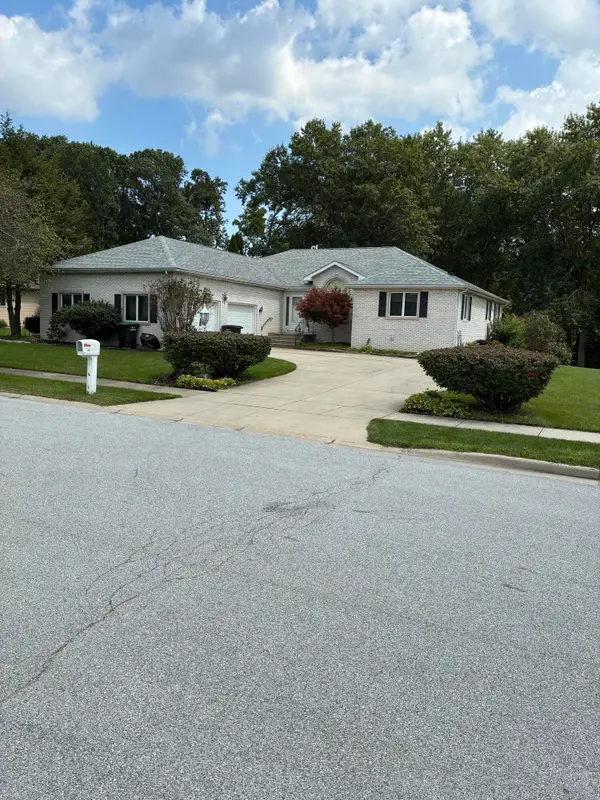 $499,900Active3 beds 3 baths4,624 sq. ft.
2615 Churchview Drive, Portage, IN 46368
MLS# 844419Listed by: GORE REALTY - New
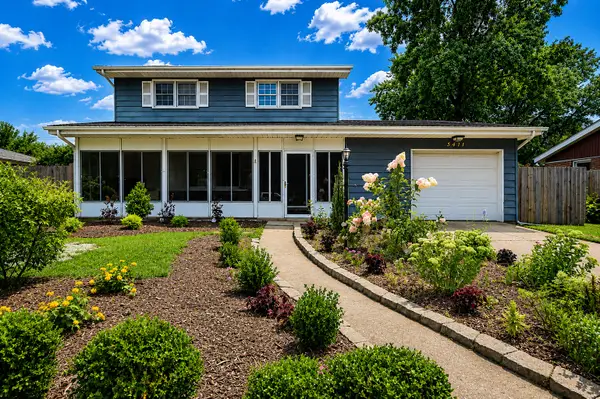 $299,000Active5 beds 2 baths2,308 sq. ft.
5411 Redwood Avenue, Portage, IN 46368
MLS# 844427Listed by: EXP REALTY, LLC - New
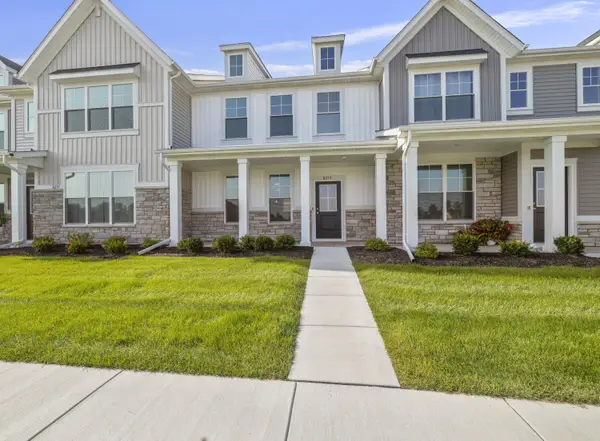 $239,915Active2 beds 2 baths1,356 sq. ft.
6213 Brook Avenue, Portage, IN 46368
MLS# 844391Listed by: WEICHERT REALTORS - SHORELINE - New
 $475,000Active4 beds 2 baths2,642 sq. ft.
12 Skyline Drive, Portage, IN 46368
MLS# 844395Listed by: MCCOLLY REAL ESTATE - New
 $254,900Active3 beds 1 baths1,120 sq. ft.
5581 Orchard Avenue, Portage, IN 46368
MLS# 844361Listed by: CAMPBELL REALTY


Protect your home and budget from life's surprises with an Assurant Home Warranty, backed by a partner that supports you through every step of homeownership. Explore Plans.
© 2026 Better Homes and Gardens Real Estate LLC. An Anywhere Real Estate company. All rights reserved. Better Homes and Gardens® Real Estate is a registered trademark owned by Meredith Operations Corporation, licensed to Better Homes and Gardens Real Estate LLC and used with permission. Better Homes and Gardens Real Estate LLC fully supports the principles of the Fair Housing Act and the Equal Opportunity Act. Listing information is deemed reliable but is not guaranteed accurate.
Each office is independently owned and operated.
Any services or products provided by third parties are not provided by, affiliated with or related to Better Homes and Gardens Real Estate LLC, or its affiliated companies.