
3065 Fawn Lane, Portage, IN 46368
Local realty services provided by:Better Homes and Gardens Real Estate Connections
3065 Fawn Lane,Portage, IN 46368
$405,275
- 4 Beds
- 3 Baths
- 2,629 sq. ft.
- Single family
- Active
Listed by:
 Better Homes and Gardens Real Estate Connections
Office: better homes & gardens
MLS#:12658290
Source:MLSNI
Price summary
- Price:$405,275
- Price per sq. ft.:$154.16
- Monthly HOA dues:$31.25
About this home
Welcome to the Jasmine Model-where thoughtful design meets everyday comfort. This home offers an open and inviting layout with impressive 9-foot ceilings that create a bright, airy feel throughout. The heart of the home is the kitchen, featuring a spacious 5 foot island with a generous 10-inch overhang-perfect for casual seating or entertaining-paired with sleek quartz countertops that bring both style and durability. Just off the main living area, a private den with elegant double six-panel doors provides the ideal space for a home office, reading room, or flex space to fit your lifestyle. The expanded basement offers incredible potential-whether you're envisioning additional living space, a home gym, or extra storage, the possibilities are wide open. In the primary bathroom, you'll find a double bowl vanity that makes mornings easier and adds a touch of luxury to your daily routine. All of this is set within a peaceful community overlooking a scenic pond, offering a calm and relaxing backdrop to come home to every day. If you're looking for a home that blends comfort, function, and a beautiful setting, the Jasmine Model is one you won't want to miss. Photos are representative of the similar floor plan. Finishes and features may vary. Builder warranty included. Ask about special builder financing and current promotions...
Contact an agent
Home facts
- Year built:2026
- Listing ID #:12658290
- Updated:August 18, 2026 at 11:16 AM
Rooms and interior
- Bedrooms:4
- Total bathrooms:3
- Full bathrooms:2
- Half bathrooms:1
- Rooms Total:9
- Dining Description:Breakfast Room
- Basement Description:Full, Unfinished
- Living area:2,629 sq. ft.
Heating and cooling
- Cooling:Central Air
- Heating:Forced Air
- Central air:Yes
Structure and exterior
- Year built:2026
- Building area:2,629 sq. ft.
- Levels:2 Story
Utilities
- Water:Public
- Sewer:Public Sewer
Finances and disclosures
- Price:$405,275
- Price per sq. ft.:$154.16
Parking
- Total parking spaces:2
- Parking description:Attached Garage, Concrete, Garage
- Garage:Yes
- Garage spaces:2
Copyright 2026 Midwest Real Estate Data LLC. All rights reserved. The data relating to real estate for sale on this web site comes in part from the Broker Reciprocity Program of the Midwest Real Estate Data LLC. Listing information is deemed reliable but not guaranteed.New listings near 3065 Fawn Lane
- New
 $198,000Active3 beds 1 baths1,008 sq. ft.
2933 Parker Street, Portage, IN 46368
MLS# 843904Listed by: MCCOLLY REAL ESTATE - New
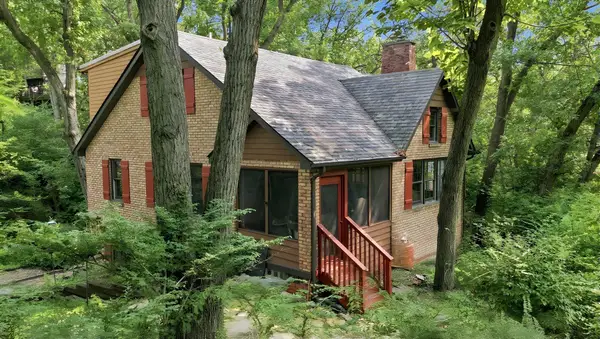 $479,900Active3 beds 4 baths2,568 sq. ft.
15 Lupine Lane, Portage, IN 46368
MLS# 843837Listed by: @PROPERTIES/CHRISTIE'S INTL RE - New
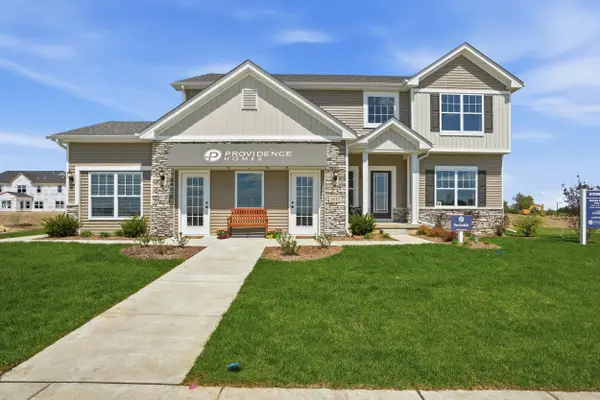 Listed by BHGRE$431,950Active4 beds 3 baths2,940 sq. ft.
3103 Buck Lane, Portage, IN 46368
MLS# 843808Listed by: BETTER HOMES AND GARDENS REAL - New
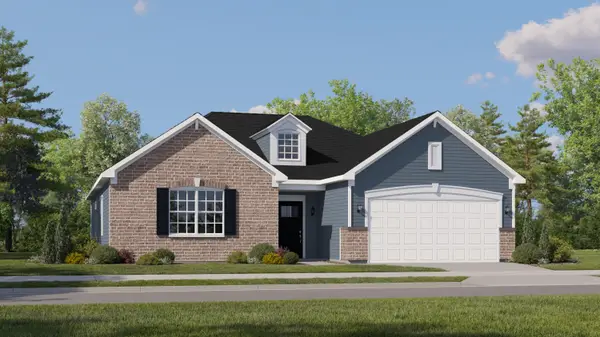 $379,975Active3 beds 2 baths1,792 sq. ft.
3838 Cypress Drive, Portage, IN 46368
MLS# 843790Listed by: HOMESMART REALTY GROUP - New
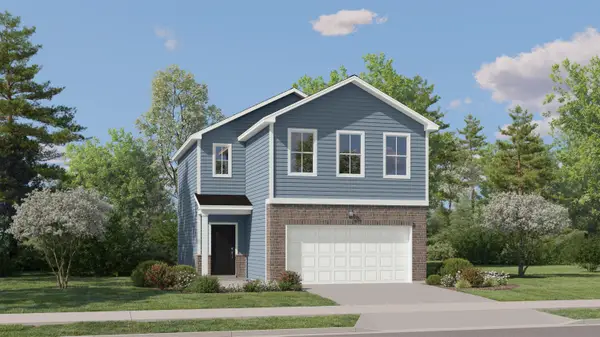 $324,990Active3 beds 3 baths1,515 sq. ft.
3767 Maple Street, Portage, IN 46368
MLS# 843791Listed by: HOMESMART REALTY GROUP - New
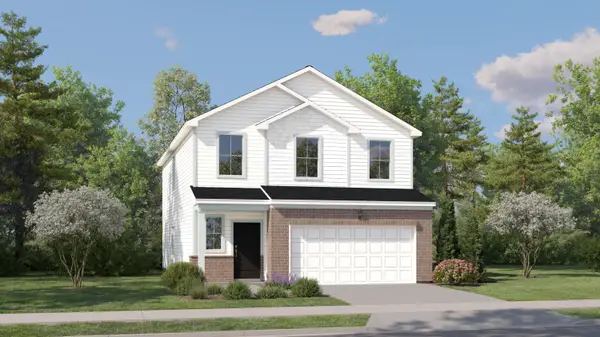 $364,990Active4 beds 3 baths2,170 sq. ft.
3764 Maple Street, Portage, IN 46368
MLS# 843795Listed by: HOMESMART REALTY GROUP - New
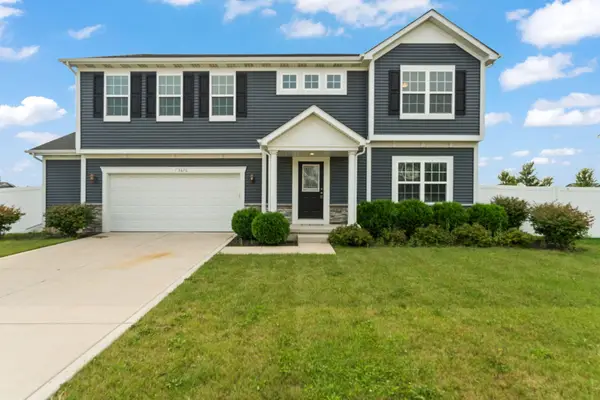 $409,900Active4 beds 3 baths2,734 sq. ft.
3676 Sagebrook Street, Portage, IN 46368
MLS# 843767Listed by: MCCOLLY REAL ESTATE - New
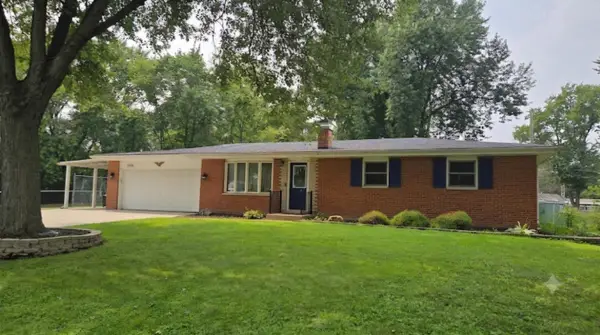 $265,000Active3 beds 3 baths2,322 sq. ft.
3058 Debra Street, Portage, IN 46368
MLS# 843750Listed by: LISTING LEADERS  $354,475Pending3 beds 2 baths1,792 sq. ft.
3847 Cypress Drive, Portage, IN 46368
MLS# 843699Listed by: HOMESMART REALTY GROUP- New
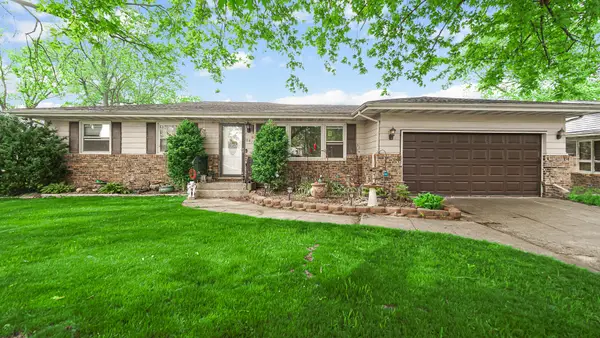 $240,000Active3 beds 1 baths1,120 sq. ft.
5818 Springfield Avenue, Portage, IN 46368
MLS# 843698Listed by: THE LYONS GROUP REAL ESTATE


Protect your home and budget from life's surprises with an Assurant Home Warranty, backed by a partner that supports you through every step of homeownership. Explore Plans.
© 2026 Better Homes and Gardens Real Estate LLC. An Anywhere Real Estate company. All rights reserved. Better Homes and Gardens® Real Estate is a registered trademark owned by Meredith Operations Corporation, licensed to Better Homes and Gardens Real Estate LLC and used with permission. Better Homes and Gardens Real Estate LLC fully supports the principles of the Fair Housing Act and the Equal Opportunity Act. Listing information is deemed reliable but is not guaranteed accurate.
Each office is independently owned and operated.
Any services or products provided by third parties are not provided by, affiliated with or related to Better Homes and Gardens Real Estate LLC, or its affiliated companies.