
3097 Fawn Lane, Portage, IN 46368
Local realty services provided by:Better Homes and Gardens Real Estate Connections
3097 Fawn Lane,Portage, IN 46368
$401,870
- 4 Beds
- 3 Baths
- 2,475 sq. ft.
- Single family
- Active
Listed by:
 Better Homes and Gardens Real Estate Connections
Office: better homes & gardens
MLS#:12658341
Source:MLSNI
Price summary
- Price:$401,870
- Price per sq. ft.:$162.37
- Monthly HOA dues:$31.25
About this home
Welcome to the Sapphire floor plan, a thoughtfully designed home that blends space, style, and everyday functionality. This is proposed construction, giving you the opportunity to choose personalize selections. This spacious two story offers 4 bedrooms and 2.5 bathrooms, providing flexibility for living, working, and relaxing. The main level features impressive 9 foot ceilings that create an open, airy feel throughout, while the full basement offers endless potential for future living space, storage, or customization. At the heart of the home is a beautifully designed kitchen, complete with a 7 foot quartz island that is perfect for entertaining, meal prep, or gathering with family. The quartz countertops add a clean, upscale finish, and the layout flows seamlessly into the main living area. Upstairs, the primary suite offers a private retreat with a double bowl vanity, making busy mornings easier and more efficient. Each additional bedroom is generously sized, giving everyone their own space. The Sapphire floor plan is built for real life, combining modern finishes, smart design, and room to grow. Photos are of a similar Sapphire plan and are for representation purposes only and finishes, features, and layout details may vary....
Contact an agent
Home facts
- Year built:2026
- Listing ID #:12658341
- Updated:August 18, 2026 at 11:16 AM
Rooms and interior
- Bedrooms:4
- Total bathrooms:3
- Full bathrooms:2
- Half bathrooms:1
- Rooms Total:7
- Dining Description:Breakfast Room
- Basement Description:Full, Unfinished
- Living area:2,475 sq. ft.
Heating and cooling
- Cooling:Central Air
- Heating:Forced Air
- Central air:Yes
Structure and exterior
- Year built:2026
- Building area:2,475 sq. ft.
- Levels:2 Story
Utilities
- Water:Public
- Sewer:Public Sewer
Finances and disclosures
- Price:$401,870
- Price per sq. ft.:$162.37
Parking
- Total parking spaces:2
- Parking description:Attached Garage, Concrete, Garage
- Garage:Yes
- Garage spaces:2
Copyright 2026 Midwest Real Estate Data LLC. All rights reserved. The data relating to real estate for sale on this web site comes in part from the Broker Reciprocity Program of the Midwest Real Estate Data LLC. Listing information is deemed reliable but not guaranteed.New listings near 3097 Fawn Lane
- New
 $198,000Active3 beds 1 baths1,008 sq. ft.
2933 Parker Street, Portage, IN 46368
MLS# 843904Listed by: MCCOLLY REAL ESTATE - New
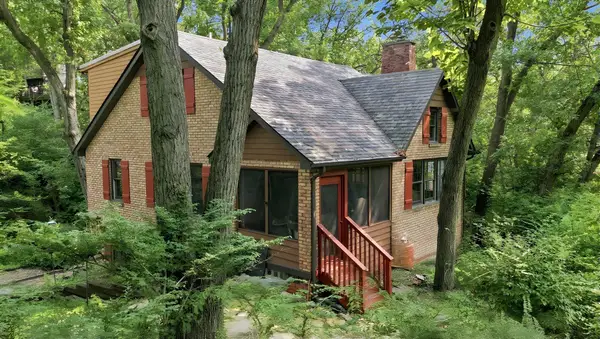 $479,900Active3 beds 4 baths2,568 sq. ft.
15 Lupine Lane, Portage, IN 46368
MLS# 843837Listed by: @PROPERTIES/CHRISTIE'S INTL RE - New
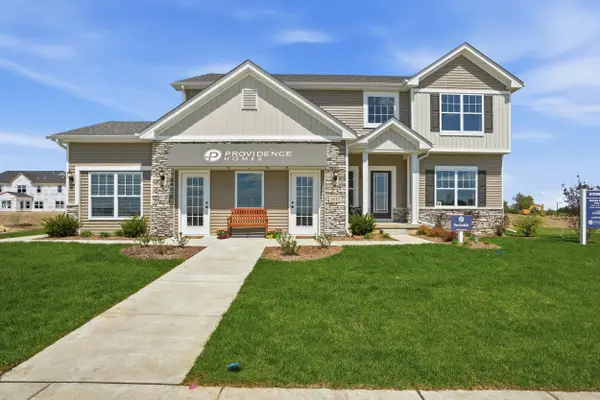 Listed by BHGRE$431,950Active4 beds 3 baths2,940 sq. ft.
3103 Buck Lane, Portage, IN 46368
MLS# 843808Listed by: BETTER HOMES AND GARDENS REAL - New
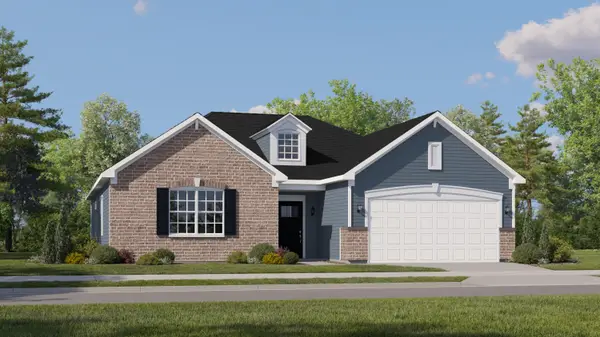 $379,975Active3 beds 2 baths1,792 sq. ft.
3838 Cypress Drive, Portage, IN 46368
MLS# 843790Listed by: HOMESMART REALTY GROUP - New
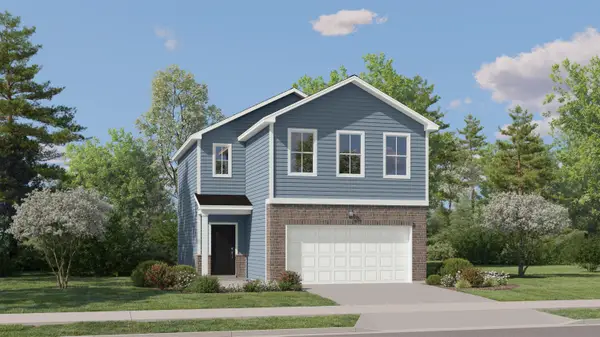 $324,990Active3 beds 3 baths1,515 sq. ft.
3767 Maple Street, Portage, IN 46368
MLS# 843791Listed by: HOMESMART REALTY GROUP - New
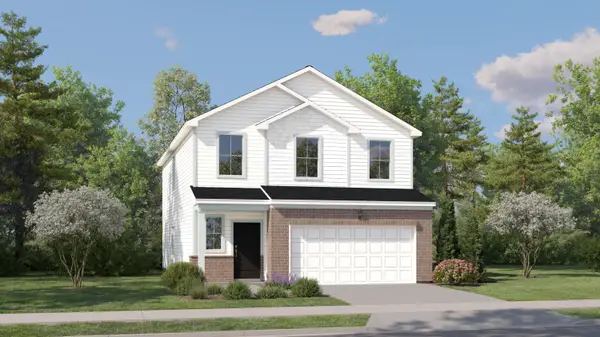 $364,990Active4 beds 3 baths2,170 sq. ft.
3764 Maple Street, Portage, IN 46368
MLS# 843795Listed by: HOMESMART REALTY GROUP - New
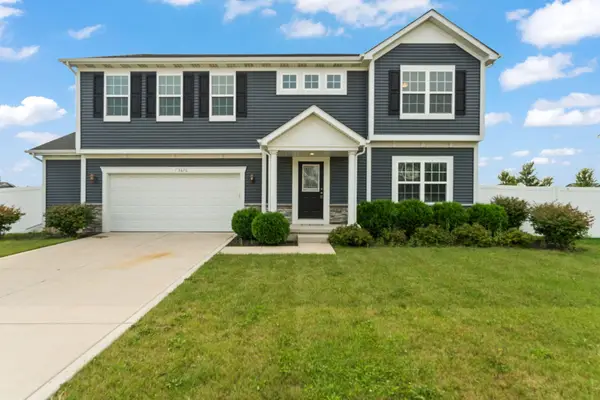 $409,900Active4 beds 3 baths2,734 sq. ft.
3676 Sagebrook Street, Portage, IN 46368
MLS# 843767Listed by: MCCOLLY REAL ESTATE - New
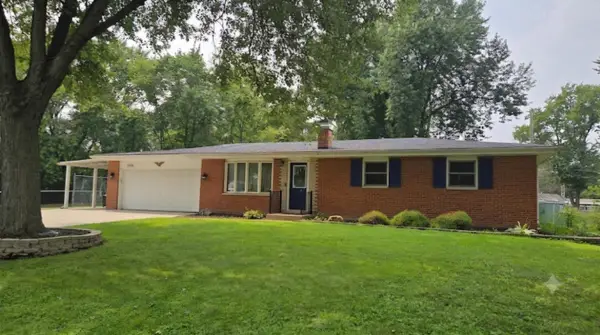 $265,000Active3 beds 3 baths2,322 sq. ft.
3058 Debra Street, Portage, IN 46368
MLS# 843750Listed by: LISTING LEADERS  $354,475Pending3 beds 2 baths1,792 sq. ft.
3847 Cypress Drive, Portage, IN 46368
MLS# 843699Listed by: HOMESMART REALTY GROUP- New
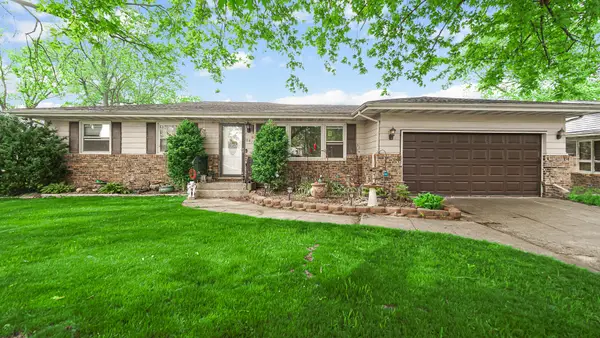 $240,000Active3 beds 1 baths1,120 sq. ft.
5818 Springfield Avenue, Portage, IN 46368
MLS# 843698Listed by: THE LYONS GROUP REAL ESTATE


Protect your home and budget from life's surprises with an Assurant Home Warranty, backed by a partner that supports you through every step of homeownership. Explore Plans.
© 2026 Better Homes and Gardens Real Estate LLC. An Anywhere Real Estate company. All rights reserved. Better Homes and Gardens® Real Estate is a registered trademark owned by Meredith Operations Corporation, licensed to Better Homes and Gardens Real Estate LLC and used with permission. Better Homes and Gardens Real Estate LLC fully supports the principles of the Fair Housing Act and the Equal Opportunity Act. Listing information is deemed reliable but is not guaranteed accurate.
Each office is independently owned and operated.
Any services or products provided by third parties are not provided by, affiliated with or related to Better Homes and Gardens Real Estate LLC, or its affiliated companies.