
108 S 22nd Street, Richmond, IN 47374
Local realty services provided by:Better Homes and Gardens Real Estate First Realty Group
108 S 22nd Street,Richmond, IN 47374
$205,000
- 3 Beds
- 2 Baths
- 1,476 sq. ft.
- Single family
- Active
Listed by: amanda smith
Office: fathom realty
MLS#:10054764
Source:IN_RAR
Price summary
- Price:$205,000
- Price per sq. ft.:$138.89
About this home
Cottage charm meets modern updates! This beautifully remodeled 3-bedroom, 1.5-bath, 1-car garage home offers the perfect blend of character, comfort, and convenience. Step inside to discover an inviting interior with thoughtfully updated finishes, a finished basement offering additional living space, and a kitchen complete with included appliances. Outside, the spacious backyard provides plenty of room for entertaining, gardening, or simply relaxing. PRIME LOCATION! Situated within the Charles Elementary School district, directly across from the publicly accessible Test Middle School fields, offering a walking track and expansive green space right outside your door. Enjoy being less than half a mile from Glenn Miller Park and under two miles from shopping, dining, and everyday essentials. With its charming character, modern improvements, and convenient location, this move-in-ready cottage has so much to offer. Priced to sell—don’t miss your opportunity to make it yours! Call/text Amanda Smith at 765-969-1660 to schedule your private viewing!...
Contact an agent
Home facts
- Year built:1928
- Listing ID #:10054764
- Added:1 day(s) ago
- Updated:November 13, 2026 at 12:59 PM
Rooms and interior
- Bedrooms:3
- Total bathrooms:2
- Full bathrooms:1
- Half bathrooms:1
- Rooms Total:11
- Kitchen Description:Microwave, Range-Electric, Refrigerator
- Basement Description:Full Basement, Part Finished
- Living area:1,476 sq. ft.
Heating and cooling
- Cooling:Central Air
- Heating:Forced Air
Structure and exterior
- Roof:Shingle
- Year built:1928
- Building area:1,476 sq. ft.
- Lot area:0.17 Acres
- Construction Materials:Vinyl
- Exterior Features:Back Fence, Chain Fence, Partial Fence
- Foundation Description:Basement
- Levels:2 Stories
Schools
- High school:Richmond
- Middle school:Dennis/Test
- Elementary school:Charles
Utilities
- Water:City
- Sewer:City
Finances and disclosures
- Price:$205,000
- Price per sq. ft.:$138.89
Features and amenities
- Appliances:Microwave, Range-Electric, Refrigerator
Parking
- Parking description:Garage-Detached, Gravel Driveway
- Garage spaces:1
New listings near 108 S 22nd Street
- New
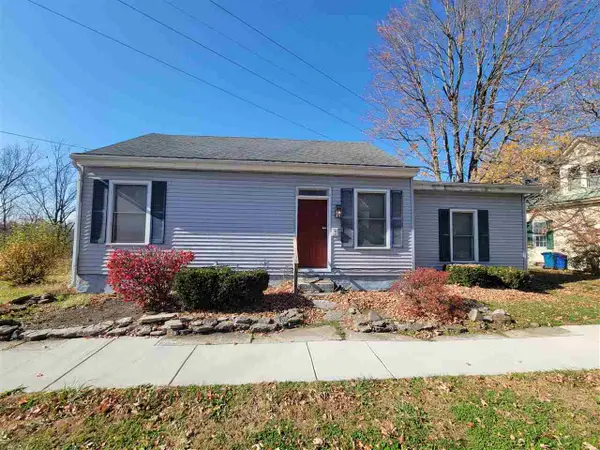 $124,900Active2 beds 1 baths1,028 sq. ft.
230 S 2ND STREET, Richmond, IN 47374
MLS# 10054768Listed by: COLDWELL BANKER LINGLE - New
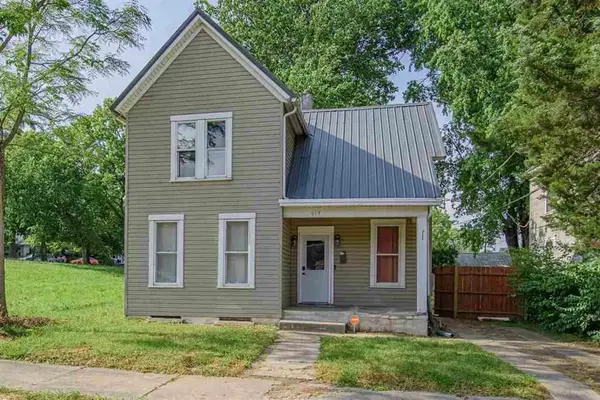 $92,900Active3 beds 1 baths1,332 sq. ft.
614 S H STREET, Richmond, IN 47374
MLS# 10054765Listed by: COLDWELL BANKER LINGLE - New
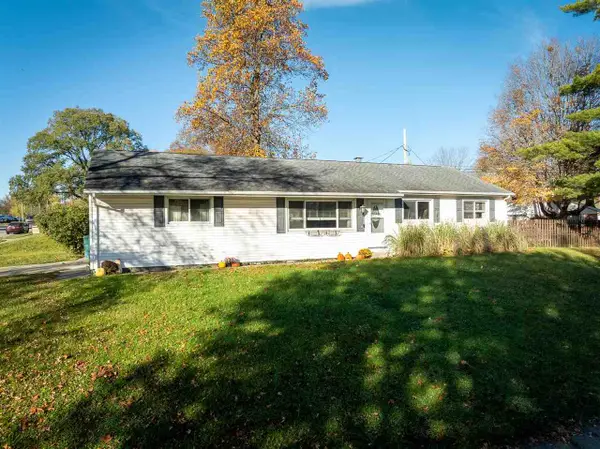 Listed by BHGRE$169,000Active3 beds 1 baths1,080 sq. ft.
1804 Valley Drive, Richmond, IN 47374
MLS# 10054761Listed by: BETTER HOMES AND GARDENS FIRST REALTY GROUP - New
 $110,000Active3 beds 1 baths
1014 S 10th ST, Richmond, IN 47374
MLS# 10054755Listed by: PLUM TREE REALTY - New
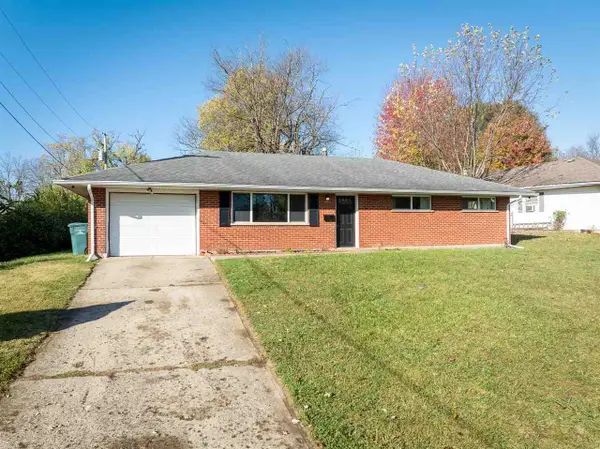 $174,500Active3 beds 2 baths1,135 sq. ft.
714 S 17TH STREET, Richmond, IN 47374
MLS# 10054752Listed by: COLDWELL BANKER LINGLE - New
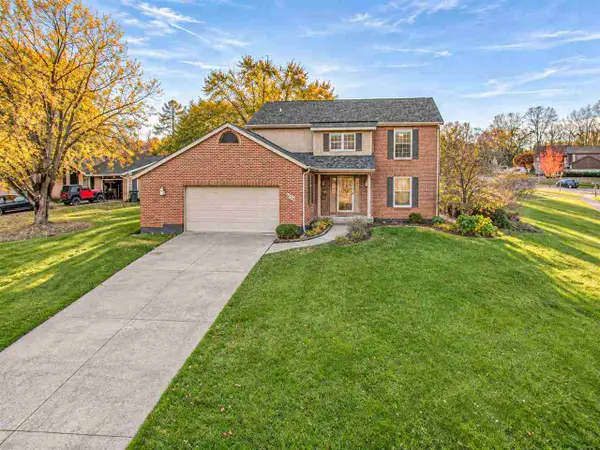 $295,000Active4 beds 3 baths2,125 sq. ft.
920 BROADMOOR TERRACE, Richmond, IN 47374
MLS# 10054744Listed by: COLDWELL BANKER LINGLE 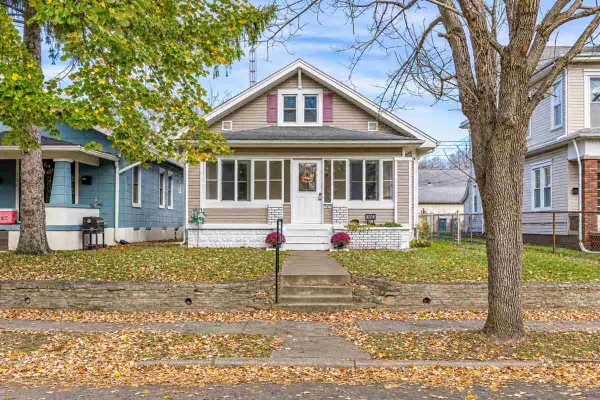 $154,900Pending3 beds 1 baths2,084 sq. ft.
706 SW A, Richmond, IN 47374
MLS# 10054739Listed by: TARTER REALTY, AUCTION & APPRAISALS CO- New
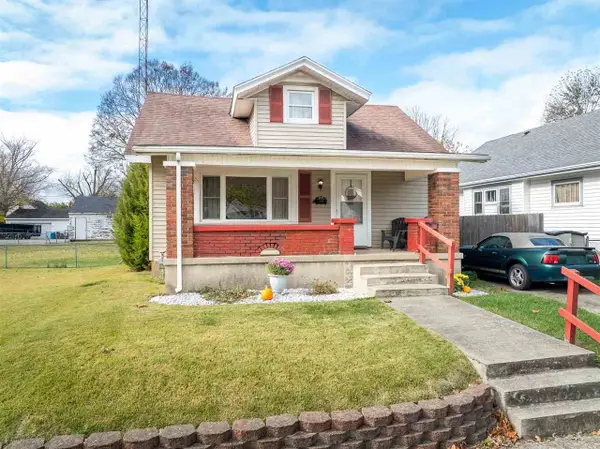 Listed by BHGRE$159,000Active3 beds 2 baths1,989 sq. ft.
112 SW 15th Street, Richmond, IN 47374
MLS# 10054738Listed by: BETTER HOMES AND GARDENS FIRST REALTY GROUP - New
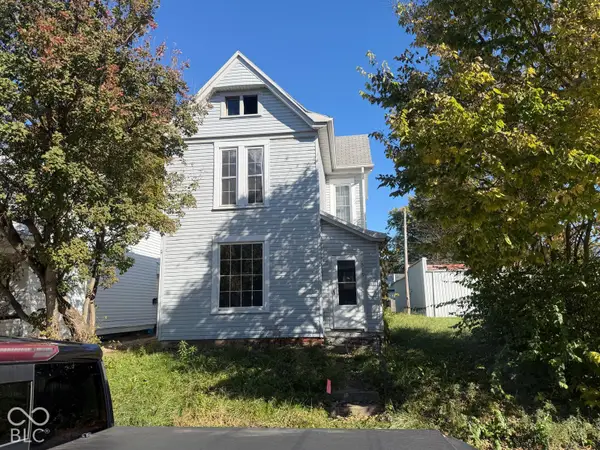 $65,000Active3 beds 1 baths2,013 sq. ft.
519 S 11th, Richmond, IN 47374
MLS# 22134590Listed by: ASK PAT ABOUT REAL ESTATE


Protect your home and budget from life's surprises with an Assurant Home Warranty, backed by a partner that supports you through every step of homeownership. Explore Plans.
© 2026 Better Homes and Gardens Real Estate LLC. An Anywhere Real Estate company. All rights reserved. Better Homes and Gardens® Real Estate is a registered trademark owned by Meredith Operations Corporation, licensed to Better Homes and Gardens Real Estate LLC and used with permission. Better Homes and Gardens Real Estate LLC fully supports the principles of the Fair Housing Act and the Equal Opportunity Act. Listing information is deemed reliable but is not guaranteed accurate.
Each office is independently owned and operated.
Any services or products provided by third parties are not provided by, affiliated with or related to Better Homes and Gardens Real Estate LLC, or its affiliated companies.