
1804 Valley Drive, Richmond, IN 47374
Local realty services provided by:Better Homes and Gardens Real Estate First Realty Group
1804 Valley Drive,Richmond, IN 47374
$169,000
- 3 Beds
- 1 Baths
- 1,080 sq. ft.
- Single family
- Active
Listed by:
 Chandra Falcone(765) 993 - 4383Better Homes and Gardens Real Estate First Realty Group
Office: better homes and gardens first realty group
MLS#:10054761
Source:IN_RAR
Price summary
- Price:$169,000
- Price per sq. ft.:$156.48
About this home
Fresh updates inside and a backyard made for relaxing! This 3 bedroom home features new flooring, a remodeled bathroom, and an updated kitchen with appliances included. Situated on a nearly quarter acre lot, the property includes a fenced in yard and covered back patio, perfect for morning coffee, outdoor meals, or unwinding at the end of the day. the large 2 car garage provides space for parking, tools, and extra storage. Enjoy an established Richmond neighborhood with convenient access to Reid Hospital, grocery stores, dining, and I-70. With useful updates, inviting outdoor space, and everyday conveniences nearby, 1804 Valley Drive is ready for your closer look. Schedule your showing today! Call/Text Chandra Falcone (765) 993-4383 *Room sizes are approximate and not to be relied upon.
Contact an agent
Home facts
- Year built:1961
- Subdivision & Development:Crestdale
- Listing ID #:10054761
- Added:1 day(s) ago
- Updated:November 12, 2026 at 05:45 PM
Rooms and interior
- Bedrooms:3
- Total bathrooms:1
- Full bathrooms:1
- Rooms Total:6
- Kitchen Description:Dishwasher, Microwave-Built In, Range-Electric, Refrigerator
- Living area:1,080 sq. ft.
Heating and cooling
- Cooling:Central Air
- Heating:Forced Air, Gas
Structure and exterior
- Roof:Shingle
- Year built:1961
- Building area:1,080 sq. ft.
- Lot area:0.25 Acres
- Architectural Style:Ranch
- Construction Materials:Vinyl
- Exterior Features:Back Fence, Chain Fence, Covered Porch, Full Fence, Patio
- Foundation Description:Crawl
- Levels:1 Story
Schools
- High school:Richmond
- Middle school:Dennis/Test
- Elementary school:Crestdale
Utilities
- Water:City
- Sewer:City
Finances and disclosures
- Price:$169,000
- Price per sq. ft.:$156.48
- Tax amount:$504
Features and amenities
- Appliances:Dishwasher, Microwave-Built In, Range-Electric, Refrigerator
Parking
- Parking description:Concrete Driveway, Garage-Attached
- Garage spaces:2
New listings near 1804 Valley Drive
- New
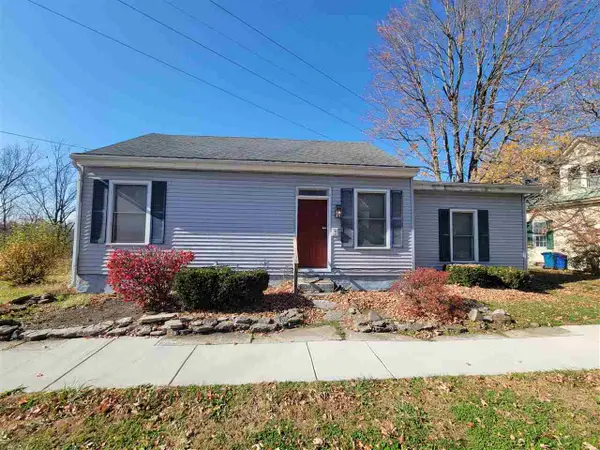 $124,900Active2 beds 1 baths1,028 sq. ft.
230 S 2ND STREET, Richmond, IN 47374
MLS# 10054768Listed by: COLDWELL BANKER LINGLE - New
 $205,000Active3 beds 2 baths1,476 sq. ft.
108 S 22nd Street, Richmond, IN 47374
MLS# 10054764Listed by: FATHOM REALTY - New
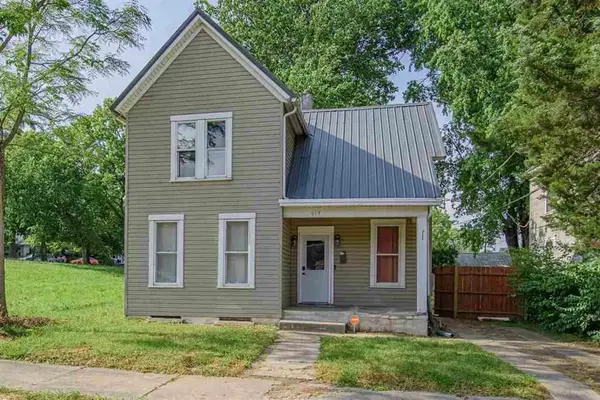 $92,900Active3 beds 1 baths1,332 sq. ft.
614 S H STREET, Richmond, IN 47374
MLS# 10054765Listed by: COLDWELL BANKER LINGLE - New
 $110,000Active3 beds 1 baths
1014 S 10th ST, Richmond, IN 47374
MLS# 10054755Listed by: PLUM TREE REALTY - New
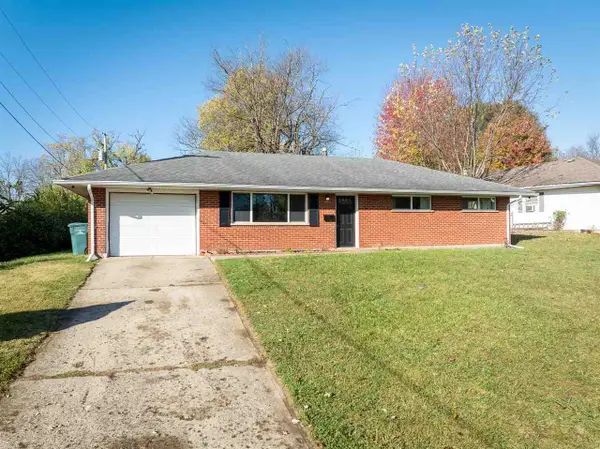 $174,500Active3 beds 2 baths1,135 sq. ft.
714 S 17TH STREET, Richmond, IN 47374
MLS# 10054752Listed by: COLDWELL BANKER LINGLE - New
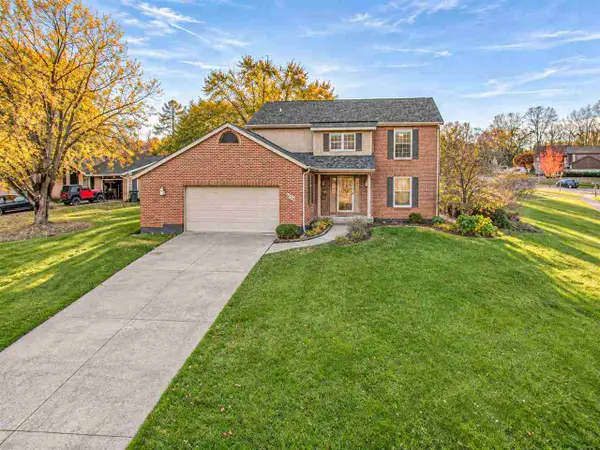 $295,000Active4 beds 3 baths2,125 sq. ft.
920 BROADMOOR TERRACE, Richmond, IN 47374
MLS# 10054744Listed by: COLDWELL BANKER LINGLE 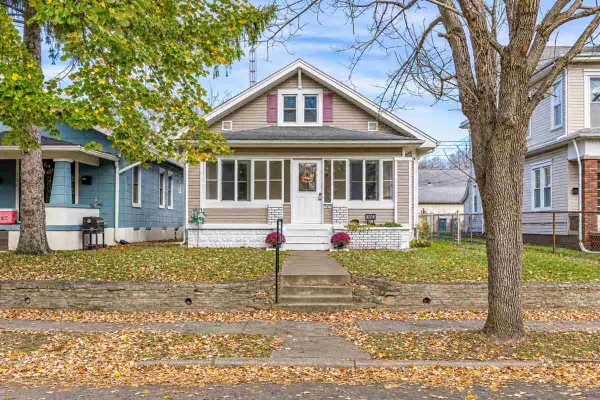 $154,900Pending3 beds 1 baths2,084 sq. ft.
706 SW A, Richmond, IN 47374
MLS# 10054739Listed by: TARTER REALTY, AUCTION & APPRAISALS CO- New
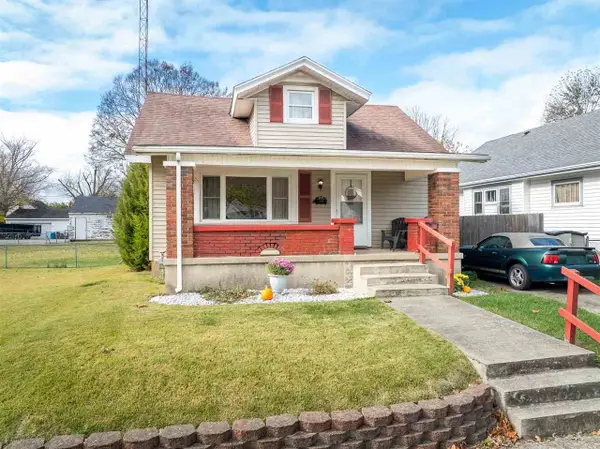 Listed by BHGRE$159,000Active3 beds 2 baths1,989 sq. ft.
112 SW 15th Street, Richmond, IN 47374
MLS# 10054738Listed by: BETTER HOMES AND GARDENS FIRST REALTY GROUP - New
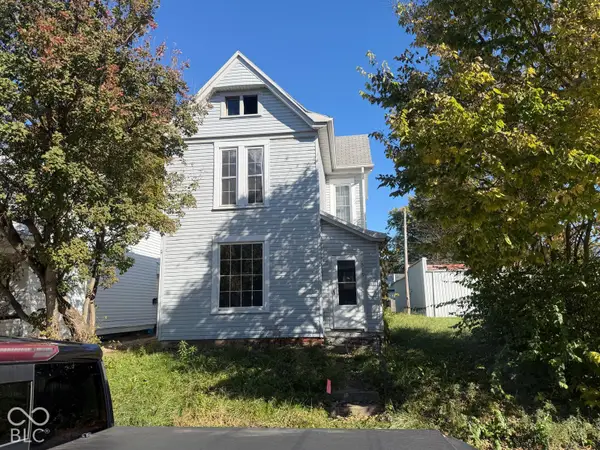 $65,000Active3 beds 1 baths2,013 sq. ft.
519 S 11th, Richmond, IN 47374
MLS# 22134590Listed by: ASK PAT ABOUT REAL ESTATE


Protect your home and budget from life's surprises with an Assurant Home Warranty, backed by a partner that supports you through every step of homeownership. Explore Plans.
© 2026 Better Homes and Gardens Real Estate LLC. An Anywhere Real Estate company. All rights reserved. Better Homes and Gardens® Real Estate is a registered trademark owned by Meredith Operations Corporation, licensed to Better Homes and Gardens Real Estate LLC and used with permission. Better Homes and Gardens Real Estate LLC fully supports the principles of the Fair Housing Act and the Equal Opportunity Act. Listing information is deemed reliable but is not guaranteed accurate.
Each office is independently owned and operated.
Any services or products provided by third parties are not provided by, affiliated with or related to Better Homes and Gardens Real Estate LLC, or its affiliated companies.