
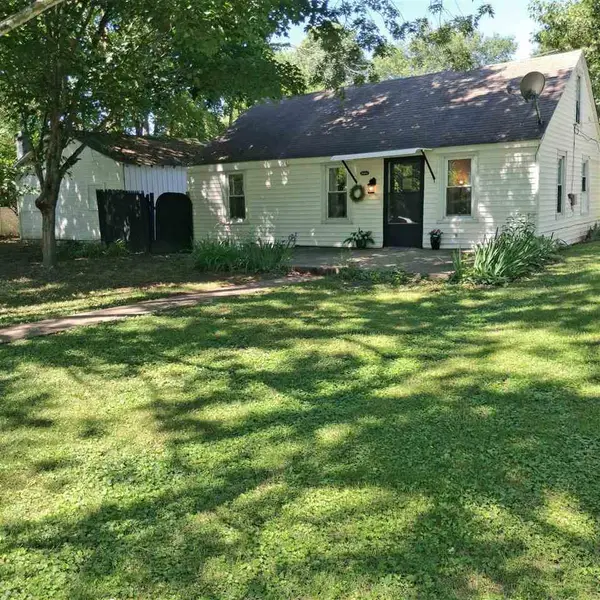
1125 Hunt Street, Richmond, IN 47374
Local realty services provided by:Better Homes and Gardens Real Estate First Realty Group
1125 Hunt Street,Richmond, IN 47374
$114,900
- 3 Beds
- 1 Baths
- 1,471 sq. ft.
- Single family
- Pending
Listed by:
 Chandra Falcone(765) 993 - 4383Better Homes and Gardens Real Estate First Realty Group
Office: better homes and gardens first realty group
MLS#:10053545
Source:IN_RAR
Price summary
- Price:$114,900
- Price per sq. ft.:$78.11
About this home
Incredible opportunity! Completely remodeled 3 bedroom home. Large rooms and all you have to do is move in! Large front porch great for relaxing. Great floor plan with the bedrooms spaced apart. The kitchen has a pantry and a tile back slpash. The Full bath has a tiled shower and everything is new! There is an upstairs unfinished area for extra storage. This home has been lived in as a single family home for several years. Call/Text Chandra Falcone today for your private showing! (765) 993-4383 *Room sizes are approximate and not to be relied upon
Contact an agent
Home facts
- Year built:1920
- Listing ID #:10053545
- Added:82 day(s) ago
- Updated:July 29, 2026 at 08:34 AM
Rooms and interior
- Bedrooms:3
- Total bathrooms:1
- Full bathrooms:1
- Rooms Total:6
- Kitchen Description:Dishwasher, Range-Electric, Refrigerator
- Basement Description:Partial Basement, Unfinished
- Living area:1,471 sq. ft.
Heating and cooling
- Heating:Forced Air, Gas
Structure and exterior
- Roof:Shingle
- Year built:1920
- Building area:1,471 sq. ft.
- Lot area:0.19 Acres
- Exterior Features:Chain Fence, Covered Porch, Porch
- Foundation Description:Basement, Crawl
- Levels:1 Story
Schools
- High school:Richmond
- Middle school:Dennis/Test
- Elementary school:Fairview
Utilities
- Water:City
- Sewer:City
Finances and disclosures
- Price:$114,900
- Price per sq. ft.:$78.11
- Tax amount:$680
Features and amenities
- Appliances:Dishwasher, Range-Electric, Refrigerator
New listings near 1125 Hunt Street
- New
 $252,000Active3 beds 2 baths2,312 sq. ft.
52 S 17th Street, Richmond, IN 47374
MLS# 22119957Listed by: COLDWELL BANKER LINGLE - New
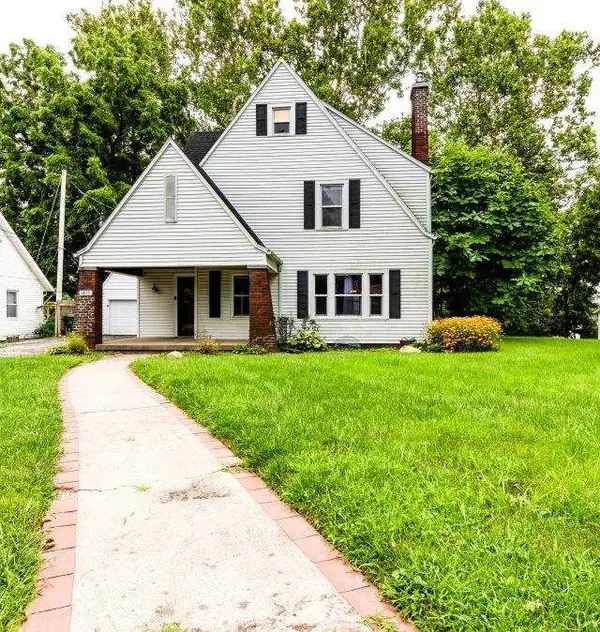 Listed by BHGRE$209,900Active4 beds 3 baths2,400 sq. ft.
1815 S E Street, Richmond, IN 47374
MLS# 10054168Listed by: BETTER HOMES AND GARDENS FIRST REALTY GROUP - New
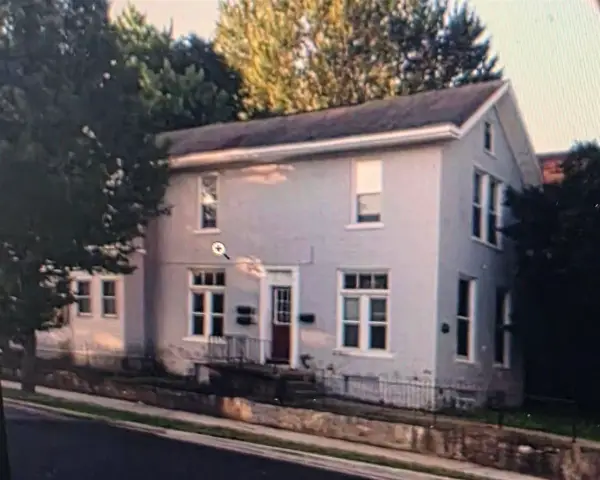 $99,900Active-- beds -- baths1,910 sq. ft.
101 S 11TH STREET, Richmond, IN 47374
MLS# 10054164Listed by: COLDWELL BANKER LINGLE - New
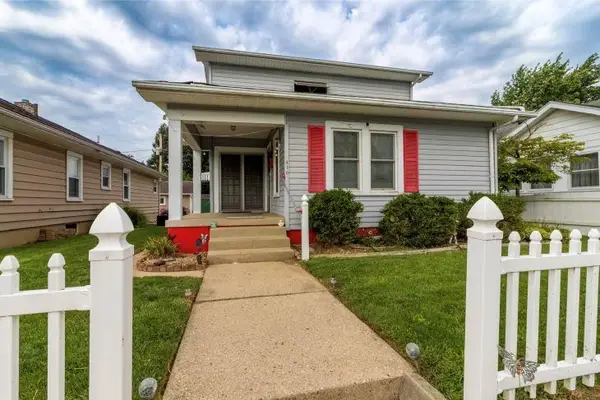 Listed by BHGRE$139,900Active3 beds 2 baths1,334 sq. ft.
410 Sedgwick Street, Richmond, IN 47374
MLS# 10054166Listed by: BETTER HOMES AND GARDENS FIRST REALTY GROUP - New
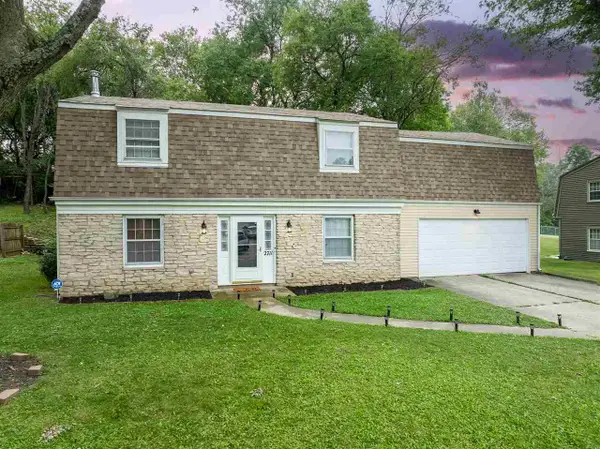 Listed by BHGRE$219,900Active4 beds 3 baths2,234 sq. ft.
2711 S G Street, Richmond, IN 47374
MLS# 10054151Listed by: BETTER HOMES AND GARDENS FIRST REALTY GROUP - New
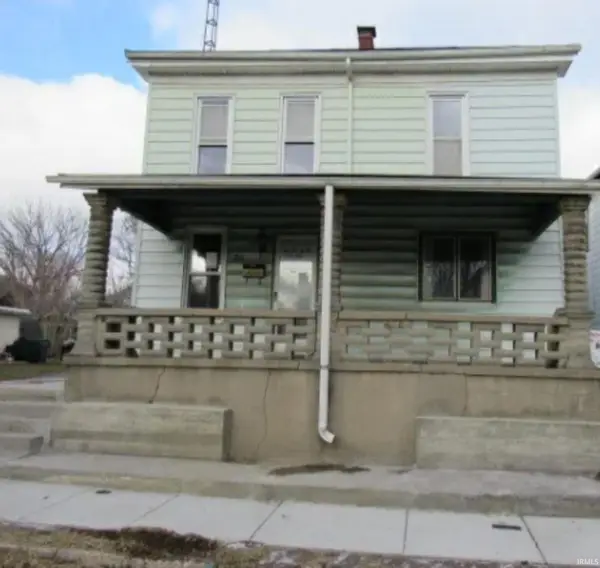 $19,900Active4 beds 1 baths1,832 sq. ft.
80 NW H Street, Richmond, IN 47374
MLS# 202632477Listed by: THE TAFLINGER REAL ESTATE GROUP - Open Sun, 12 to 1:30pmNew
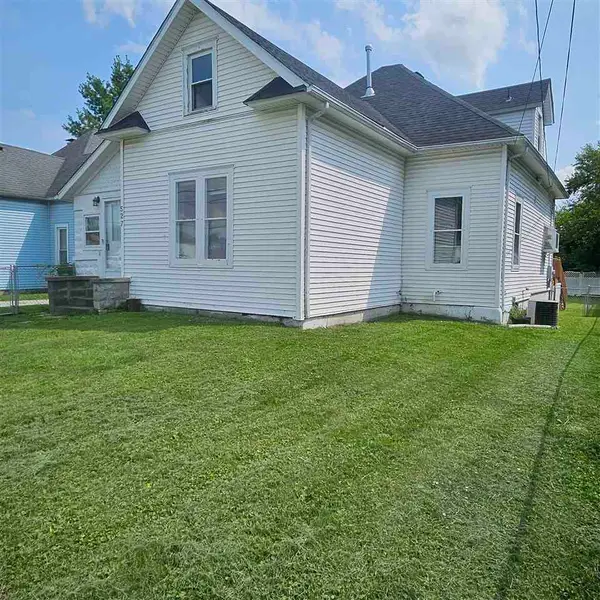 $92,900Active2 beds 1 baths1,216 sq. ft.
527 NW L, Richmond, IN 47374
MLS# 10054139Listed by: REMAX ONE - New
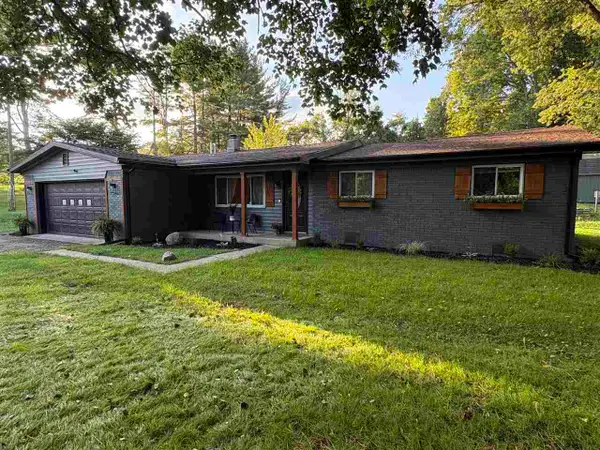 $379,900Active3 beds 2 baths1,368 sq. ft.
4800 S US 27, Richmond, IN 47374
MLS# 10054126Listed by: BETTER HOMES AND GARDENS FIRST REALTY GROUP 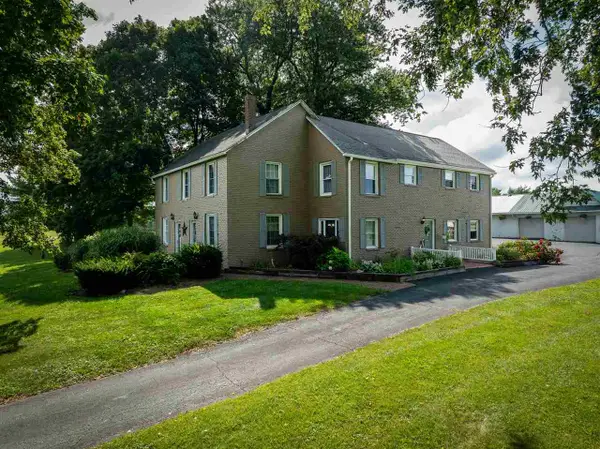 $485,000Pending4 beds 3 baths2,840 sq. ft.
1621 BEELOR ROAD, Richmond, IN 47374
MLS# 10054135Listed by: COLDWELL BANKER LINGLE- New
 $84,900Active3 beds 1 baths1,536 sq. ft.
1624 OAKLAND AVENUE, Richmond, IN 47374
MLS# 10054128Listed by: COLDWELL BANKER LINGLE


Protect your home and budget from life's surprises with an Assurant Home Warranty, backed by a partner that supports you through every step of homeownership. Explore Plans.
© 2026 Better Homes and Gardens Real Estate LLC. An Anywhere Real Estate company. All rights reserved. Better Homes and Gardens® Real Estate is a registered trademark owned by Meredith Operations Corporation, licensed to Better Homes and Gardens Real Estate LLC and used with permission. Better Homes and Gardens Real Estate LLC fully supports the principles of the Fair Housing Act and the Equal Opportunity Act. Listing information is deemed reliable but is not guaranteed accurate.
Each office is independently owned and operated.
Any services or products provided by third parties are not provided by, affiliated with or related to Better Homes and Gardens Real Estate LLC, or its affiliated companies.