
1621 BEELOR ROAD, Richmond, IN 47374
Local realty services provided by:Better Homes and Gardens Real Estate First Realty Group
1621 BEELOR ROAD,Richmond, IN 47374
$485,000
- 5 Beds
- 3 Baths
- 2,840 sq. ft.
- Single family
- Pending
Listed by: rhonda duning, marc duning
Office: coldwell banker lingle
MLS#:10054135
Source:IN_RAR
Price summary
- Price:$485,000
- Price per sq. ft.:$170.77
About this home
Country estate offering over 2,800 sq. ft. on more than 7 picturesque acres! This remarkable property blends history with modern comfort. The original Federal-style brick home, dating back to the 1840s, was thoughtfully expanded with a matching brick addition around 1970, creating a seamless combination of timeless character and spacious living. A scenic tree-lined drive welcomes you to beautifully maintained grounds featuring majestic maple and oak trees, a stocked pond complete with a fishing and swimming dock, and a stunning in-ground concrete pool. The poolside cabana is designed for entertaining with a built-in sound system, TV, bar, refrigerator, and grilling area—perfect for hosting family and friends. The current owners have meticulously renovated every room, preserving the charm and craftsmanship of this pre-Civil War home while incorporating the comforts and conveniences today's buyer's desire. The result is a one-of-a-kind residence filled with warmth, character, and modern functionality. Energy efficiency is another highlight with 40 solar panels helping provide exceptional utility savings and greater self-sufficiency. Outbuildings include a detached garage with a dedicated woodworking shop and an impressive 42' x 72' x 14' pole barn, ideal for storing boats, collector cars, RVs, ATVs, or equipment. The pole barn could also be easily converted back for horses or other livestock. Whether you're seeking a private country retreat, hobby farm, or an exceptional property for entertaining, this rare estate offers an unmatched combination of history, beauty, and modern living. Call Rhonda or Marc Duning @ 765-967-7466 to schedule your appointment today....
Contact an agent
Home facts
- Year built:1840
- Listing ID #:10054135
- Added:67 day(s) ago
- Updated:October 14, 2026 at 07:42 AM
Rooms and interior
- Bedrooms:5
- Total bathrooms:3
- Full bathrooms:3
- Rooms Total:10
- Kitchen Description:Dishwasher, Disposal, Microwave, Range-Electric, Refrigerator
- Basement Description:Basement
- Living area:2,840 sq. ft.
Heating and cooling
- Cooling:Central Air
- Heating:Baseboard, Forced Air, Propane
Structure and exterior
- Roof:Asphalt
- Year built:1840
- Building area:2,840 sq. ft.
- Lot area:7.33 Acres
- Construction Materials:Brick
- Exterior Features:Back Fence, Partial Fence, Patio, Porch
- Levels:2 Stories
Schools
- High school:Richmond
- Middle school:Test/Dennis
- Elementary school:Westview
Utilities
- Water:Well
Finances and disclosures
- Price:$485,000
- Price per sq. ft.:$170.77
- Tax amount:$1,185
Features and amenities
- Appliances:Dishwasher, Disposal, Microwave, Range-Electric, Refrigerator, Washer/Dryer
- Laundry features:Washer/Dryer
- Amenities:Cable Tv, Gas Water Heater, Owned Water Softener
- Pool features:In-Ground Pool
Parking
- Parking description:Asphalt Driveway, Garage-Detached
- Garage spaces:2
New listings near 1621 BEELOR ROAD
- New
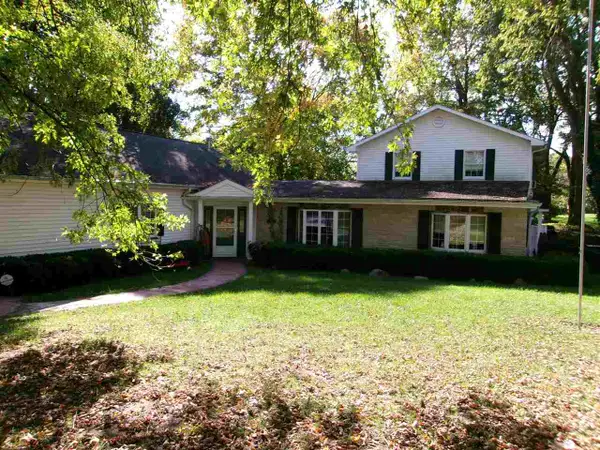 Listed by BHGRE$349,900Active4 beds 3 baths2,411 sq. ft.
1701 Sylvan Nook Drive, Richmond, IN 47374
MLS# 10054574Listed by: BETTER HOMES AND GARDENS FIRST REALTY GROUP - New
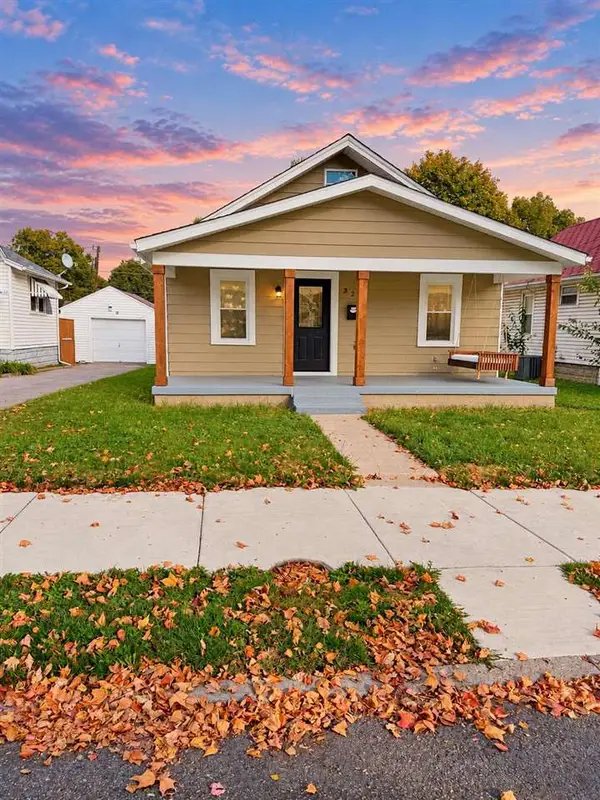 $144,900Active2 beds 1 baths1,096 sq. ft.
329 SW 4TH STREET, Richmond, IN 47374
MLS# 10054572Listed by: COLDWELL BANKER LINGLE - New
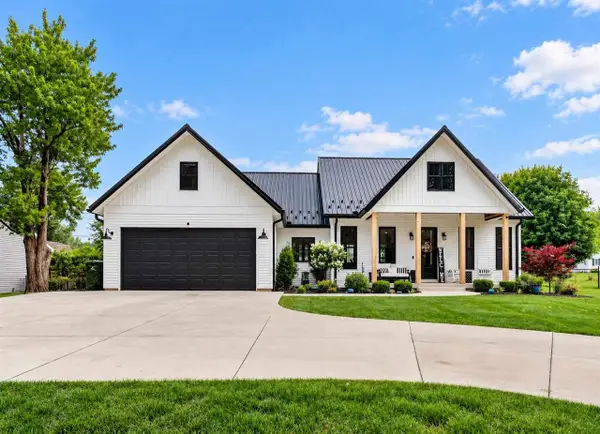 $379,900Active3 beds 2 baths1,753 sq. ft.
3818 TEST ROAD, Richmond, IN 47374
MLS# 10054565Listed by: COLDWELL BANKER LINGLE - New
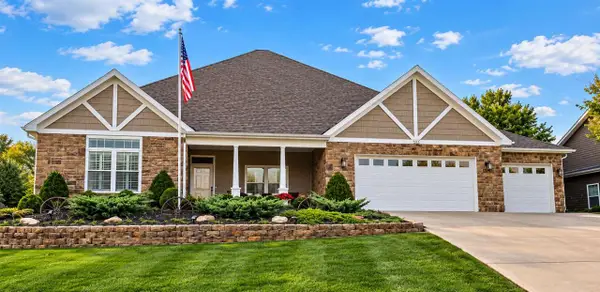 $489,900Active3 beds 2 baths2,135 sq. ft.
1110 ARCHDALE DRIVE, Richmond, IN 47374
MLS# 10054562Listed by: COLDWELL BANKER LINGLE - New
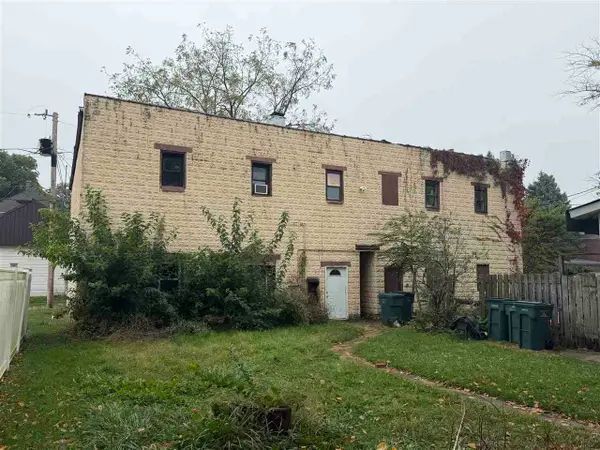 $80,000Active-- beds -- baths3,182 sq. ft.
126 S 6th, Richmond, IN 47374
MLS# 10054557Listed by: RICHMOND COMMUNITY REAL ESTATE - New
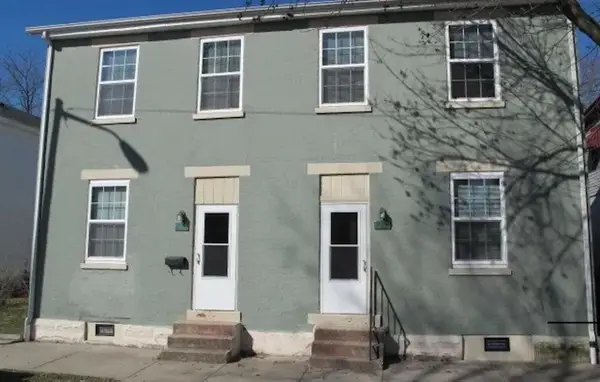 $70,000Active-- beds -- baths2,052 sq. ft.
228 S 7th, Richmond, IN 47374
MLS# 10054558Listed by: RICHMOND COMMUNITY REAL ESTATE - Open Sun, 12 to 1:30pm
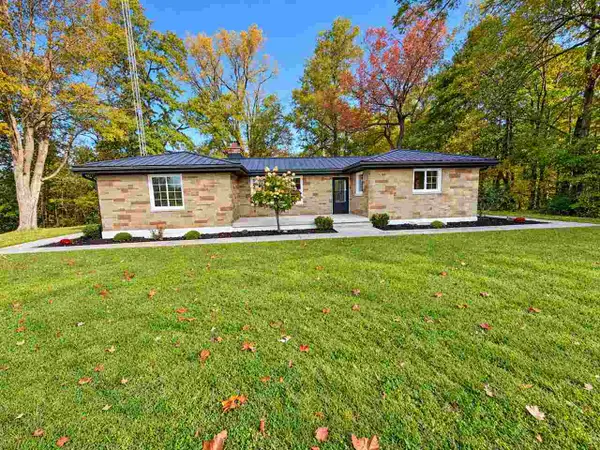 Listed by BHGRE$364,500Pending3 beds 3 baths1,912 sq. ft.
3794 Beech Grove Ln, Richmond, IN 47374
MLS# 10054555Listed by: BETTER HOMES AND GARDENS FIRST REALTY GROUP 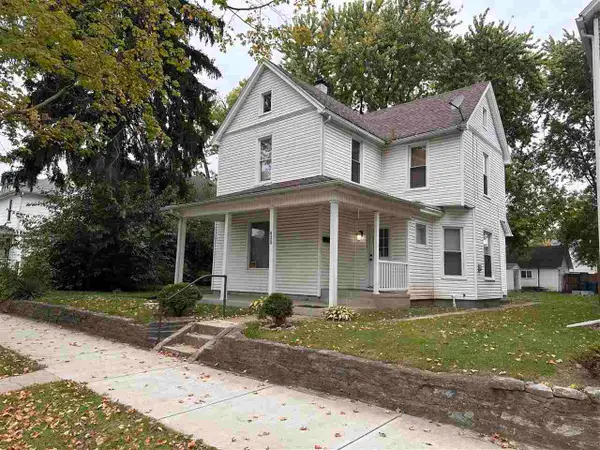 $89,900Pending4 beds 2 baths2,278 sq. ft.
422 Randolph Street, Richmond, IN 47374
MLS# 10054556Listed by: RICHMOND COMMUNITY REAL ESTATE- New
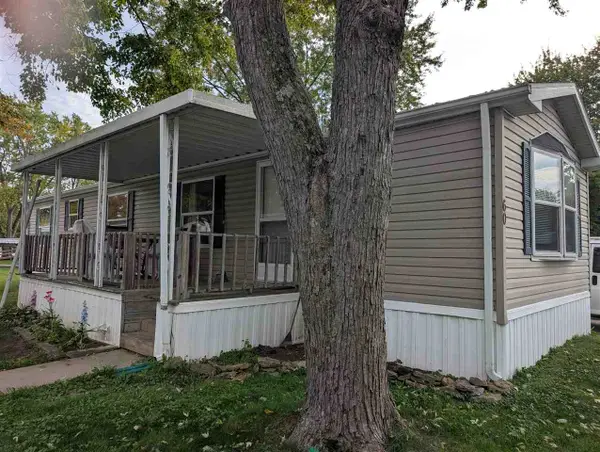 Listed by BHGRE$39,000Active2 beds 1 baths980 sq. ft.
1210 S Q Street Lot 60, Richmond, IN 47374
MLS# 10054547Listed by: BETTER HOMES AND GARDENS FIRST REALTY GROUP - New
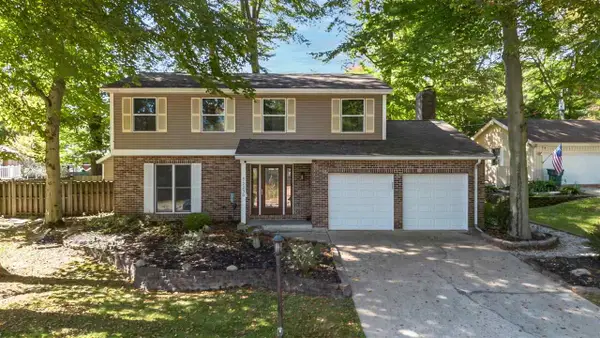 Listed by BHGRE$290,000Active4 beds 4 baths1,932 sq. ft.
2230 AUTUMN WAY, Richmond, IN 47374
MLS# 10054553Listed by: BETTER HOMES AND GARDENS FIRST REALTY GROUP


Protect your home and budget from life's surprises with an Assurant Home Warranty, backed by a partner that supports you through every step of homeownership. Explore Plans.
© 2026 Better Homes and Gardens Real Estate LLC. An Anywhere Real Estate company. All rights reserved. Better Homes and Gardens® Real Estate is a registered trademark owned by Meredith Operations Corporation, licensed to Better Homes and Gardens Real Estate LLC and used with permission. Better Homes and Gardens Real Estate LLC fully supports the principles of the Fair Housing Act and the Equal Opportunity Act. Listing information is deemed reliable but is not guaranteed accurate.
Each office is independently owned and operated.
Any services or products provided by third parties are not provided by, affiliated with or related to Better Homes and Gardens Real Estate LLC, or its affiliated companies.