
1162 Sycamore Lane, Richmond, IN 47374
Local realty services provided by:Better Homes and Gardens Real Estate First Realty Group
1162 Sycamore Lane,Richmond, IN 47374
$139,900
- 3 Beds
- 1 Baths
- 1,008 sq. ft.
- Single family
- Pending
Listed by: amanda smith
Office: fathom realty
MLS#:10053578
Source:IN_RAR
Price summary
- Price:$139,900
- Price per sq. ft.:$138.79
About this home
Charming 3 bedroom, 1 bathroom home located right on the Centerville line in a peaceful neighborhood with a private feel. Featuring an attached 1-car garage, a spacious backyard, and a storage shed, this property offers plenty of room both inside and out. The refrigerator, electric range, and washer are all included with the home as well. While the property could use some updates, it has great potential to become a wonderful place to call home. Whether you’re a first-time buyer, investor, or someone looking to add your own personal touches, this home is full of opportunity! Stay tuned for additional pictures!
Contact an agent
Home facts
- Year built:1972
- Listing ID #:10053578
- Added:136 day(s) ago
- Updated:October 11, 2026 at 07:55 AM
Rooms and interior
- Bedrooms:3
- Total bathrooms:1
- Full bathrooms:1
- Kitchen Description:Range-Electric, Refrigerator
- Living area:1,008 sq. ft.
Heating and cooling
- Cooling:Window
- Heating:Baseboard
Structure and exterior
- Roof:Shingle
- Year built:1972
- Building area:1,008 sq. ft.
- Lot area:0.28 Acres
- Architectural Style:Ranch
- Construction Materials:Wood
- Exterior Features:Back Fence, Deck, Partial Fence
- Foundation Description:Crawl
- Levels:1 Story
Utilities
- Water:City
- Sewer:City
Finances and disclosures
- Price:$139,900
- Price per sq. ft.:$138.79
Features and amenities
- Appliances:Range-Electric, Refrigerator, Washer/Dryer
- Laundry features:Washer/Dryer
- Amenities:Electric Water Heater
Parking
- Parking description:Garage-Attached, Paved Driveway
- Garage spaces:1
New listings near 1162 Sycamore Lane
- New
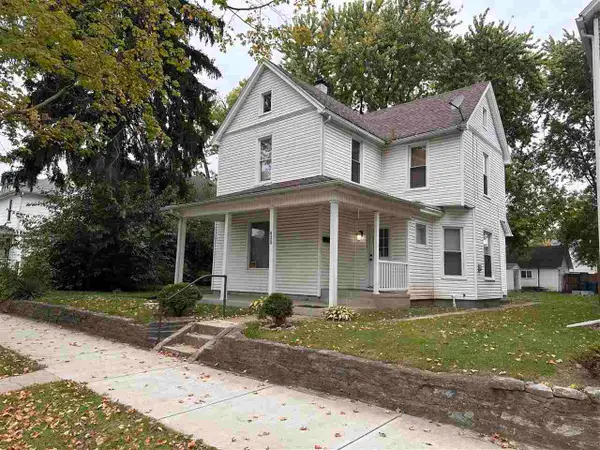 $89,900Active4 beds 2 baths2,278 sq. ft.
422 Randolph Street, Richmond, IN 47374
MLS# 10054556Listed by: RICHMOND COMMUNITY REAL ESTATE - New
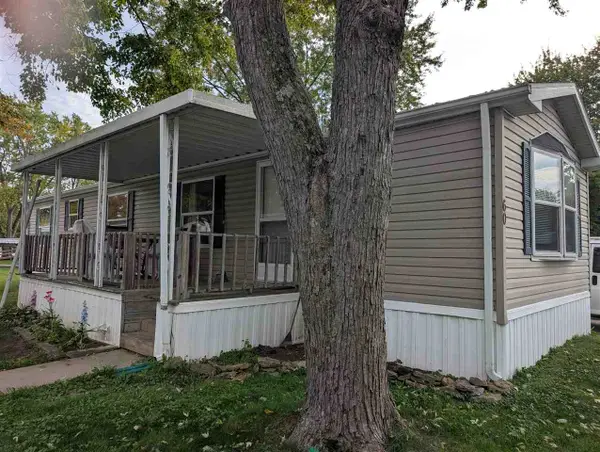 Listed by BHGRE$39,000Active2 beds 1 baths980 sq. ft.
1210 S Q Street Lot 60, Richmond, IN 47374
MLS# 10054547Listed by: BETTER HOMES AND GARDENS FIRST REALTY GROUP - New
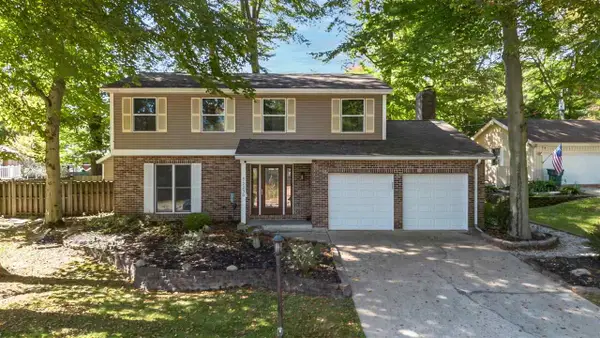 Listed by BHGRE$290,000Active4 beds 4 baths1,932 sq. ft.
2230 AUTUMN WAY, Richmond, IN 47374
MLS# 10054553Listed by: BETTER HOMES AND GARDENS FIRST REALTY GROUP - New
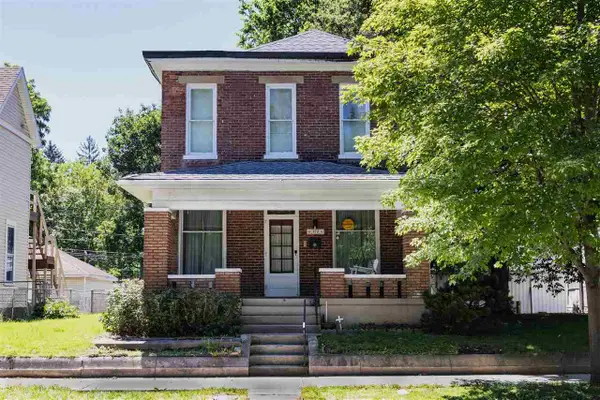 $99,500Active3 beds 2 baths2,092 sq. ft.
120 S 11TH STREET, Richmond, IN 47374
MLS# 10054551Listed by: COLDWELL BANKER LINGLE - New
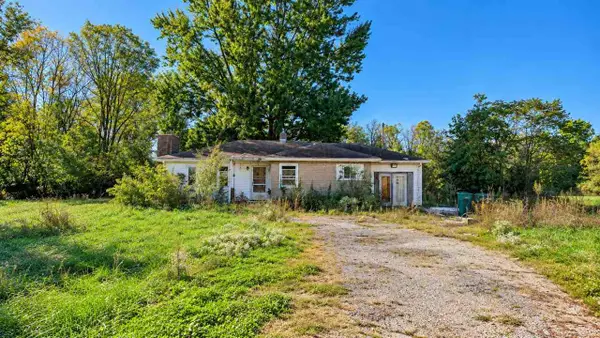 $119,000Active2 beds 1 baths1,036 sq. ft.
3611 W National Rd, Richmond, IN 47374
MLS# 10054546Listed by: FC TUCKER RICHMOND - New
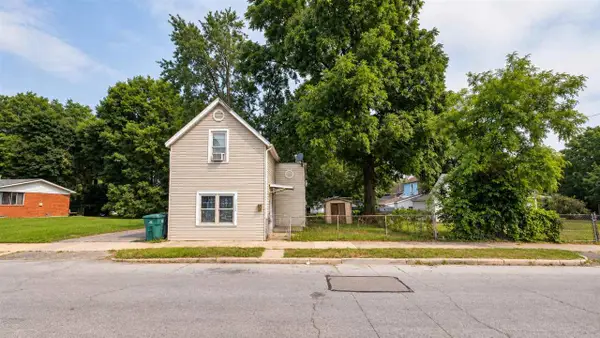 $49,000Active2 beds 1 baths808 sq. ft.
1136 N I Street, Richmond, IN 47374
MLS# 10054549Listed by: FC TUCKER RICHMOND - New
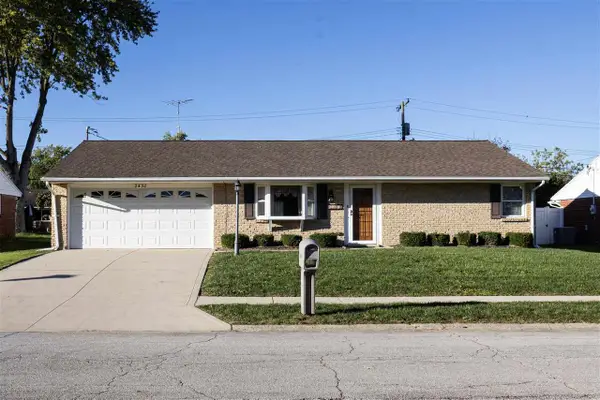 $210,000Active3 beds 2 baths1,328 sq. ft.
2430 BIRCH DRIVE, Richmond, IN 47374
MLS# 10054543Listed by: COLDWELL BANKER LINGLE - New
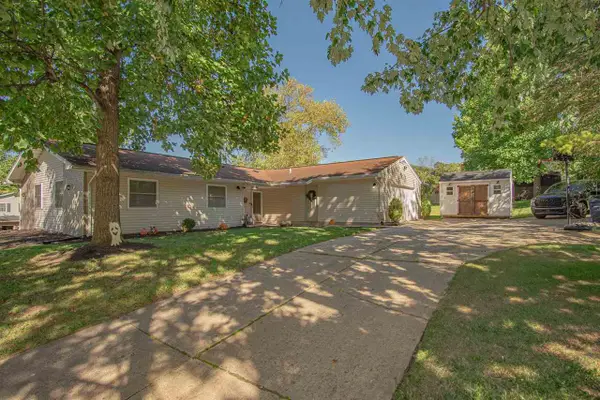 $214,900Active3 beds 2 baths1,504 sq. ft.
391 GREENBRIER DRIVE, Richmond, IN 47374
MLS# 10054542Listed by: COLDWELL BANKER LINGLE - New
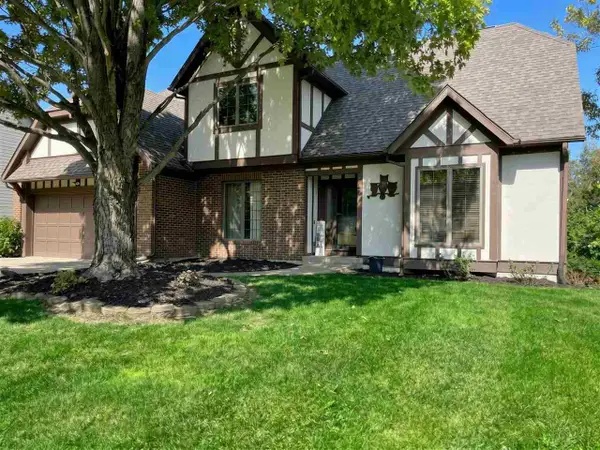 $369,000Active4 beds 4 baths3,011 sq. ft.
3322 Partridge Lane, Richmond, IN 47374
MLS# 10054533Listed by: FC TUCKER RICHMOND - New
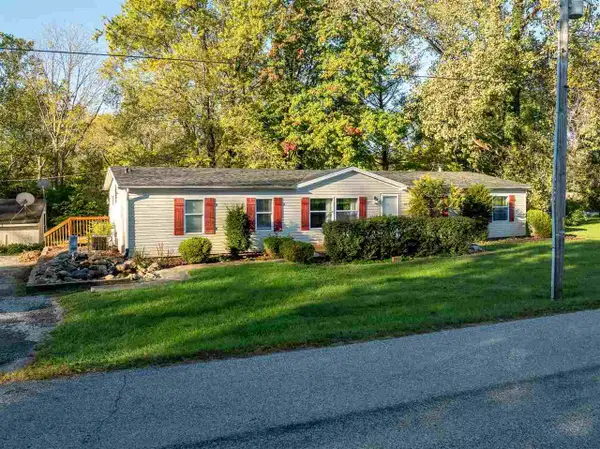 Listed by BHGRE$220,000Active3 beds 2 baths1,988 sq. ft.
3481 TURNER ROAD, Richmond, IN 47374
MLS# 10054535Listed by: BETTER HOMES AND GARDENS FIRST REALTY GROUP


Protect your home and budget from life's surprises with an Assurant Home Warranty, backed by a partner that supports you through every step of homeownership. Explore Plans.
© 2026 Better Homes and Gardens Real Estate LLC. An Anywhere Real Estate company. All rights reserved. Better Homes and Gardens® Real Estate is a registered trademark owned by Meredith Operations Corporation, licensed to Better Homes and Gardens Real Estate LLC and used with permission. Better Homes and Gardens Real Estate LLC fully supports the principles of the Fair Housing Act and the Equal Opportunity Act. Listing information is deemed reliable but is not guaranteed accurate.
Each office is independently owned and operated.
Any services or products provided by third parties are not provided by, affiliated with or related to Better Homes and Gardens Real Estate LLC, or its affiliated companies.