
126 S 5TH STREET, Richmond, IN 47374
Local realty services provided by:Better Homes and Gardens Real Estate First Realty Group
126 S 5TH STREET,Richmond, IN 47374
$159,900
- 3 Beds
- 3 Baths
- 1,850 sq. ft.
- Single family
- Active
Listed by: marc duning, rhonda duning
Office: coldwell banker lingle
MLS#:10054466
Source:IN_RAR
Price summary
- Price:$159,900
- Price per sq. ft.:$86.43
About this home
Old Richmond Classic home with so much character throughout. 3 amazing gas log fireplaces. Hardwood floors. Built-in book shelves. Eat-in Kitchen is huge with beam ceiling, island, oak cabinets, hardwood floors and French doors to patio and back fenced -in yard. Many vinyl replacement windows. Look at all the vacant room pictures because a "tenant" is currently occupying the property and no pictures available of furnished interior. Call Marc for detail about showings and tenants' rights. Call/Text Duning Team Marc 765.967.6272, Rhonda 765.567.7466
Contact an agent
Home facts
- Year built:1900
- Listing ID #:10054466
- Added:1 day(s) ago
- Updated:September 29, 2026 at 12:55 AM
Rooms and interior
- Bedrooms:3
- Total bathrooms:3
- Full bathrooms:2
- Half bathrooms:1
- Rooms Total:7
- Basement Description:Basement
- Living area:1,850 sq. ft.
Structure and exterior
- Roof:Asphalt
- Year built:1900
- Building area:1,850 sq. ft.
- Lot area:0.2 Acres
- Construction Materials:Stucco
- Levels:2 Stories
Schools
- High school:Richmond
- Middle school:Test/Dennis
Finances and disclosures
- Price:$159,900
- Price per sq. ft.:$86.43
- Tax amount:$1,243
Parking
- Parking description:Garage-Detached
- Garage spaces:2
New listings near 126 S 5TH STREET
 $429,900Pending3 beds 3 baths2,238 sq. ft.
3411 WYNFIELD DRIVE, Richmond, IN 47374
MLS# 10054460Listed by: COLDWELL BANKER LINGLE- New
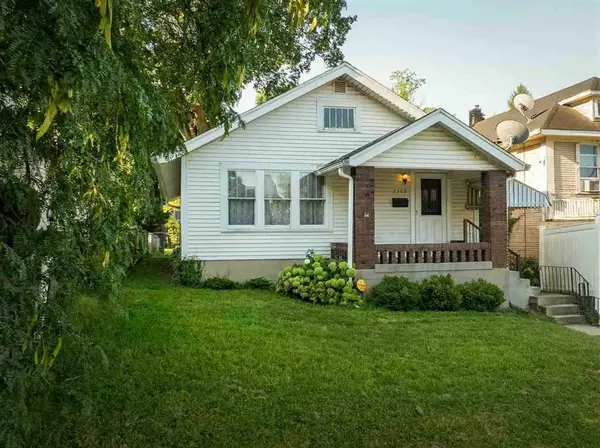 $99,900Active2 beds 1 baths1,092 sq. ft.
2309 GRAND BOULEVARD, Richmond, IN 47374
MLS# 10054464Listed by: COLDWELL BANKER LINGLE - New
 Listed by BHGRE$179,000Active4 beds 2 baths1,508 sq. ft.
321 N 36TH STREET, Richmond, IN 47374
MLS# 10054462Listed by: BETTER HOMES AND GARDENS FIRST REALTY GROUP - New
 Listed by BHGRE$99,900Active2 beds 1 baths1,000 sq. ft.
1427 Hunt Street, Richmond, IN 47374
MLS# 10054457Listed by: BETTER HOMES AND GARDENS FIRST REALTY GROUP - New
 $199,900Active3 beds 2 baths1,532 sq. ft.
808 Crestdale Dr., Richmond, IN 47374
MLS# 10054455Listed by: CHOICE REALTY ONE - New
 Listed by BHGRE$289,900Active3 beds 2 baths2,376 sq. ft.
229 S 28th Street, Richmond, IN 47374
MLS# 10054447Listed by: BETTER HOMES AND GARDENS FIRST REALTY GROUP - New
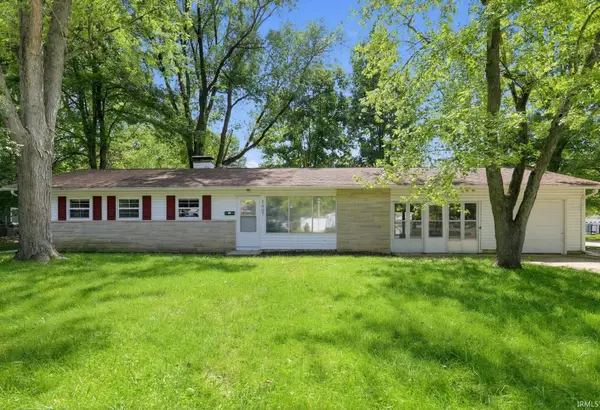 $150,000Active4 beds 2 baths1,152 sq. ft.
1907 S G Street, Richmond, IN 47374
MLS# 202639801Listed by: CONNECTED AMERICA LLC - New
 $42,000Active3 beds 2 baths2,352 sq. ft.
149 SW 15th St, Richmond, IN 47374
MLS# 10054441Listed by: JENKINS REAL ESTATE - New
 Listed by BHGRE$114,500Active1 beds 1 baths994 sq. ft.
1322 S 23rd Street, Richmond, IN 47374
MLS# 10054443Listed by: BETTER HOMES AND GARDENS FIRST REALTY GROUP


Protect your home and budget from life's surprises with an Assurant Home Warranty, backed by a partner that supports you through every step of homeownership. Explore Plans.
© 2026 Better Homes and Gardens Real Estate LLC. An Anywhere Real Estate company. All rights reserved. Better Homes and Gardens® Real Estate is a registered trademark owned by Meredith Operations Corporation, licensed to Better Homes and Gardens Real Estate LLC and used with permission. Better Homes and Gardens Real Estate LLC fully supports the principles of the Fair Housing Act and the Equal Opportunity Act. Listing information is deemed reliable but is not guaranteed accurate.
Each office is independently owned and operated.
Any services or products provided by third parties are not provided by, affiliated with or related to Better Homes and Gardens Real Estate LLC, or its affiliated companies.