
1295 SYCAMORE LANE, Richmond, IN 47374
Local realty services provided by:Better Homes and Gardens Real Estate First Realty Group
1295 SYCAMORE LANE,Richmond, IN 47374
$274,500
- 3 Beds
- 2 Baths
- 1,620 sq. ft.
- Single family
- Pending
Listed by: marc duning, rhonda duning
Office: coldwell banker lingle
MLS#:10054337
Source:IN_RAR
Price summary
- Price:$274,500
- Price per sq. ft.:$169.44
About this home
Open concept southwest ranch style home on a crawl space foundation. Split bedrooms with an owners on-suite, featuring a huge walk in closet and duel vanities. Cathedral ceiling, Highland hickory luxury vinyl flooring, newer vinyl flooring in kitchen and both bathrooms, large deck over looking a very large and private backyard enclosed with a wood and chain fence. All stainless steal appliances stay including washer and dryer. Pull down stairs in garage storage. Oversized 2 car garage. Total electric home. Call the Duning Team; Marc 765-567-6272 or Rhonda 765-567-7466.
Contact an agent
Home facts
- Year built:2005
- Subdivision & Development:Other
- Listing ID #:10054337
- Added:48 day(s) ago
- Updated:October 14, 2026 at 07:42 AM
Rooms and interior
- Bedrooms:3
- Total bathrooms:2
- Full bathrooms:2
- Rooms Total:5
- Kitchen Description:Dishwasher, Disposal, Microwave, Refrigerator
- Living area:1,620 sq. ft.
Heating and cooling
- Cooling:Central Air
- Heating:Forced Air, Heat Pump
Structure and exterior
- Roof:Asphalt
- Year built:2005
- Building area:1,620 sq. ft.
- Lot area:0.46 Acres
- Architectural Style:Ranch
- Construction Materials:Brick, Frame, Vinyl
- Exterior Features:Back Fence, Chain Fence, Covered Porch, Deck, Porch, Wood Fence
- Levels:1 Story
Schools
- High school:Richmond
- Middle school:Test/Dennis
- Elementary school:Westview
Utilities
- Water:City
- Sewer:City
Finances and disclosures
- Price:$274,500
- Price per sq. ft.:$169.44
- Tax amount:$699
Features and amenities
- Appliances:Dishwasher, Disposal, Microwave, Refrigerator, Washer/Dryer
- Laundry features:Washer/Dryer
- Amenities:All Window Treatments Stay, Cable Tv, Electric Water Heater, Owned Water Softener
Parking
- Parking description:Concrete Driveway, Garage-Attached
- Garage spaces:2
New listings near 1295 SYCAMORE LANE
- New
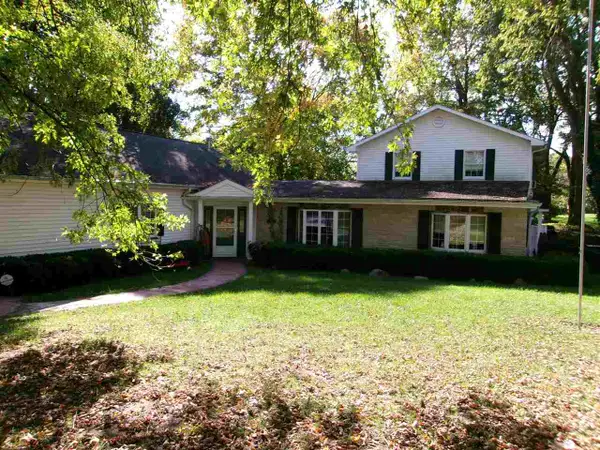 Listed by BHGRE$349,900Active4 beds 3 baths2,411 sq. ft.
1701 Sylvan Nook Drive, Richmond, IN 47374
MLS# 10054574Listed by: BETTER HOMES AND GARDENS FIRST REALTY GROUP - New
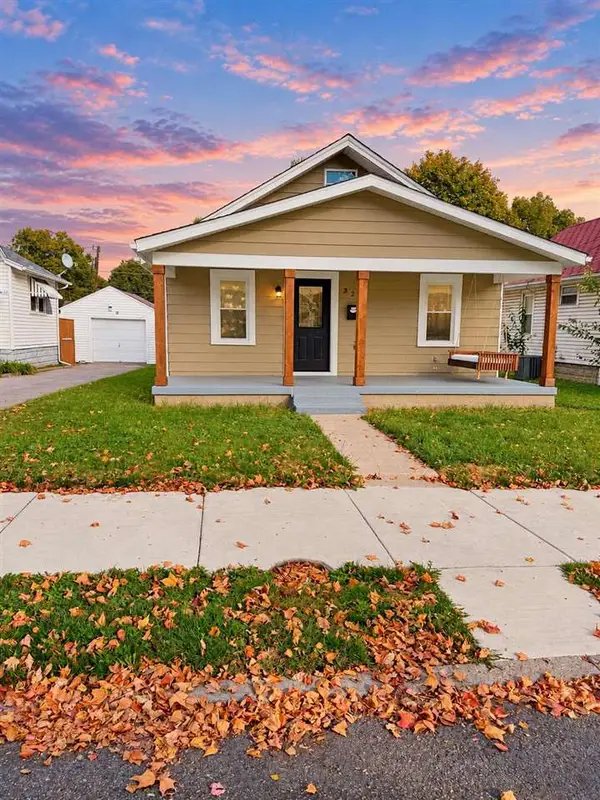 $144,900Active2 beds 1 baths1,096 sq. ft.
329 SW 4TH STREET, Richmond, IN 47374
MLS# 10054572Listed by: COLDWELL BANKER LINGLE - New
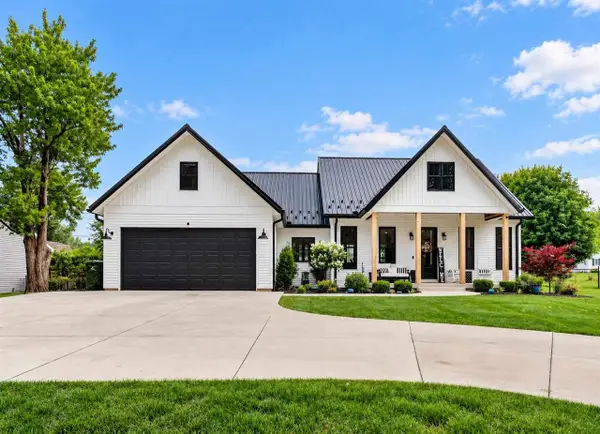 $379,900Active3 beds 2 baths1,753 sq. ft.
3818 TEST ROAD, Richmond, IN 47374
MLS# 10054565Listed by: COLDWELL BANKER LINGLE - New
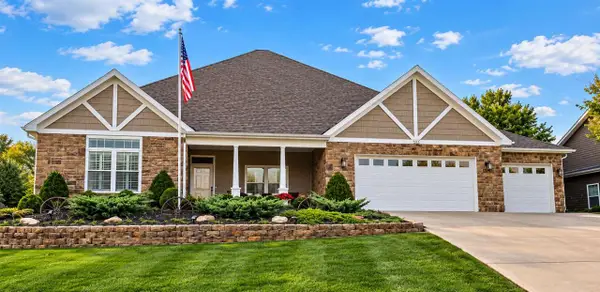 $489,900Active3 beds 2 baths2,135 sq. ft.
1110 ARCHDALE DRIVE, Richmond, IN 47374
MLS# 10054562Listed by: COLDWELL BANKER LINGLE - New
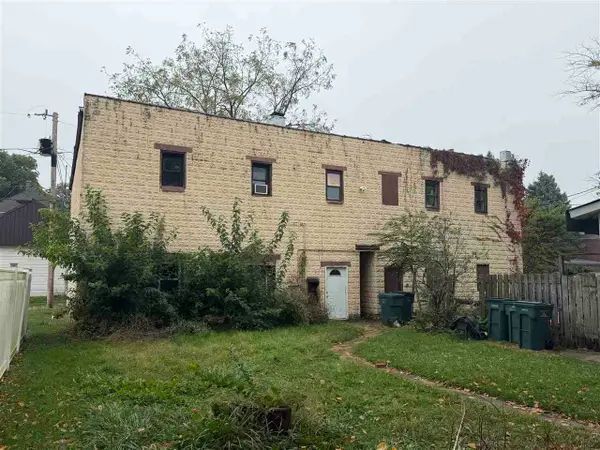 $80,000Active-- beds -- baths3,182 sq. ft.
126 S 6th, Richmond, IN 47374
MLS# 10054557Listed by: RICHMOND COMMUNITY REAL ESTATE - New
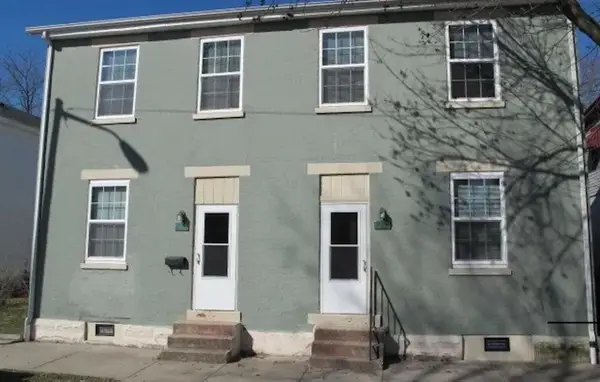 $70,000Active-- beds -- baths2,052 sq. ft.
228 S 7th, Richmond, IN 47374
MLS# 10054558Listed by: RICHMOND COMMUNITY REAL ESTATE - Open Sun, 12 to 1:30pm
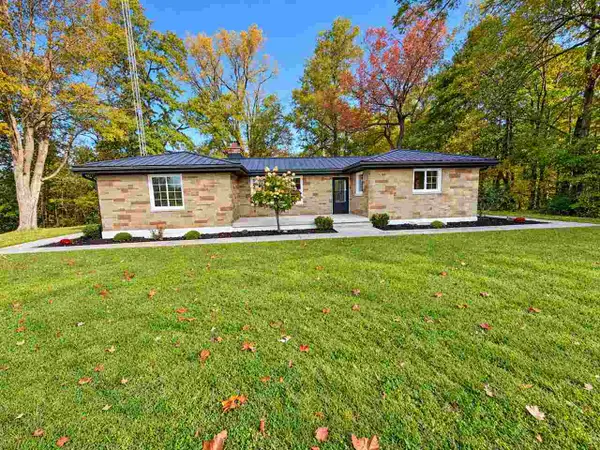 Listed by BHGRE$364,500Pending3 beds 3 baths1,912 sq. ft.
3794 Beech Grove Ln, Richmond, IN 47374
MLS# 10054555Listed by: BETTER HOMES AND GARDENS FIRST REALTY GROUP 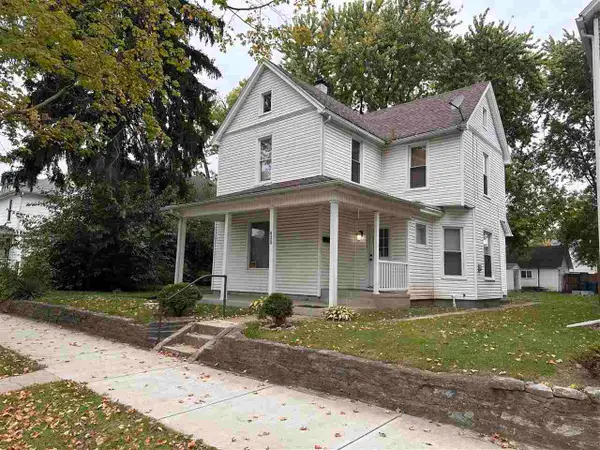 $89,900Pending4 beds 2 baths2,278 sq. ft.
422 Randolph Street, Richmond, IN 47374
MLS# 10054556Listed by: RICHMOND COMMUNITY REAL ESTATE- New
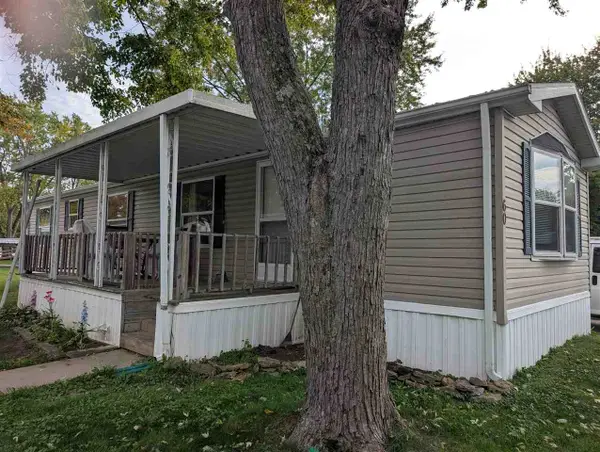 Listed by BHGRE$39,000Active2 beds 1 baths980 sq. ft.
1210 S Q Street Lot 60, Richmond, IN 47374
MLS# 10054547Listed by: BETTER HOMES AND GARDENS FIRST REALTY GROUP - New
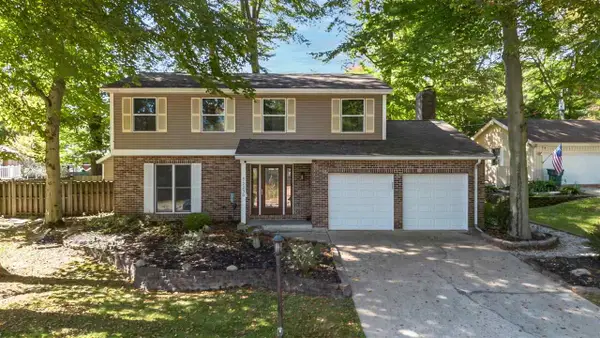 Listed by BHGRE$290,000Active4 beds 4 baths1,932 sq. ft.
2230 AUTUMN WAY, Richmond, IN 47374
MLS# 10054553Listed by: BETTER HOMES AND GARDENS FIRST REALTY GROUP


Protect your home and budget from life's surprises with an Assurant Home Warranty, backed by a partner that supports you through every step of homeownership. Explore Plans.
© 2026 Better Homes and Gardens Real Estate LLC. An Anywhere Real Estate company. All rights reserved. Better Homes and Gardens® Real Estate is a registered trademark owned by Meredith Operations Corporation, licensed to Better Homes and Gardens Real Estate LLC and used with permission. Better Homes and Gardens Real Estate LLC fully supports the principles of the Fair Housing Act and the Equal Opportunity Act. Listing information is deemed reliable but is not guaranteed accurate.
Each office is independently owned and operated.
Any services or products provided by third parties are not provided by, affiliated with or related to Better Homes and Gardens Real Estate LLC, or its affiliated companies.