
1803 S F Street, Richmond, IN 47374
Local realty services provided by:Better Homes and Gardens Real Estate First Realty Group
1803 S F Street,Richmond, IN 47374
$159,900
- 3 Beds
- 1 Baths
- 1,154 sq. ft.
- Single family
- Pending
Listed by: sandy taylor
Office: better homes and gardens first realty group
MLS#:10053990
Source:IN_RAR
Price summary
- Price:$159,900
- Price per sq. ft.:$138.56
About this home
Beautiful stone-and-vinyl ranch offering the perfect combination of comfort, charm, and move- in-ready convenience! This well-maintained home features three spacious bedrooms, two of which include generous double closets. Professionally refinished hardwood floors add warmth, character, and timeless appeal throughout the living spaces. The inviting eat-in kitchen offers a convenient pantry for extra storage and ample space for everyday meals or casual entertaining. A full basement provides exceptional storage, room for hobbies or a workshop, and exciting potential for future finished living space. Additional basement insulation enhances comfort and energy efficiency year-round. Step outside to enjoy the fully fenced backyard, an ideal setting for pets, children, gardening, or outdoor gatherings. The spacious deck is perfect for sipping your morning coffee, hosting summer barbecues, or simply relaxing after a long day. With attractive curb appeal, thoughtful updates, and versatile indoor and outdoor living spaces, this beautiful home is ready for its next owners to move in and start making lasting memories....
Contact an agent
Home facts
- Year built:1956
- Listing ID #:10053990
- Added:33 day(s) ago
- Updated:August 20, 2026 at 07:25 AM
Rooms and interior
- Bedrooms:3
- Total bathrooms:1
- Full bathrooms:1
- Kitchen Description:Microwave-Built In, Range-Electric, Refrigerator
- Basement Description:Full Basement, Unfinished
- Living area:1,154 sq. ft.
Heating and cooling
- Cooling:Central Air
- Heating:Forced Air, Gas
Structure and exterior
- Roof:Asphalt, Shingle
- Year built:1956
- Building area:1,154 sq. ft.
- Lot area:0.24 Acres
- Architectural Style:Ranch
- Construction Materials:Stone, Vinyl
- Exterior Features:Back Fence, Deck
- Foundation Description:Basement
- Levels:1 Story
Schools
- High school:Richmond
- Middle school:Dennis/Test
- Elementary school:Charles
Utilities
- Water:City
- Sewer:City
Finances and disclosures
- Price:$159,900
- Price per sq. ft.:$138.56
- Tax amount:$487
Features and amenities
- Appliances:Microwave-Built In, Range-Electric, Refrigerator
- Amenities:Gas Water Heater
Parking
- Parking description:Concrete Driveway, Garage-Attached
- Garage spaces:1
New listings near 1803 S F Street
- New
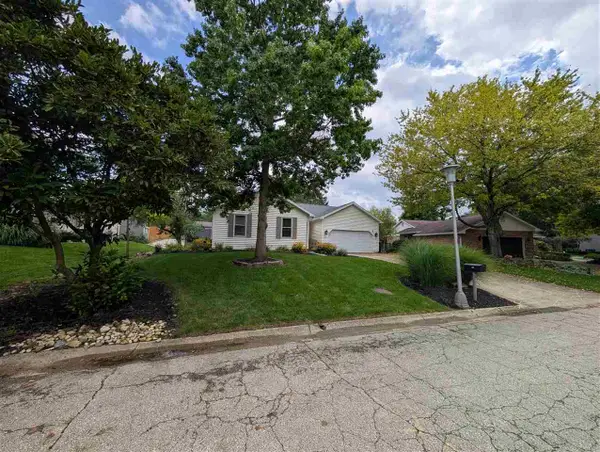 Listed by BHGRE$244,000Active3 beds 2 baths1,564 sq. ft.
621 Chelsea Way, Richmond, IN 47374
MLS# 10054195Listed by: BETTER HOMES AND GARDENS FIRST REALTY GROUP - New
 $369,900Active9 beds 5 baths
0 INVESTMENT PACKAGE, Richmond, IN 47374
MLS# 10054190Listed by: COLDWELL BANKER LINGLE - New
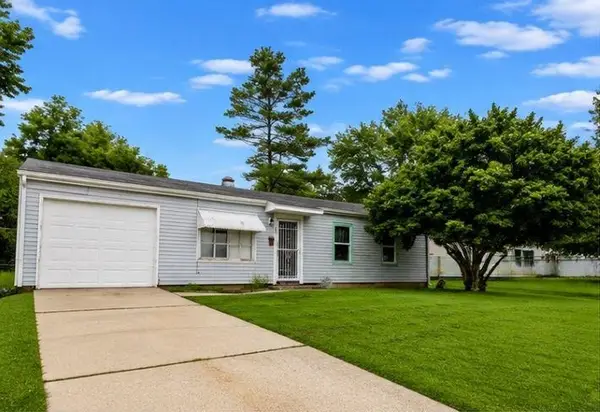 Listed by BHGRE$105,000Active3 beds 2 baths900 sq. ft.
1001 S 13TH STREET, Richmond, IN 47374
MLS# 10054188Listed by: BETTER HOMES AND GARDENS FIRST REALTY GROUP - New
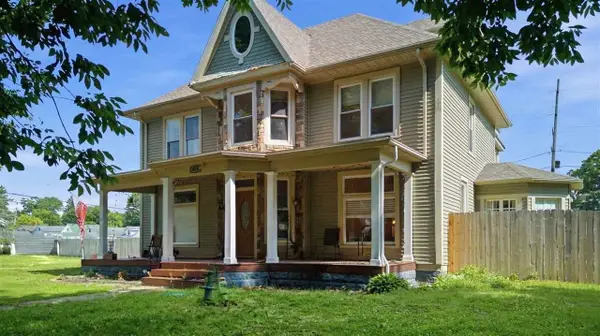 $220,000Active3 beds 2 baths2,866 sq. ft.
430 Kinsey Street, Richmond, IN 47374
MLS# 10054183Listed by: REMAX ONE - New
 $1,310,000Active5 beds 1 baths3,144 sq. ft.
6100 Hodgin Rd, Richmond, IN 47374
MLS# 10054172Listed by: TARTER REALTY, AUCTION & APPRAISALS CO - New
 $960,000Active60.11 Acres
6100 Hodgin Rd, Richmond, IN 47374
MLS# 10054175Listed by: TARTER REALTY, AUCTION & APPRAISALS CO - New
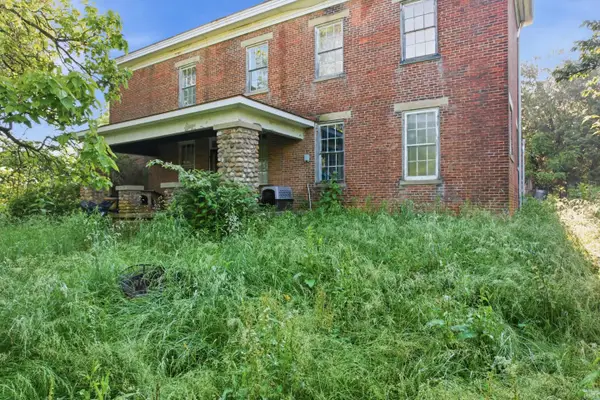 $350,000Active5 beds 1 baths3,144 sq. ft.
6100 Hodgin Road, Richmond, IN 47374
MLS# 202632920Listed by: TARTER REALTY AUCTION AND APPRAISAL COMPANY - New
 $252,000Active3 beds 2 baths2,312 sq. ft.
52 S 17th Street, Richmond, IN 47374
MLS# 22119957Listed by: COLDWELL BANKER LINGLE - New
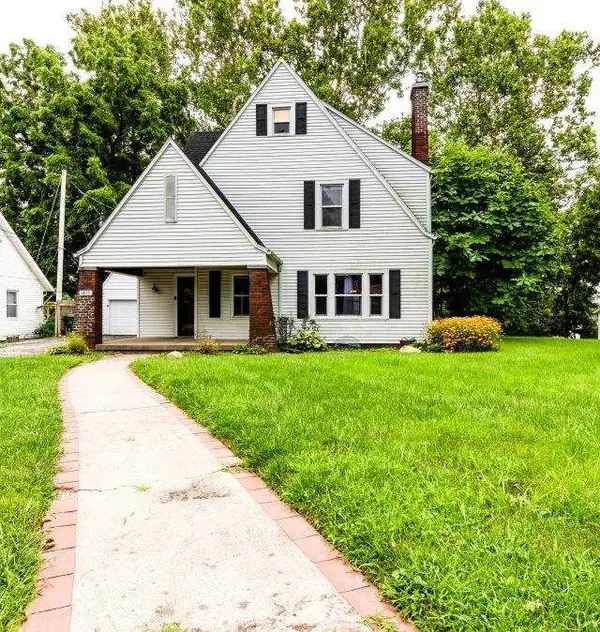 Listed by BHGRE$209,900Active4 beds 3 baths2,400 sq. ft.
1815 S E Street, Richmond, IN 47374
MLS# 10054168Listed by: BETTER HOMES AND GARDENS FIRST REALTY GROUP - New
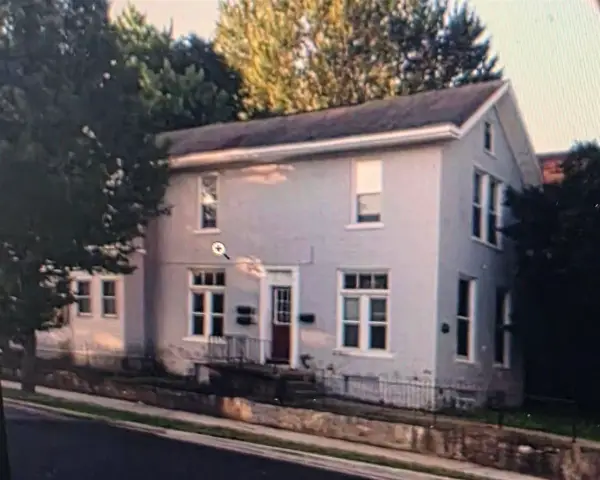 $99,900Active-- beds -- baths1,910 sq. ft.
101 S 11TH STREET, Richmond, IN 47374
MLS# 10054164Listed by: COLDWELL BANKER LINGLE


Protect your home and budget from life's surprises with an Assurant Home Warranty, backed by a partner that supports you through every step of homeownership. Explore Plans.
© 2026 Better Homes and Gardens Real Estate LLC. An Anywhere Real Estate company. All rights reserved. Better Homes and Gardens® Real Estate is a registered trademark owned by Meredith Operations Corporation, licensed to Better Homes and Gardens Real Estate LLC and used with permission. Better Homes and Gardens Real Estate LLC fully supports the principles of the Fair Housing Act and the Equal Opportunity Act. Listing information is deemed reliable but is not guaranteed accurate.
Each office is independently owned and operated.
Any services or products provided by third parties are not provided by, affiliated with or related to Better Homes and Gardens Real Estate LLC, or its affiliated companies.