
2009 E Main Street, Richmond, IN 47374
Local realty services provided by:Better Homes and Gardens Real Estate Gold Key
2009 E Main Street,Richmond, IN 47374
$425,000
- 4 Beds
- 3 Baths
- 2,934 sq. ft.
- Single family
- Active
Listed by: sheri hiestand
Office: berkshire hathaway home
MLS#:22100646
Source:IN_MIBOR
Price summary
- Price:$425,000
- Price per sq. ft.:$96.57
About this home
Steeped in 1870s grandeur, this Italianate historic 4-bedroom home offers a rare opportunity on Main Street's legendary "Millionaire's Row." Built by Samuel Shute, the residence stands as a masterclass in craftsmanship within the Main Street-Glen Miller Park Historic District and the highly sought-after Charles Elementary School District. From the moment you arrive, brackets framing the classic overhanging eaves gives a welcoming charm. Step inside where romance and nature blend, with warm sunshine pouring through historic windows. Every room feels incredibly inviting, showcasing original hardwood floors, elaborate millwork trim, and rich architectural details. The centerpiece is its breathtaking grand staircase-a double-entrance layout with a custom-carved banister that fills the entryway with warmth and character. Along with historic integrity, the property features modern conveniences. The updated kitchen includes a double oven, dishwasher, microwave, refrigerator, and garbage disposal. Upstairs, a convenient laundry room features a washer and dryer. The three full bathrooms offer beautiful updated vanities and a soaking tub. Outside, a private, screened-in upstairs patio overlooks a fenced backyard oasis. A 2.5-car rear garage completes the property, alongside fully updated systems for absolute peace of mind: a new roof, furnace, water heater, water softener, and AC (all new 2019)....
Contact an agent
Home facts
- Year built:1870
- Subdivision & Development:No Subdivision
- Listing ID #:22100646
- Added:96 day(s) ago
- Updated:August 12, 2026 at 10:28 PM
Rooms and interior
- Bedrooms:4
- Total bathrooms:3
- Full bathrooms:3
- Dining Description:Other Eating Area
- Kitchen Description:Convection Oven, Dishwasher, Double Oven, Electric Oven, Microwave, Refrigerator
- Basement:Yes
- Basement Description:Basement, Full
- Living area:2,934 sq. ft.
Heating and cooling
- Cooling:Central Electric
- Heating:Forced Air
- Central air:Yes
Structure and exterior
- Year built:1870
- Building area:2,934 sq. ft.
- Lot area:0.27 Acres
- Lot Features:Not In Subdivision, Sidewalks
- Architectural Style:Italianate
- Construction Materials:Brick, Stucco
- Exterior Features:Balcony
- Foundation Description:Stone
Finances and disclosures
- Price:$425,000
- Price per sq. ft.:$96.57
Features and amenities
- Appliances:Microwave, Refrigerator, Washer, Water Softener Owned
- Laundry features:Washer
- Amenities:Attic Access, Attic Stairway
Parking
- Garage:Yes
- Garage spaces:2
New listings near 2009 E Main Street
- New
 $252,000Active3 beds 2 baths2,312 sq. ft.
52 S 17th Street, Richmond, IN 47374
MLS# 22119957Listed by: COLDWELL BANKER LINGLE - New
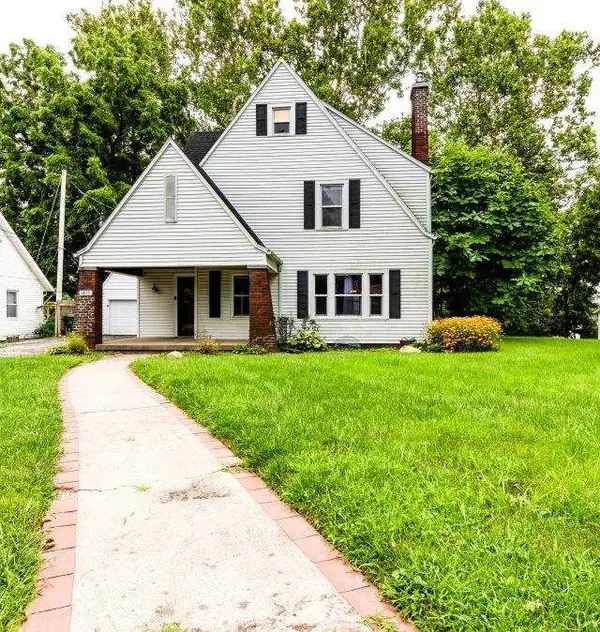 Listed by BHGRE$209,900Active4 beds 3 baths2,400 sq. ft.
1815 S E Street, Richmond, IN 47374
MLS# 10054168Listed by: BETTER HOMES AND GARDENS FIRST REALTY GROUP - New
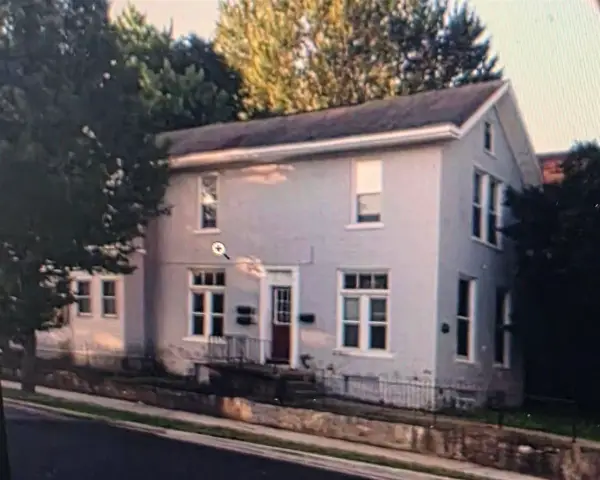 $99,900Active-- beds -- baths1,910 sq. ft.
101 S 11TH STREET, Richmond, IN 47374
MLS# 10054164Listed by: COLDWELL BANKER LINGLE - New
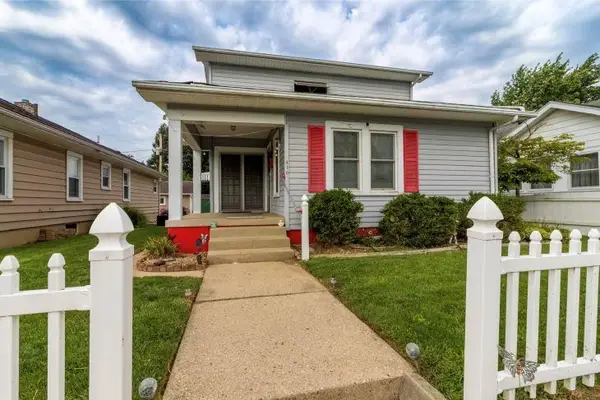 Listed by BHGRE$139,900Active3 beds 2 baths1,334 sq. ft.
410 Sedgwick Street, Richmond, IN 47374
MLS# 10054166Listed by: BETTER HOMES AND GARDENS FIRST REALTY GROUP - New
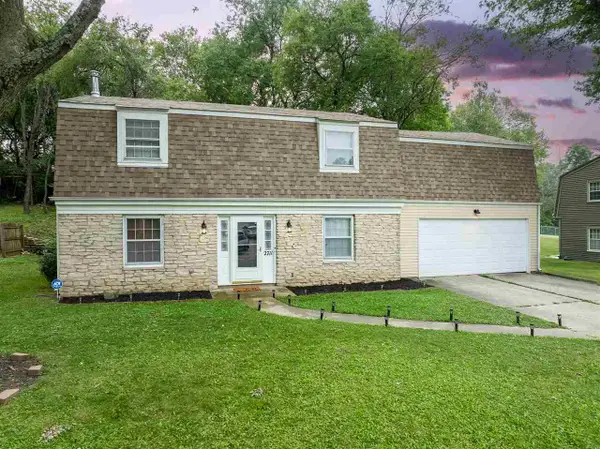 Listed by BHGRE$219,900Active4 beds 3 baths2,234 sq. ft.
2711 S G Street, Richmond, IN 47374
MLS# 10054151Listed by: BETTER HOMES AND GARDENS FIRST REALTY GROUP - New
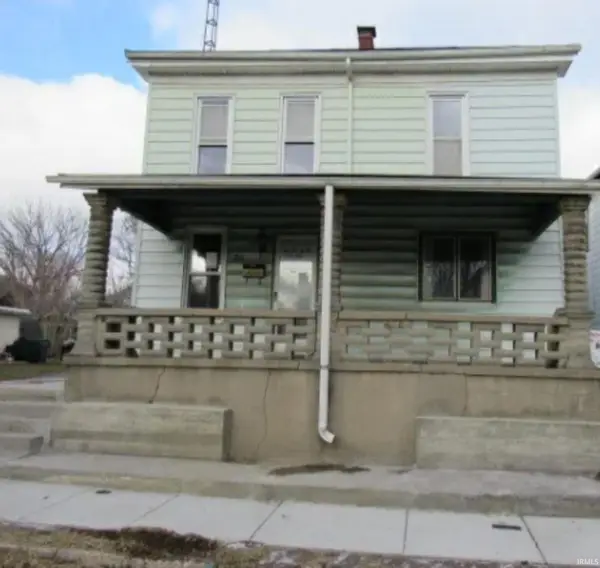 $19,900Active4 beds 1 baths1,832 sq. ft.
80 NW H Street, Richmond, IN 47374
MLS# 202632477Listed by: THE TAFLINGER REAL ESTATE GROUP - Open Sun, 12 to 1:30pmNew
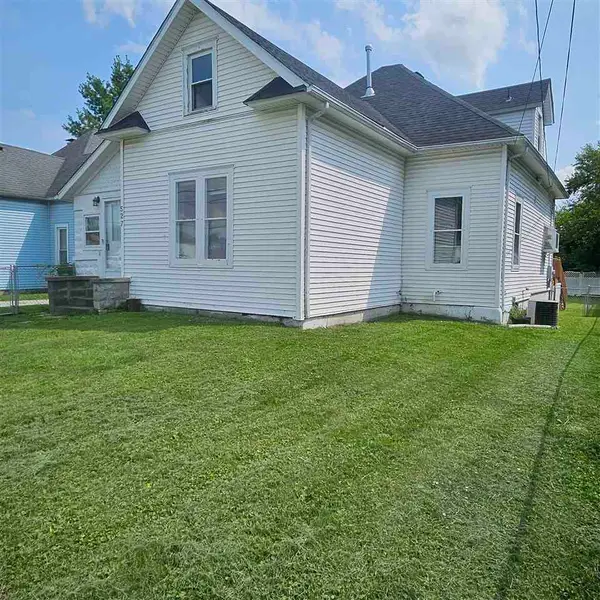 $92,900Active2 beds 1 baths1,216 sq. ft.
527 NW L, Richmond, IN 47374
MLS# 10054139Listed by: REMAX ONE - New
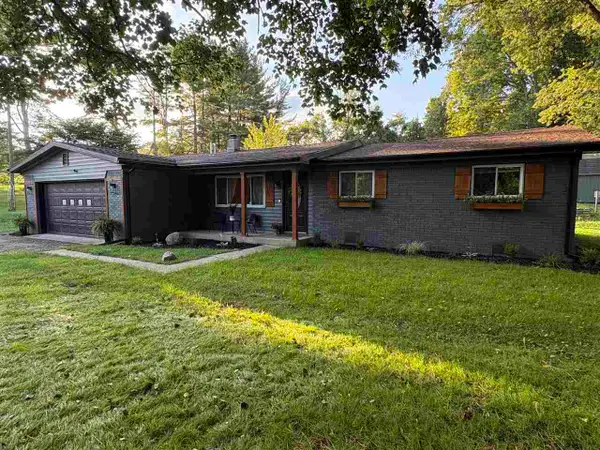 $379,900Active3 beds 2 baths1,368 sq. ft.
4800 S US 27, Richmond, IN 47374
MLS# 10054126Listed by: BETTER HOMES AND GARDENS FIRST REALTY GROUP 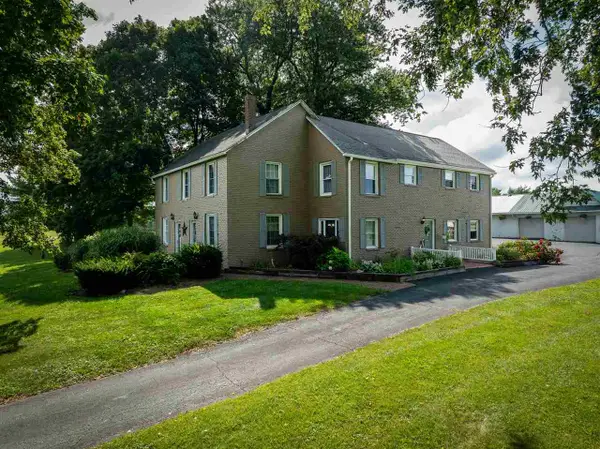 $485,000Pending4 beds 3 baths2,840 sq. ft.
1621 BEELOR ROAD, Richmond, IN 47374
MLS# 10054135Listed by: COLDWELL BANKER LINGLE- New
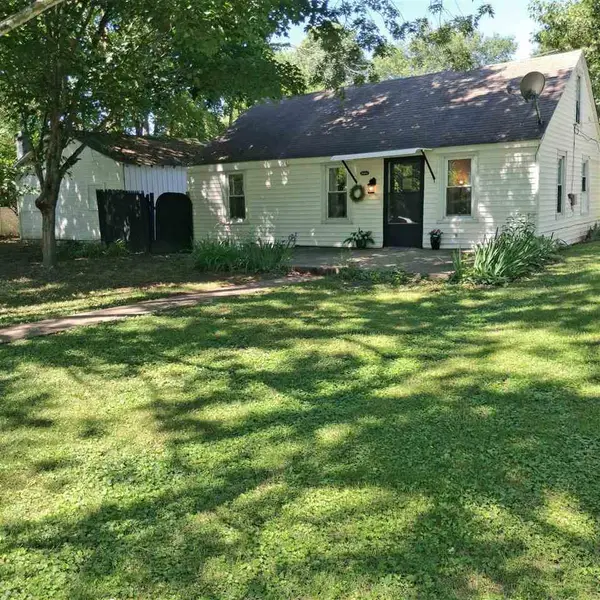 $84,900Active3 beds 1 baths1,536 sq. ft.
1624 OAKLAND AVENUE, Richmond, IN 47374
MLS# 10054128Listed by: COLDWELL BANKER LINGLE


Protect your home and budget from life's surprises with an Assurant Home Warranty, backed by a partner that supports you through every step of homeownership. Explore Plans.
© 2026 Better Homes and Gardens Real Estate LLC. An Anywhere Real Estate company. All rights reserved. Better Homes and Gardens® Real Estate is a registered trademark owned by Meredith Operations Corporation, licensed to Better Homes and Gardens Real Estate LLC and used with permission. Better Homes and Gardens Real Estate LLC fully supports the principles of the Fair Housing Act and the Equal Opportunity Act. Listing information is deemed reliable but is not guaranteed accurate.
Each office is independently owned and operated.
Any services or products provided by third parties are not provided by, affiliated with or related to Better Homes and Gardens Real Estate LLC, or its affiliated companies.